
4715 Buffalo Shoals Road, Maiden, NC 28650
Local realty services provided by:ERA Live Moore
Listed by: stephen pierce
Office: exp realty llc. mooresville
MLS#:4444036
Source:CH
4715 Buffalo Shoals Road,Maiden, NC 28650
$265,000
- 3 Beds
- 1 Baths
- 1,125 sq. ft.
- Single family
- Active
Price summary
- Price:$265,000
- Price per sq. ft.:$235.56
About this home
All brick ranch completely remodeled with NEW roof, hvac, water heater, door, and the list goes on! Enjoy a half acre lot just between the Town of Maiden and Denver in the quiet countryside making it a great location for commuting to Charlotte, Lake Norman, or Hickory and just a few miles from Hwy 16. Inside all the floors have been replaced with LVP, the kitchen has new countertops and appliances, and a fully remodeled bathroom. This house has tons of windows and beautiful new exterior doors. Both a front and back covered porches. Seller is offering $6,000 financing incentive towards a 2/1 buy down making this a super affordable home with low maintenance!
Contact an agent
Home facts
- Year built:1968
- Subdivision & Development:None
- Listing ID #:4444036
- Updated:November 18, 2026 at 01:37 PM
Rooms and interior
- Bedrooms:3
- Total bathrooms:1
- Full bathrooms:1
- Flooring:Vinyl
- Kitchen Description:Electric Cooktop, Wall Oven
- Living area:1,125 sq. ft.
Heating and cooling
- Cooling:Central Air, Heat Pump
- Heating:Heat Pump
- Central air:Yes
Structure and exterior
- Year built:1968
- Building area:1,125 sq. ft.
- Lot area:0.52 Acres
- Lot Features:Level
- Exterior Features:Storage
- Foundation Description:Crawl Space
Schools
- High school:Maiden
- Elementary school:Maiden
Utilities
- Water:Well
- Sewer:Septic (At Site)
Finances and disclosures
- Price:$265,000
- Price per sq. ft.:$235.56
Features and amenities
- Laundry features:Laundry Room, Utility Room
Parking
- Carport spaces:3
 Listings courtesy of Canopy MLS as distributed by MLS GRID. Copyright 2021 Canopy MLS. All rights reserved. Canopy MLS, provides content displayed here (“provided content”) on an “as is” basis and makes no representations or warranties regarding the provided content, including, but not limited to those of non-infringement, timeliness, accuracy, or completeness. Individuals and companies using information presented are responsible for verification and validation of information they utilize and present to their customers and clients. Canopy MLS will not be liable for any damage or loss resulting from use of the provided content or the products available through Portals, IDX, VOW, and/or Syndication. Recipients of this information shall not resell, redistribute, reproduce, modify, or otherwise copy any portion thereof without the expressed written consent of Canopy MLS.
New listings near 4715 Buffalo Shoals Road
- Coming Soon
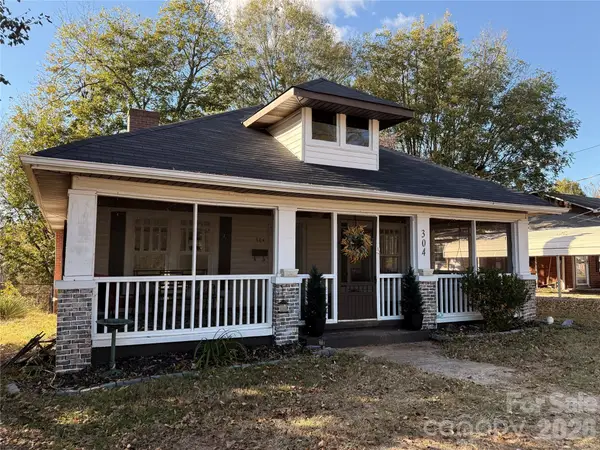 $215,000Coming Soon3 beds 2 baths1,368 sq. ft.
304 N Carolina Avenue, Maiden, NC 28650
MLS# 4443896Listed by: REALTY EXECUTIVES OF HICKORY - New
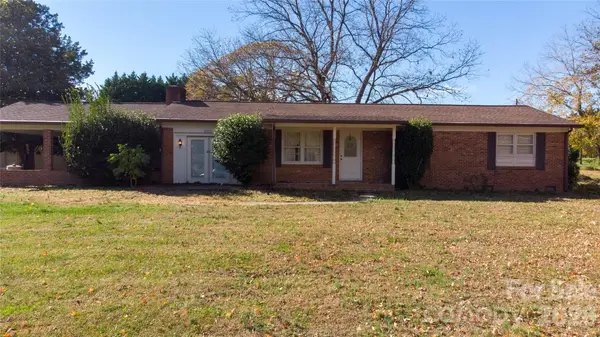 $260,000Active2 beds 2 baths1,565 sq. ft.
3393 Anderson Mountain Road, Maiden, NC 28650
MLS# 4443586Listed by: SOUTHERN HOMES OF THE CAROLINAS, INC - Open Sat, 1 to 3pmNew
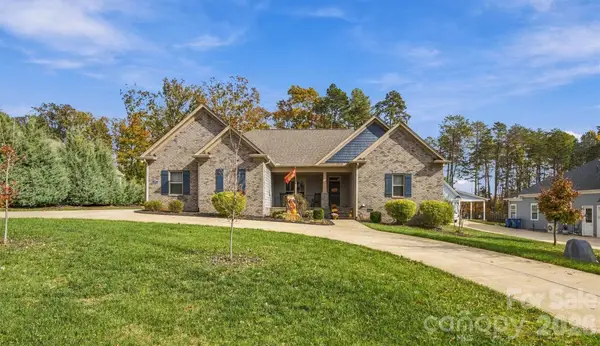 $615,000Active3 beds 3 baths2,618 sq. ft.
Address Withheld By Seller, Maiden, NC 28650
MLS# 4438746Listed by: LAKE NORMAN REALTY, INC. - New
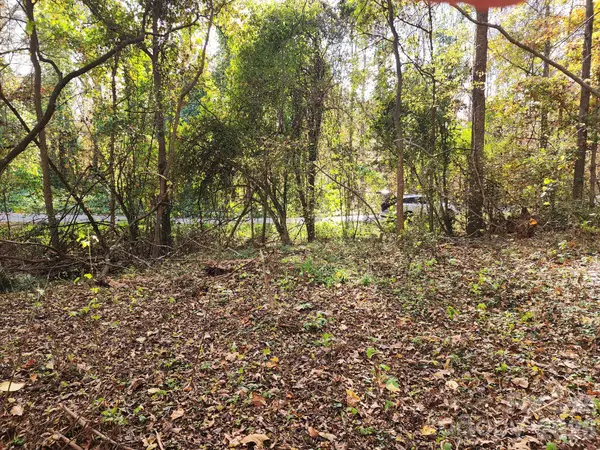 $10,000Active0.46 Acres
108 High Ridge Circle #12, Maiden, NC 28650
MLS# 4443145Listed by: EXP REALTY LLC 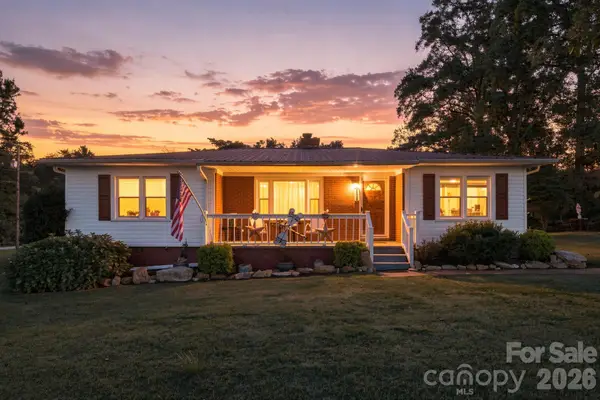 $289,900Active2 beds 2 baths1,398 sq. ft.
5557 Nc 16 Business Highway, Maiden, NC 28650
MLS# 4432125Listed by: TRUE NORTH REALTY- New
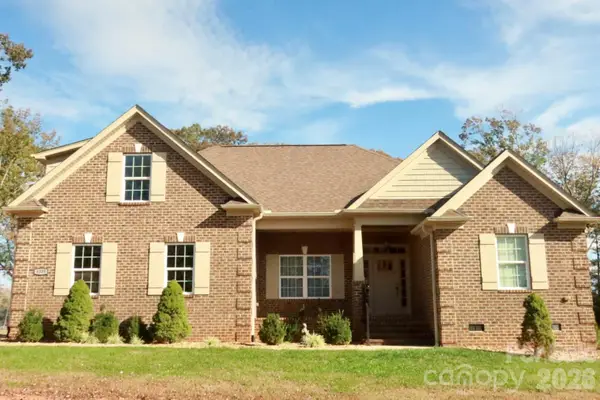 $540,000Active3 beds 3 baths2,414 sq. ft.
4558 North Wynswept Drive, Maiden, NC 28650
MLS# 4441742Listed by: GONZALEZ REALTY - New
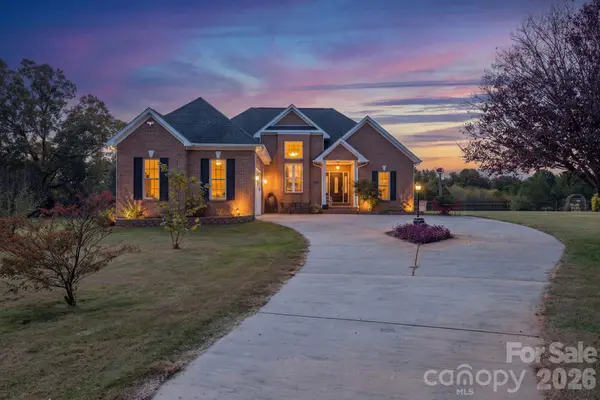 $825,000Active3 beds 2 baths1,574 sq. ft.
4405 Henry Dellinger Road, Maiden, NC 28650
MLS# 4441929Listed by: MARC 1 REALTY - New
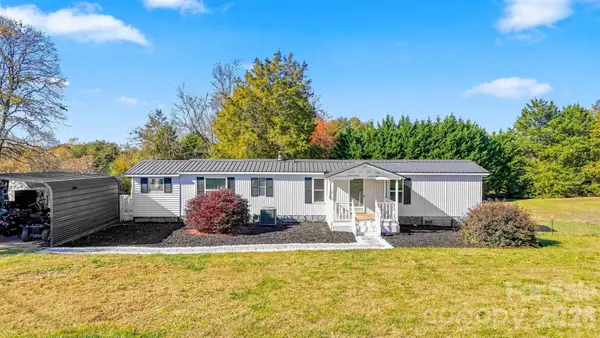 $120,000Active2 beds 1 baths840 sq. ft.
4101 Biggerstaff Road, Maiden, NC 28650
MLS# 4441917Listed by: TRUE NORTH REALTY - New
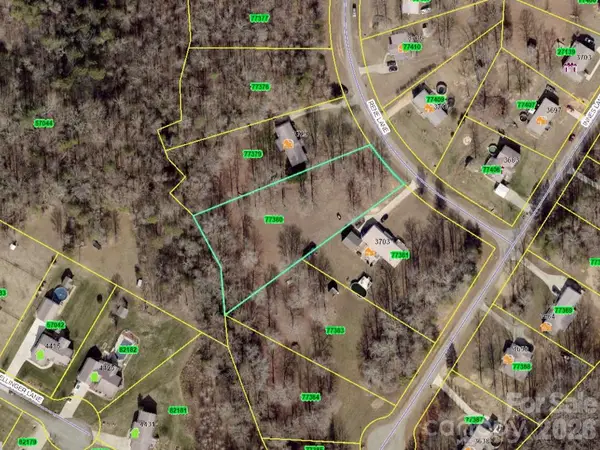 $49,900Active1.12 Acres
00 Rene Lane, Maiden, NC 28650
MLS# 4441640Listed by: COLDWELL BANKER MOUNTAIN VIEW


Protect your home and budget from life's surprises with an Assurant Home Warranty, backed by a partner that supports you through every step of homeownership. Explore Plans.
© 2023 - 2026 ERA Franchise Systems LLC. All rights reserved. ERA Franchise Systems LLC fully supports the principles of the Fair Housing Act and the Equal Opportunity Act. ERA, ERA Real Estate powered, and their respective logos are registered service marks of ERA Franchise Systems LLC. Each office is independently owned and operated.