
432 Raintree Drive, Matthews, NC 28104
Local realty services provided by:ERA Live Moore
Listed by: nathaniel duclos
Office: coldwell banker realty
MLS#:4399760
Source:CH
432 Raintree Drive,Matthews, NC 28104
$870,000
- 5 Beds
- 4 Baths
- - sq. ft.
- Single family
- Sold
Sorry, we are unable to map this address
Price summary
- Price:$870,000
About this home
Astonishing, Picture perfect craftsman style farmhouse that you grew up dreaming about! Approximately 2.59 acres of natural landscaped area welcomes you home as you turn into your long tree lined driveway. A covered front porch delightfully invites you for morning coffee overlooking your picturesque view. Gone is the sensation of modern communities that lack character and natural beauty. Inside you have a well laid out floorplan that delivers warmth and comfort alongside space and required features to create this house into a home. Wood burning fireplace and wet bar located in the living room, Massive Primary bedroom with office and true his and her walk-in closets not just your standard side by side closets with access to the pool deck directly from your room. Long, open counter space in your kitchen provides you significant space for entertaining all while providing you all of the culinary tools required such as wall oven, French door refrigerator, exhaust hood over the cooktop that is directed to the exterior, dishwasher, disposal, stainless farmhouse sink, microwave and trash compactor. 4 bedrooms upstairs with full shower in one room that would make an excellent guest suite. Never to forget stepping out to the rear of your home offers an impeccable in ground pool with a brand-new liner installed, large stone firepit for those evenings nights that you desire to last a little longer, outdoor bar with refrigerator and electricity, 2 storage sheds, fenced yard and a detached 3-car garage. Of the 2.59 acres, massive amount of wooded property left over for the kids to play in, pets to discover, create a beautiful walking path or view deer roam freely. The cherry on top is the great school district and Matthew's location free of HOA. Schedule your appointment to tour!...
Contact an agent
Home facts
- Year built:1979
- Subdivision & Development:Raintree
- Listing ID #:4399760
- Updated:August 25, 2026 at 06:26 AM
Rooms and interior
- Bedrooms:5
- Total bathrooms:4
- Full bathrooms:3
- Half bathrooms:1
- Flooring:Hardwood, Tile
- Kitchen Description:Dishwasher, Disposal, Electric Cooktop, Electric Oven, Exhaust Hood, Microwave, Plumbed For Ice Maker, Self Cleaning Oven, Trash Compactor, Wine Refrigerator
Heating and cooling
- Cooling:Central Air, Heat Pump
- Heating:Forced Air, Heat Pump
- Central air:Yes
Structure and exterior
- Year built:1979
- Architectural Style:Farmhouse
- Construction Materials:Fiber Cement, Stone
- Exterior Features:Fire Pit, In-Ground Irrigation, Storage
- Foundation Description:Crawl Space, Slab
Schools
- High school:Weddington
- Elementary school:Antioch
Utilities
- Water:County Water
- Sewer:Septic (At Site)
Finances and disclosures
- Price:$870,000
Features and amenities
- Laundry features:Laundry Room, Main Level
- Amenities:Attic Stairs Pulldown, Walk-In Closet(s), Wet Bar
Parking
- Parking description:Driveway, Garage Door Opener, Keypad Entry
- Garage:Yes
- Garage spaces:3
 Listings courtesy of Canopy MLS as distributed by MLS GRID. Copyright 2021 Canopy MLS. All rights reserved. Canopy MLS, provides content displayed here (“provided content”) on an “as is” basis and makes no representations or warranties regarding the provided content, including, but not limited to those of non-infringement, timeliness, accuracy, or completeness. Individuals and companies using information presented are responsible for verification and validation of information they utilize and present to their customers and clients. Canopy MLS will not be liable for any damage or loss resulting from use of the provided content or the products available through Portals, IDX, VOW, and/or Syndication. Recipients of this information shall not resell, redistribute, reproduce, modify, or otherwise copy any portion thereof without the expressed written consent of Canopy MLS.
New listings near 432 Raintree Drive
- Coming Soon
 $650,000Coming Soon5 beds 3 baths2,666 sq. ft.
6511 Fieldstone Manor Drive, Matthews, NC 28105
MLS# 4416546Listed by: CORCORAN HM PROPERTIES - Coming Soon
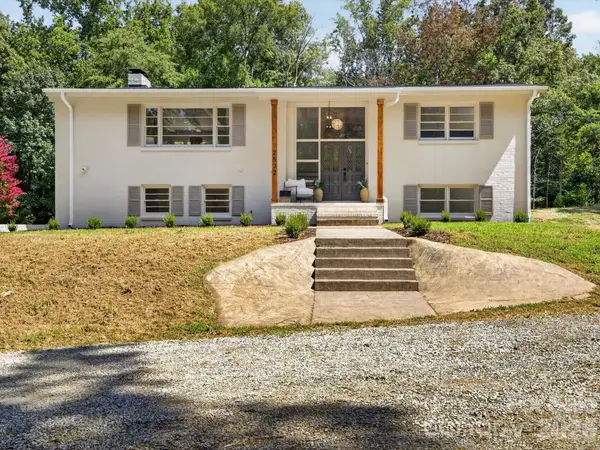 $645,000Coming Soon4 beds 3 baths2,368 sq. ft.
2532 Sam Newell Road, Matthews, NC 28105
MLS# 4416566Listed by: FATHOM REALTY NC LLC - Coming Soon
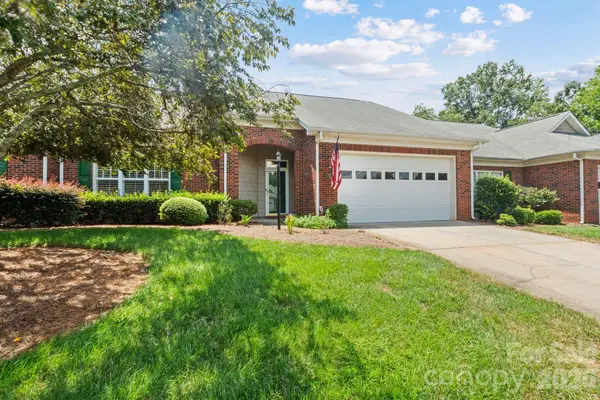 $395,000Coming Soon2 beds 2 baths1,662 sq. ft.
13323 Mint Lake Drive, Matthews, NC 28105
MLS# 4413273Listed by: NORTHGROUP REAL ESTATE LLC - Coming Soon
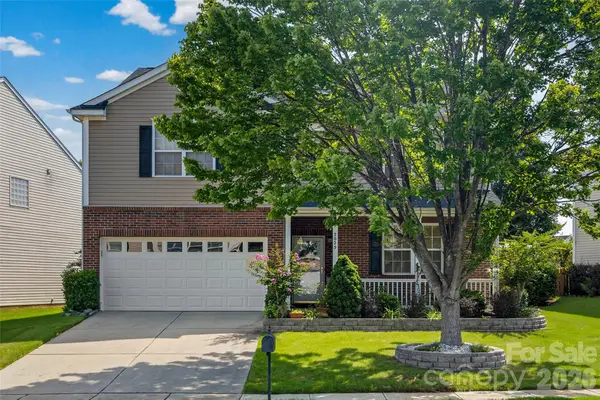 $525,000Coming Soon3 beds 3 baths3,032 sq. ft.
2025 Savannah Hills Drive, Matthews, NC 28105
MLS# 4400485Listed by: SAIGE REAL ESTATE - Coming Soon
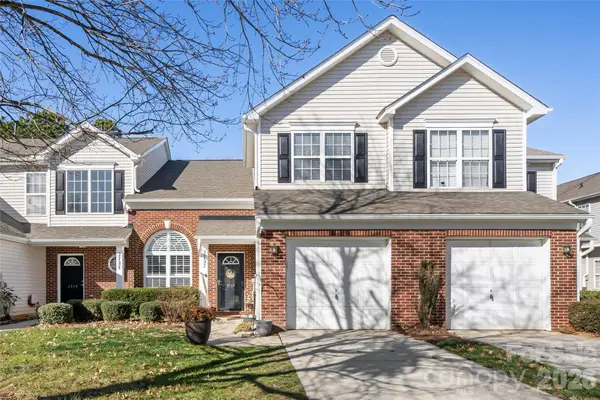 $319,900Coming Soon3 beds 3 baths1,702 sq. ft.
2737 Mill Valley Court, Matthews, NC 28105
MLS# 4394021Listed by: RE/MAX EXECUTIVE - New
 $459,900Active4 beds 3 baths1,671 sq. ft.
13505 O Toole Drive, Matthews, NC 28105
MLS# 4417408Listed by: EXP REALTY LLC BALLANTYNE - New
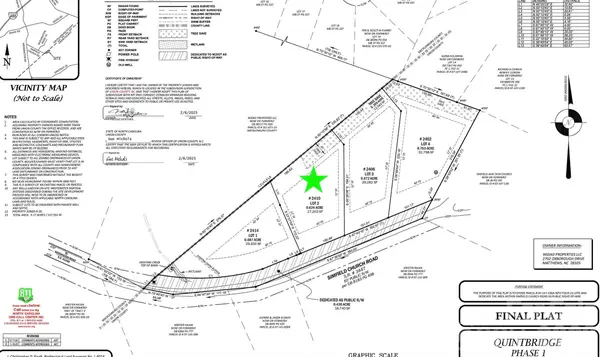 $249,900Active0.61 Acres
2410 Simfield Church Road, Matthews, NC 28105
MLS# 4417246Listed by: KELLER WILLIAMS SOUTH PARK - New
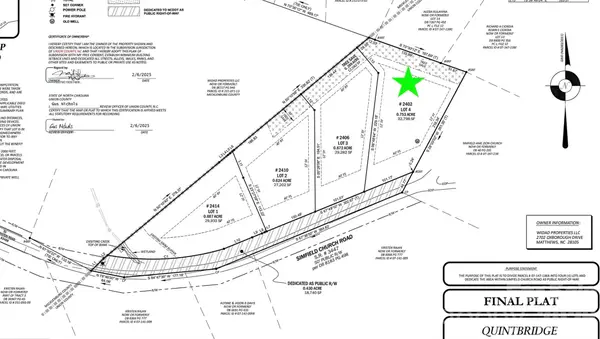 $1,000,000Active5 beds 5 baths4,447 sq. ft.
2402 Simfield Church Road, Matthews, NC 28105
MLS# 4417312Listed by: KELLER WILLIAMS SOUTH PARK - New
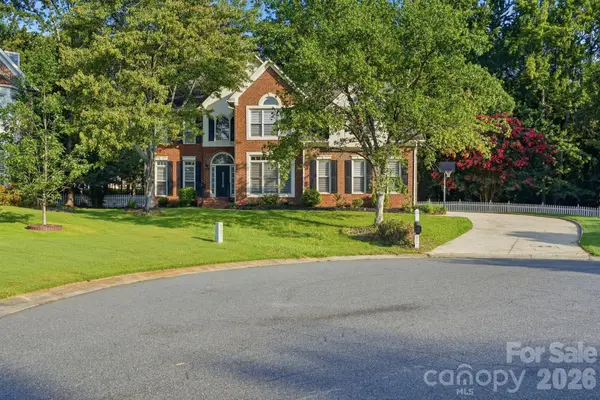 $795,000Active4 beds 3 baths3,140 sq. ft.
1321 Hillshire Meadow Drive, Matthews, NC 28105
MLS# 4415278Listed by: MAINSTAY BROKERAGE LLC - New
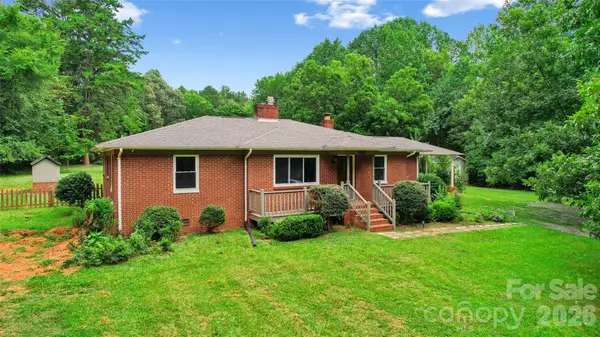 $620,000Active3 beds 2 baths1,672 sq. ft.
2305 Williams Road, Matthews, NC 28105
MLS# 4416208Listed by: DSM PROPERTIES INC


Protect your home and budget from life's surprises with an Assurant Home Warranty, backed by a partner that supports you through every step of homeownership. Explore Plans.
© 2023 - 2026 ERA Franchise Systems LLC. All rights reserved. ERA Franchise Systems LLC fully supports the principles of the Fair Housing Act and the Equal Opportunity Act. ERA, ERA Real Estate powered, and their respective logos are registered service marks of ERA Franchise Systems LLC. Each office is independently owned and operated.