
5603 Forest Pine Drive, McLeansville, NC 27301
Local realty services provided by:ERA Live Moore
5603 Forest Pine Drive,McLeansville, NC 27301
$239,900
- 3 Beds
- 2 Baths
- 1,023 sq. ft.
- Single family
- Coming Soon
Listed by: jack bickham
Office: otey homes and land336-430-6552
MLS#:1234197
Source:NC_TRIAD
Price summary
- Price:$239,900
- Price per sq. ft.:$234.51
About this home
This charming 3-bedroom, 2-bath home nestled on approximately .8 acres, offers the perfect blend of comfortable living and peaceful surroundings. The newly refinished kitchen is a true standout, featuring brand-new custom cabinetry and countertops, along with a stainless appliances. These updates give the kitchen a fresh, modern feel while adding both style and functionality. Step outside onto the covered front porch or the large rear deck. The property backs up to a wooded area, creating a private and natural backdrop, with a small creek. The property also includes two approximately 8' x 10' detached storage buildings and attached storage closet, providing convenient space for tools, lawn equipment, hobbies.
SHOWINGS START 9/8/26!
Contact an agent
Home facts
- Year built:1995
- Subdivision & Development:Pineridge
- Listing ID #:1234197
- Updated:September 06, 2026 at 05:50 PM
Rooms and interior
- Bedrooms:3
- Total bathrooms:2
- Full bathrooms:2
- Flooring:Wood
- Kitchen Description:Dishwasher, Microwave
- Basement Description:Crawl Space
- Living area:1,023 sq. ft.
Heating and cooling
- Cooling:Ceiling Fan(s), Central Air
- Heating:Electric, Heat Pump
- Central air:Yes
Structure and exterior
- Year built:1995
- Building area:1,023 sq. ft.
- Lot area:0.83 Acres
- Construction Materials:Vinyl Siding
Utilities
- Water:Private, Well
- Sewer:Private Sewer, Septic Tank
Finances and disclosures
- Price:$239,900
- Price per sq. ft.:$234.51
- Tax amount:$1,056
Features and amenities
- Appliances:Dishwasher
- Laundry features:Dryer Connection
- Amenities:Ceiling Fan(s), Dead Bolt(s)
Parking
- Parking description:Driveway, Gravel
 2026 Triad MLS, Inc. All rights reserved. IDX information is provided exclusively for personal, non-commercial use, and may not be used for any purpose other than to identify prospective properties consumers may be interested in purchasing. Information is deemed reliable but not guaranteed. This site will be monitored for ‘scraping’ and any use of search facilities of data on the site other than by potential buyers/sellers is prohibited. All Sale data is for informational purposes only and is not an indication of a market analysis or appraisal. Properties marked with the Triad MLS, Inc. icon are provided courtesy of the Triad MLS, Inc.’s, Internet Data Exchange Database.
New listings near 5603 Forest Pine Drive
- New
 $365,000Active4 beds 3 baths2,948 sq. ft.
2310 Wise Owl Drive, McLeansville, NC 27301
MLS# 1234633Listed by: CKG REALTY LLC - New
 $365,900Active3 beds 3 baths2,085 sq. ft.
5371 Roshni Terrace, McLeansville, NC 27301
MLS# 1234045Listed by: EASTWOOD CONSTRUCTION CO., INC. - New
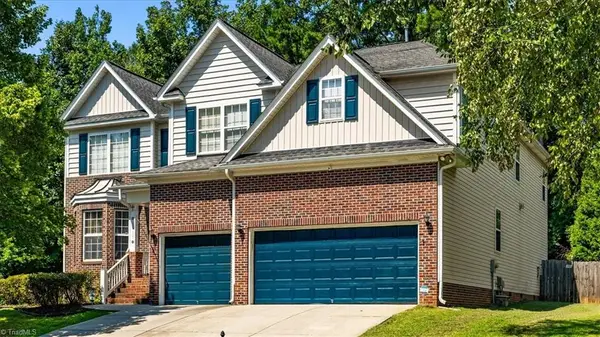 $510,000Active6 beds 4 baths4,125 sq. ft.
5307 Cragganmore Drive, McLeansville, NC 27301
MLS# 1233526Listed by: HOWARD HANNA ALLEN TATE - GREENSBORO 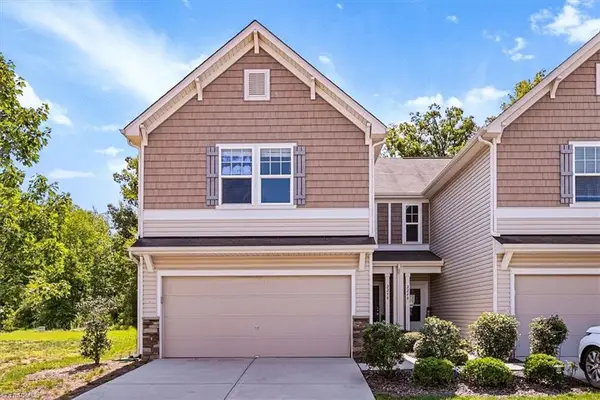 $250,000Active3 beds 3 baths1,528 sq. ft.
2250 Owls Nest Trail, McLeansville, NC 27301
MLS# 1233436Listed by: COLDWELL BANKER ADVANTAGE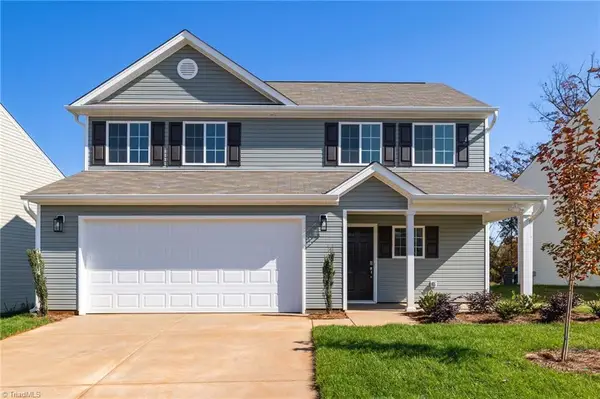 Active-- beds -- baths
723 Torbay Drive, McLeansville, NC 27301
MLS# 1233267Listed by: SOUTHEAST REALTY PARTNERS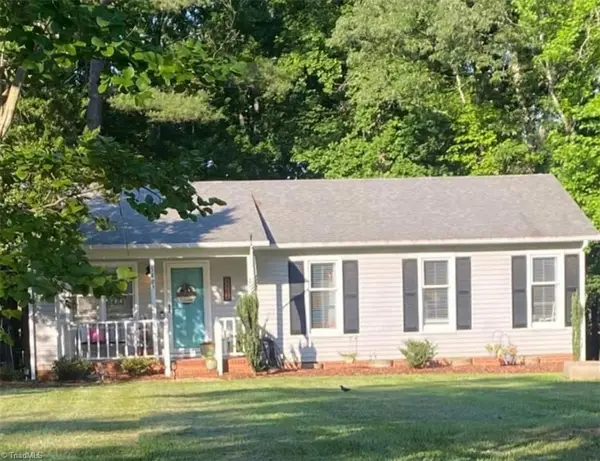 $215,000Pending3 beds 1 baths1,008 sq. ft.
5407 Golden Needle Drive, McLeansville, NC 27301
MLS# 1231690Listed by: RE/MAX REALTY CONSULTANTS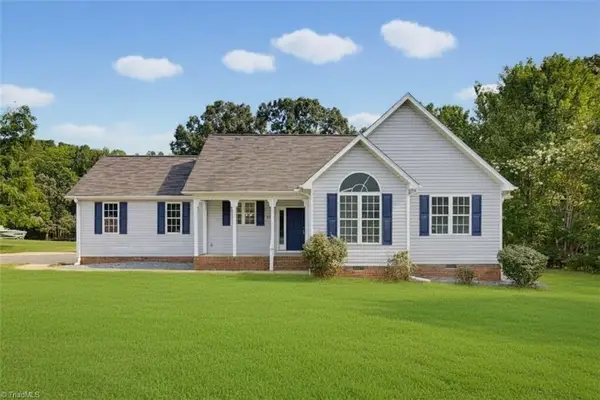 $290,000Pending3 beds 2 baths1,509 sq. ft.
4913 Streamside Drive, McLeansville, NC 27301
MLS# 1231638Listed by: CLIFTON PROPERTY INVESTMENT LLC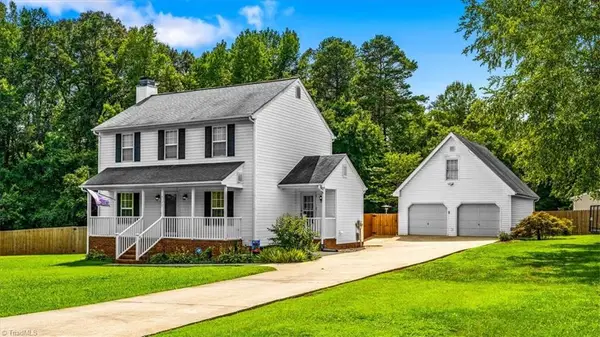 $349,900Pending3 beds 3 baths1,440 sq. ft.
7175 Friendship Church Road, McLeansville, NC 27301
MLS# 1231125Listed by: RE/MAX REALTY CONSULTANTS- Open Sun, 2 to 4pm
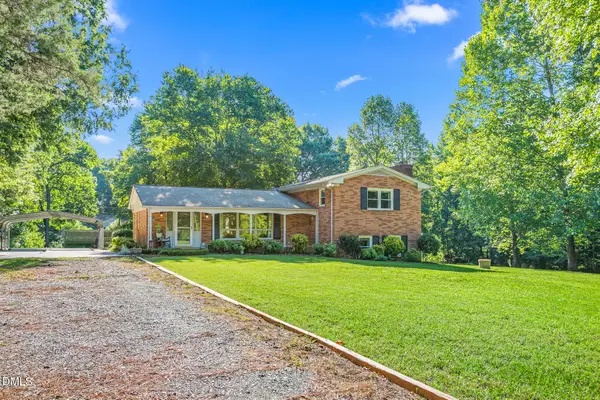 $385,000Active3 beds 3 baths2,217 sq. ft.
5220 Eastcrest Road, McLeansville, NC 27301
MLS# 10184281Listed by: HOWARD HANNA ALLEN TATE BURLINGTON


Protect your home and budget from life's surprises with an Assurant Home Warranty, backed by a partner that supports you through every step of homeownership. Explore Plans.
© 2023 - 2026 ERA Franchise Systems LLC. All rights reserved. ERA Franchise Systems LLC fully supports the principles of the Fair Housing Act and the Equal Opportunity Act. ERA, ERA Real Estate powered, and their respective logos are registered service marks of ERA Franchise Systems LLC. Each office is independently owned and operated.