
1110 Oak Hill Drive, Monroe, NC 28112
Local realty services provided by:ERA Live Moore
Listed by: esteban pena de la paz
Office: coldwell banker realty
MLS#:4414059
Source:CH
1110 Oak Hill Drive,Monroe, NC 28112
$415,000
- 3 Beds
- 2 Baths
- - sq. ft.
- Single family
- Coming Soon
Price summary
- Price:$415,000
About this home
Location, Location! Welcome to 1110 Oak Dr located in the very desirable Southwood Estates Neighborhood. Don't miss this beautiful full-brick home offering 3 bedrooms, 2 full bathrooms, and a versatile office/bonus room. The spacious dining room and living room provide plenty of room for entertaining and everyday living. Enjoy the privacy of a large lot with no HOA, while being conveniently located near Uptown Monroe, shopping, dining, and restaurants. The main living areas feature beautiful laminate wood flooring, and the HVAC system was installed in 2024 for added peace of mind. With its spacious layout, private lot, full-brick exterior, and convenient location, this home is a must-see! Come and take a tour and see everything 1110 Oak Hill Dr has to offer. "Fire Place sold as is"
Seller have never use the fire place.
Contact an agent
Home facts
- Year built:1968
- Subdivision & Development:Southwood Estates
- Listing ID #:4414059
- Updated:August 12, 2026 at 09:58 PM
Rooms and interior
- Bedrooms:3
- Total bathrooms:2
- Full bathrooms:2
- Flooring:Carpet, Laminate
- Kitchen Description:Dishwasher, Disposal, Electric Range, Microwave
Heating and cooling
- Heating:Floor Furnace, Natural Gas
- Central air:Yes
Structure and exterior
- Year built:1968
- Lot Features:Hilly
- Architectural Style:Ranch
- Foundation Description:Crawl Space
- Levels:1 Story
Schools
- High school:Unspecified
- Elementary school:Unspecified
Utilities
- Sewer:Public Sewer
Finances and disclosures
- Price:$415,000
Features and amenities
- Laundry features:In Kitchen
Parking
- Parking description:Driveway
 Listings courtesy of Canopy MLS as distributed by MLS GRID. Copyright 2021 Canopy MLS. All rights reserved. Canopy MLS, provides content displayed here (“provided content”) on an “as is” basis and makes no representations or warranties regarding the provided content, including, but not limited to those of non-infringement, timeliness, accuracy, or completeness. Individuals and companies using information presented are responsible for verification and validation of information they utilize and present to their customers and clients. Canopy MLS will not be liable for any damage or loss resulting from use of the provided content or the products available through Portals, IDX, VOW, and/or Syndication. Recipients of this information shall not resell, redistribute, reproduce, modify, or otherwise copy any portion thereof without the expressed written consent of Canopy MLS.
New listings near 1110 Oak Hill Drive
- Coming Soon
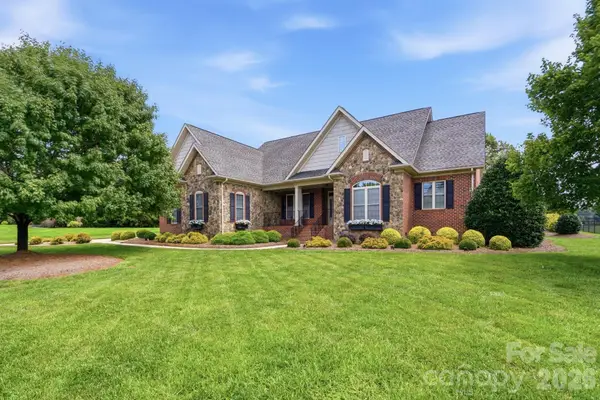 $700,000Coming Soon4 beds 3 baths
2712 Smith Field Drive, Monroe, NC 28110
MLS# 4410000Listed by: CROSS KEYS LLC - New
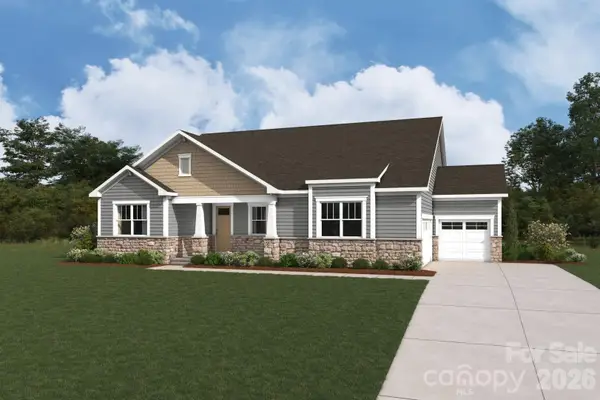 $648,000Active3 beds 3 baths2,339 sq. ft.
2626 Mabel Lane, Monroe, NC 28110
MLS# 4414113Listed by: MATTAMY CAROLINA CORPORATION - Coming Soon
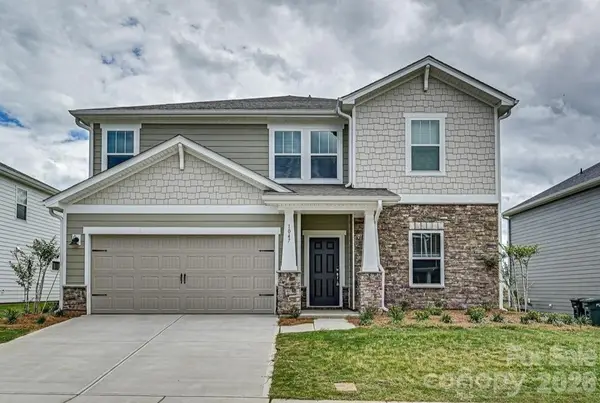 $475,000Coming Soon5 beds 3 baths
1047 Clementine Road, Monroe, NC 28110
MLS# 4413229Listed by: KELLER WILLIAMS SOUTH PARK - New
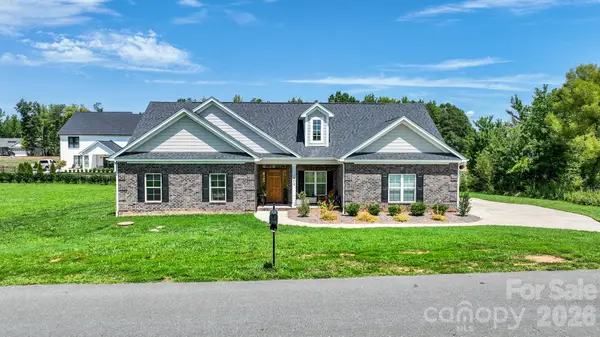 $469,900Active3 beds 2 baths1,829 sq. ft.
3013 Isle Lane, Monroe, NC 28110
MLS# 4413627Listed by: EMERALD POINTE REALTY - Coming Soon
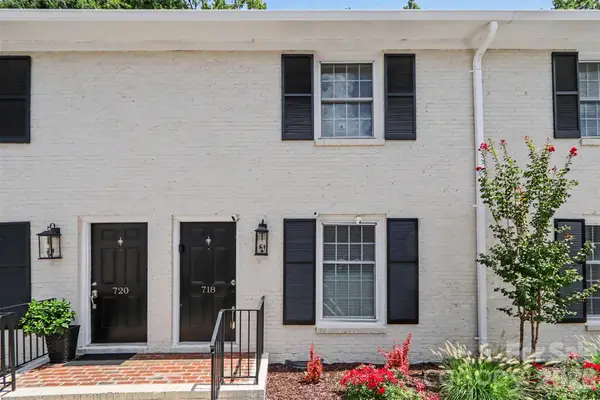 $220,000Coming Soon2 beds 2 baths
718 W Franklin Street, Monroe, NC 28112
MLS# 4413827Listed by: MARK SPAIN REAL ESTATE - New
 $459,990Active3 beds 2 baths2,100 sq. ft.
1306 Honey Trail, Monroe, NC 28110
MLS# 4413947Listed by: MATTAMY CAROLINA CORPORATION - Open Sat, 2 to 4pmNew
 $729,900Active5 beds 3 baths3,086 sq. ft.
4203 Sincerity Road, Monroe, NC 28110
MLS# 4412350Listed by: DEBBIE CLONTZ REAL ESTATE LLC - Coming Soon
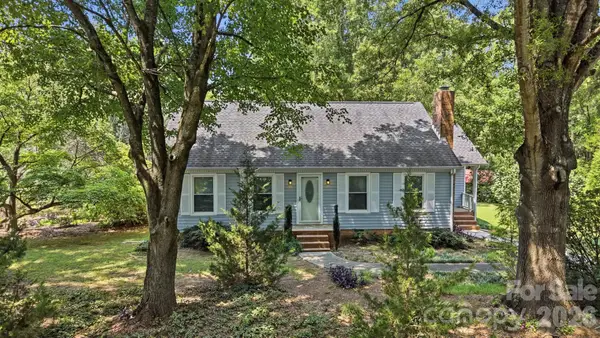 $325,000Coming Soon3 beds 2 baths
2818 Castlebrook Drive, Monroe, NC 28112
MLS# 4413380Listed by: RE/MAX EXECUTIVE - New
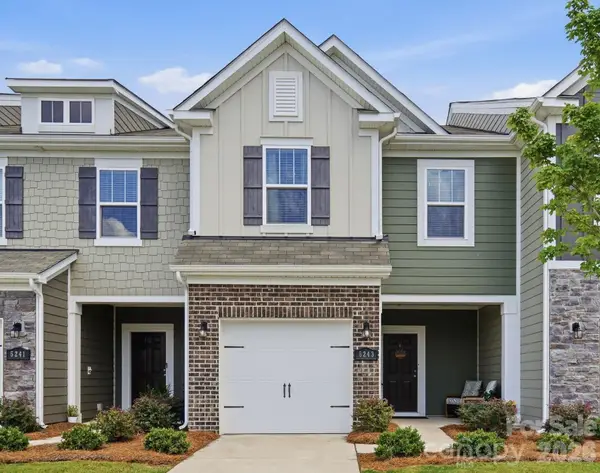 $327,500Active3 beds 3 baths1,675 sq. ft.
5243 Maynard Hill Drive, Monroe, NC 28110
MLS# 4413326Listed by: CAPO CASALE REALTY


Protect your home and budget from life's surprises with an Assurant Home Warranty, backed by a partner that supports you through every step of homeownership. Explore Plans.
© 2023 - 2026 ERA Franchise Systems LLC. All rights reserved. ERA Franchise Systems LLC fully supports the principles of the Fair Housing Act and the Equal Opportunity Act. ERA, ERA Real Estate powered, and their respective logos are registered service marks of ERA Franchise Systems LLC. Each office is independently owned and operated.