
5243 Maynard Hill Drive, Monroe, NC 28110
Local realty services provided by:ERA Live Moore
Listed by: raffaele feleppa
Office: capo casale realty
MLS#:4413326
Source:CH
Price summary
- Price:$327,500
- Price per sq. ft.:$195.52
- Monthly HOA dues:$197
About this home
Welcome to this meticulously well maintained home! This 3 Bed 2.5 Bath townhome looks like a model home. Walk into your newer home to an open floor plan. The Kitchen features granite countertops, plenty of cabinet space, a pantry, and stainless steel appliances. The Kitchen island overlooks the charming dining area, the cozy living area, & the backyard patio, which gives exceptional natural light. Upstairs your private suite awaits & includes a large primary bedroom, bathroom, & closet. The spacious second & third bedrooms are on the other side facing the front & offer versatile space. The homeowner is currently using one as an office. Upstairs also includes a laundry room & full bath for the secondary bedrooms. An attached one car garage, easy maintenance exterior, & fast access to US-74, I-485, shops, dining, make this home the perfect blend of convenience & comfort. This move in ready home will include the washer/dryer & fridge with an acceptable offer!
Contact an agent
Home facts
- Year built:2023
- Subdivision & Development:Secrest Landing
- Listing ID #:4413326
- Updated:August 12, 2026 at 02:58 PM
Rooms and interior
- Bedrooms:3
- Total bathrooms:3
- Full bathrooms:2
- Half bathrooms:1
- Kitchen Description:Dishwasher, Disposal, Gas Cooktop
- Living area:1,675 sq. ft.
Heating and cooling
- Heating:Natural Gas
Structure and exterior
- Year built:2023
- Building area:1,675 sq. ft.
- Lot area:0.05 Acres
- Construction Materials:Fiber Cement
- Foundation Description:Slab
Schools
- High school:Porter Ridge
- Elementary school:Poplin
Utilities
- Sewer:Public Sewer
Finances and disclosures
- Price:$327,500
- Price per sq. ft.:$195.52
Features and amenities
- Laundry features:Upper Level
Parking
- Parking description:Attached Garage, Driveway
- Garage:Yes
- Garage spaces:1
 Listings courtesy of Canopy MLS as distributed by MLS GRID. Copyright 2021 Canopy MLS. All rights reserved. Canopy MLS, provides content displayed here (“provided content”) on an “as is” basis and makes no representations or warranties regarding the provided content, including, but not limited to those of non-infringement, timeliness, accuracy, or completeness. Individuals and companies using information presented are responsible for verification and validation of information they utilize and present to their customers and clients. Canopy MLS will not be liable for any damage or loss resulting from use of the provided content or the products available through Portals, IDX, VOW, and/or Syndication. Recipients of this information shall not resell, redistribute, reproduce, modify, or otherwise copy any portion thereof without the expressed written consent of Canopy MLS.
New listings near 5243 Maynard Hill Drive
- Coming Soon
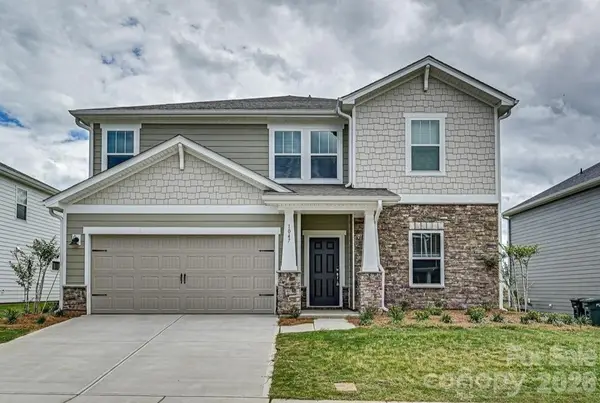 $475,000Coming Soon5 beds 3 baths
1047 Clementine Road, Monroe, NC 28110
MLS# 4413229Listed by: KELLER WILLIAMS SOUTH PARK - Coming Soon
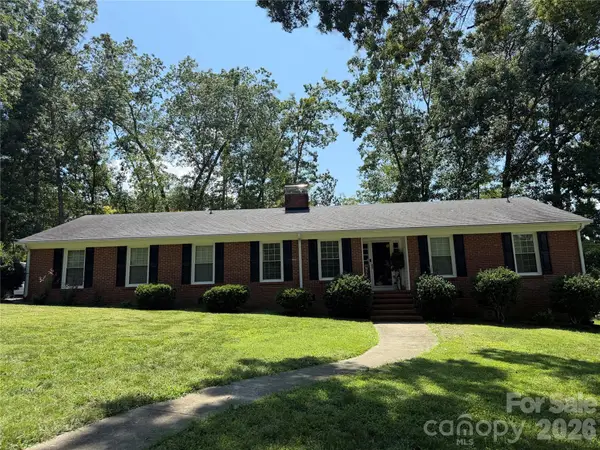 $415,000Coming Soon3 beds 2 baths
1110 Oak Hill Drive, Monroe, NC 28112
MLS# 4414059Listed by: COLDWELL BANKER REALTY - New
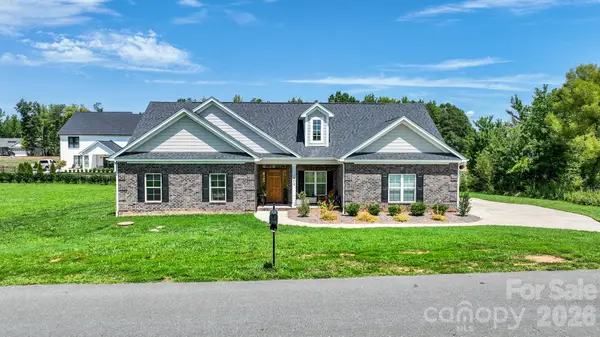 $469,900Active3 beds 2 baths1,829 sq. ft.
3013 Isle Lane, Monroe, NC 28110
MLS# 4413627Listed by: EMERALD POINTE REALTY - Coming Soon
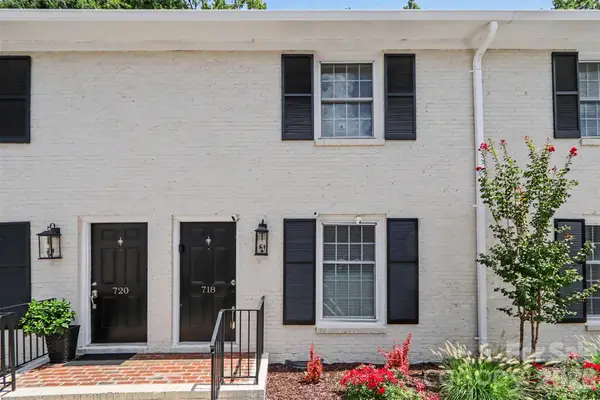 $220,000Coming Soon2 beds 2 baths
718 W Franklin Street, Monroe, NC 28112
MLS# 4413827Listed by: MARK SPAIN REAL ESTATE - New
 $459,990Active3 beds 2 baths2,100 sq. ft.
1306 Honey Trail, Monroe, NC 28110
MLS# 4413947Listed by: MATTAMY CAROLINA CORPORATION - Open Sat, 2 to 4pmNew
 $729,900Active5 beds 3 baths3,086 sq. ft.
4203 Sincerity Road, Monroe, NC 28110
MLS# 4412350Listed by: DEBBIE CLONTZ REAL ESTATE LLC - Coming Soon
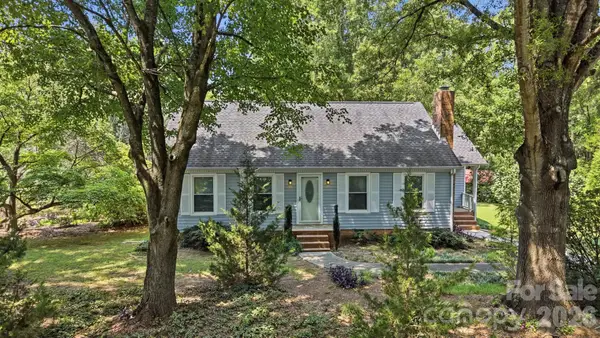 $325,000Coming Soon3 beds 2 baths
2818 Castlebrook Drive, Monroe, NC 28112
MLS# 4413380Listed by: RE/MAX EXECUTIVE - Coming SoonOpen Sat, 11am to 1pm
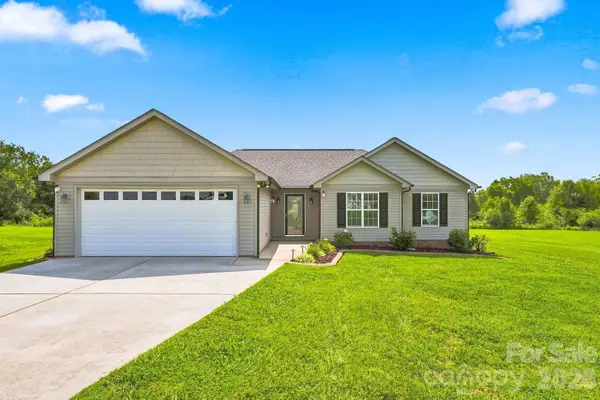 $375,000Coming Soon3 beds 2 baths
1215 Autumn Cove, Monroe, NC 28112
MLS# 4413791Listed by: KELLER WILLIAMS CONNECTED - New
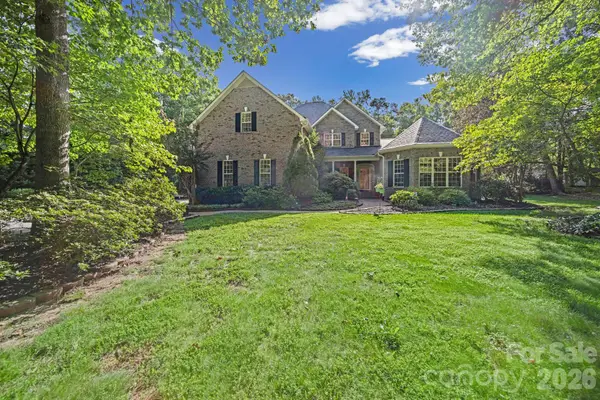 $999,000Active4 beds 4 baths4,556 sq. ft.
2806 Iveywood Drive, Monroe, NC 28110
MLS# 4401882Listed by: RE/MAX EXECUTIVE


Protect your home and budget from life's surprises with an Assurant Home Warranty, backed by a partner that supports you through every step of homeownership. Explore Plans.
© 2023 - 2026 ERA Franchise Systems LLC. All rights reserved. ERA Franchise Systems LLC fully supports the principles of the Fair Housing Act and the Equal Opportunity Act. ERA, ERA Real Estate powered, and their respective logos are registered service marks of ERA Franchise Systems LLC. Each office is independently owned and operated.