
116 Jentri Way, Mooresville, NC 28115
Local realty services provided by:ERA Live Moore
Listed by: cheryl powell
Office: southern homes of the carolinas, inc
MLS#:4386884
Source:CH
Price summary
- Price:$579,000
- Price per sq. ft.:$226.35
- Monthly HOA dues:$83.33
About this home
Don't miss this stunning home featuring high-end finishes and exceptional craftsmanship throughout. The covered front porch with black iron railing and black front door with glass welcomes you in style. Inside, neutral tone matte finish wire scraped engineered hardwood floors extend through the Entry, Flex Space that could be used as a Formal Dining Room or an Office, Great Room, Kitchen, and Dining Area. The home also features 6" solid pine baseboards, custom trim throughout, high-end black interior doors, matte oak staircase with black iron pickets and upgraded adjustable LED lighting throughout. The Great Room features a beautiful black linear gas fireplace with glass rocks & wall switch, and a modern black ceiling fan. The Kitchen is equipped with quartz counters, tile backsplash, walk-in pantry with all wood shelving, solid wood soft-close cabinets, modern pendant lights, KitchenAid Wi-Fi Gas Range-LED Range Hood-lower cabinet Microwave in the island, and convenient pot filler faucet. The Kitchen dining area exits to a deck and a large back yard. The main-level Primary Bedroom includes a walk-in closet with all wood built-ins, and an ensuite Bath with custom tile flooring, a floor to ceiling custom tiled shower, and a quartz-top dual vanity. The main level also has a half bath with custom tile floors and a gorgeous vanity. Upstairs you will find a spacious Bonus Living Area, a full Bath with tile floors & tile shower walls, plus 2 Guest Bedrooms with upgraded ceiling fans and walk-in closets with wood built-ins. Other interior features include: Upgraded Kohler/Delta bath and kitchen faucets/ sinks/ toilets - Textured low-profile carpeted bedrooms, closets and bonus living area - Tile floors in all bathrooms and laundry. The exterior boasts dual Heat Pump HVACs, Hardie siding, Jeld-wen windows and doors, oversized black gutters, Bermuda sod front/side yard & Bermuda seed back yard, downspouts tied to underground drainage, and Power outlet ran to pump house for easy winterization. Walkable crawlspace. 2-Car side load Garage with garage door opener and finished/trimmed interior....
Contact an agent
Home facts
- Year built:2023
- Subdivision & Development:Brownstone Ridge
- Listing ID #:4386884
- Updated:September 03, 2026 at 01:49 PM
Rooms and interior
- Bedrooms:3
- Total bathrooms:3
- Full bathrooms:2
- Half bathrooms:1
- Flooring:Carpet, Tile, Wood
- Kitchen Description:ENERGY STAR Qualified Dishwasher, Exhaust Hood, Gas Range, Microwave, Plumbed For Ice Maker
- Living area:2,558 sq. ft.
Heating and cooling
- Cooling:Heat Pump
- Heating:Heat Pump
Structure and exterior
- Year built:2023
- Building area:2,558 sq. ft.
- Lot area:0.49 Acres
- Construction Materials:Fiber Cement
- Foundation Description:Crawl Space
Schools
- High school:Unspecified
- Elementary school:Unspecified
Utilities
- Water:Well
- Sewer:Septic (At Site)
Finances and disclosures
- Price:$579,000
- Price per sq. ft.:$226.35
Features and amenities
- Laundry features:Main Level, Utility Room
- Amenities:Attic Stairs Pulldown, Open Floorplan, Walk-In Closet(s), Walk-In Pantry
Parking
- Parking description:Driveway
- Garage:Yes
- Garage spaces:2
 Listings courtesy of Canopy MLS as distributed by MLS GRID. Copyright 2021 Canopy MLS. All rights reserved. Canopy MLS, provides content displayed here (“provided content”) on an “as is” basis and makes no representations or warranties regarding the provided content, including, but not limited to those of non-infringement, timeliness, accuracy, or completeness. Individuals and companies using information presented are responsible for verification and validation of information they utilize and present to their customers and clients. Canopy MLS will not be liable for any damage or loss resulting from use of the provided content or the products available through Portals, IDX, VOW, and/or Syndication. Recipients of this information shall not resell, redistribute, reproduce, modify, or otherwise copy any portion thereof without the expressed written consent of Canopy MLS.
New listings near 116 Jentri Way
- Coming Soon
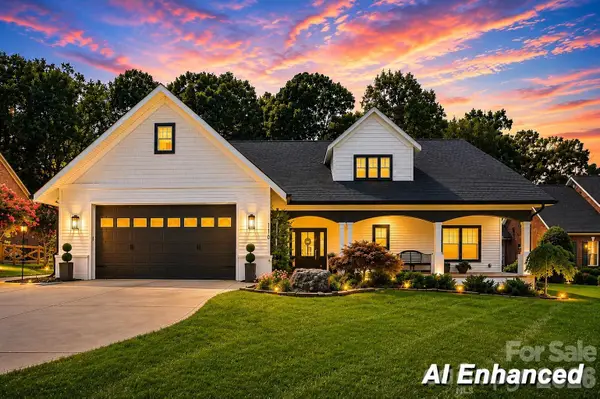 $1,300,000Coming Soon3 beds 4 baths4,708 sq. ft.
110 Henry Lane, Mooresville, NC 28117
MLS# 4408414Listed by: RE/MAX EXECUTIVE - Coming SoonOpen Sun, 2 to 4pm
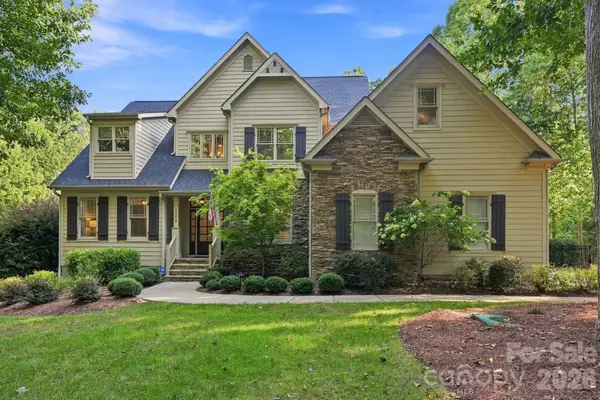 $1,650,000Coming Soon5 beds 5 baths5,876 sq. ft.
121 E Callicutt Trail, Mooresville, NC 28117
MLS# 4412169Listed by: KELLER WILLIAMS UNIFIED - Coming Soon
 $875,000Coming Soon3 beds 3 baths2,913 sq. ft.
319 Big Indian Loop, Mooresville, NC 28117
MLS# 4415551Listed by: NAGY PROPERTIES - Coming SoonOpen Sat, 11am to 1pm
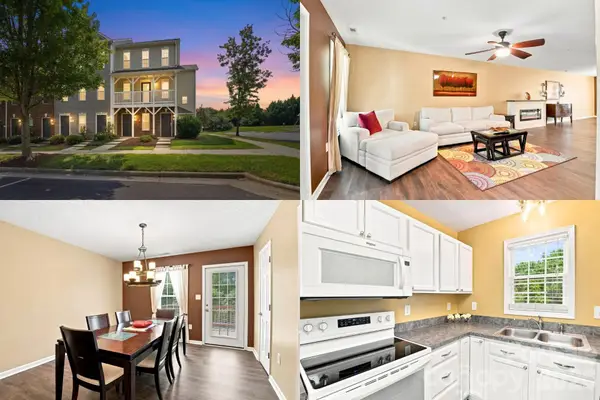 $250,000Coming Soon3 beds 3 baths1,720 sq. ft.
106 Locomotive Lane #201, Mooresville, NC 28115
MLS# 4420167Listed by: KELLER WILLIAMS SOUTH PARK - Coming Soon
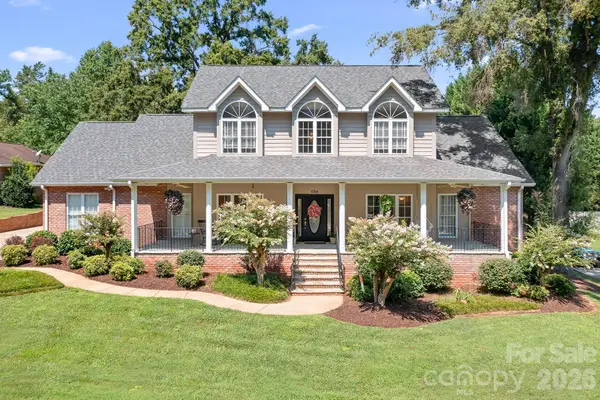 $627,500Coming Soon4 beds 4 baths3,083 sq. ft.
684 Millswood Drive, Mooresville, NC 28115
MLS# 4420610Listed by: THE FIRM REAL ESTATE - Coming Soon
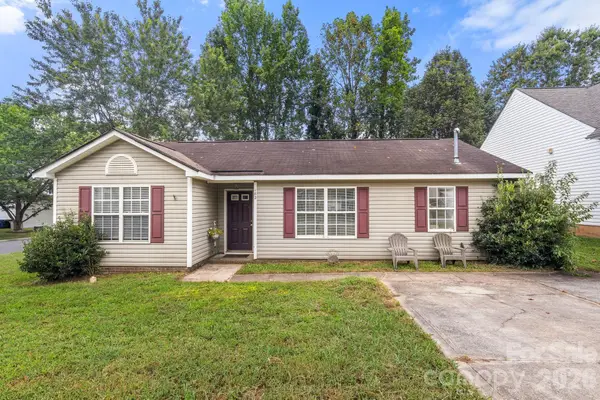 $244,000Coming Soon3 beds 2 baths1,197 sq. ft.
182 Kristens Court Drive, Mooresville, NC 28115
MLS# 4411653Listed by: LILAC REALTY LLC - Coming Soon
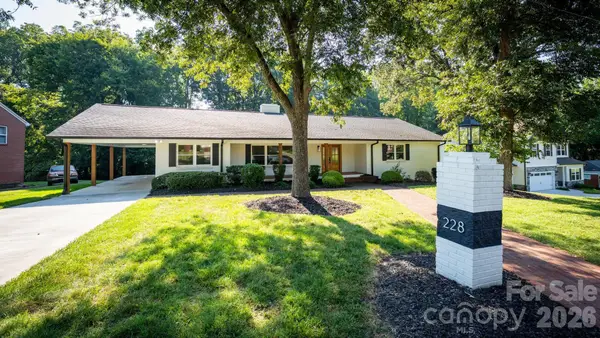 $629,000Coming Soon4 beds 3 baths3,822 sq. ft.
228 Cedar Street, Mooresville, NC 28115
MLS# 4419712Listed by: NORTHGROUP REAL ESTATE LLC - Coming Soon
 $2,395,000Coming Soon3 beds 3 baths3,812 sq. ft.
2985 Bradshaw Road, Mooresville, NC 28115
MLS# 4417280Listed by: KEY REAL ESTATE - Coming Soon
 $11,111,111Coming Soon8 beds 9 baths9,857 sq. ft.
125 Quiet Waters Drive, Mooresville, NC 28117
MLS# 4411417Listed by: YATES REALTY INC - New
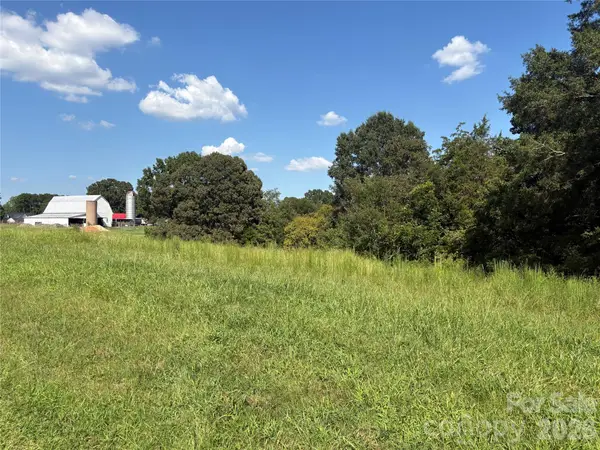 $115,000Active1.23 Acres
000 Airpark Drive, Mooresville, NC 28115
MLS# 4420961Listed by: MOORESVILLE REALTY LLC


Protect your home and budget from life's surprises with an Assurant Home Warranty, backed by a partner that supports you through every step of homeownership. Explore Plans.
© 2023 - 2026 ERA Franchise Systems LLC. All rights reserved. ERA Franchise Systems LLC fully supports the principles of the Fair Housing Act and the Equal Opportunity Act. ERA, ERA Real Estate powered, and their respective logos are registered service marks of ERA Franchise Systems LLC. Each office is independently owned and operated.