
684 Millswood Drive, Mooresville, NC 28115
Local realty services provided by:ERA Live Moore
Listed by: kimberly henderson
Office: the firm real estate
MLS#:4420610
Source:CH
684 Millswood Drive,Mooresville, NC 28115
$627,500
- 4 Beds
- 4 Baths
- 3,083 sq. ft.
- Single family
- Active
Price summary
- Price:$627,500
- Price per sq. ft.:$203.54
About this home
Welcome home! this beautiful four bedroom three and a half bathroom home offers a thoughtfully designed floor plan with plenty of space for everyday living and entertaining.The main level primary suite provides convenience and privacy.You office,dining room,kitchen breakfast nook and full laundry room complete the main level.
Bedroom two with attached on suite on second level,Bedroom three and four share a full bathroom.Bedroom four has a spacious attached bonus room.Beautiful covered front porch provides the perfect spot for relaxing.Amazing private back yard and deck are perfect for outdoor entertaining. Over sized three car garage and new main level HVAC unit
Contact an agent
Home facts
- Year built:1998
- Subdivision & Development:Millswood Place
- Listing ID #:4420610
- Updated:September 04, 2026 at 12:02 PM
Rooms and interior
- Bedrooms:4
- Total bathrooms:4
- Full bathrooms:3
- Half bathrooms:1
- Flooring:Carpet, Tile, Wood
- Kitchen Description:Dishwasher, Electric Cooktop, Electric Oven, Microwave, Self Cleaning Oven
- Living area:3,083 sq. ft.
Heating and cooling
- Cooling:Central Air
- Heating:Forced Air
- Central air:Yes
Structure and exterior
- Year built:1998
- Building area:3,083 sq. ft.
- Lot area:0.51 Acres
- Foundation Description:Crawl Space
Schools
- High school:Unspecified
- Elementary school:Rocky River
Utilities
- Sewer:Public Sewer
Finances and disclosures
- Price:$627,500
- Price per sq. ft.:$203.54
Features and amenities
- Laundry features:Laundry Room
Parking
- Parking description:Attached Garage, Driveway
- Garage:Yes
- Garage spaces:3
 Listings courtesy of Canopy MLS as distributed by MLS GRID. Copyright 2021 Canopy MLS. All rights reserved. Canopy MLS, provides content displayed here (“provided content”) on an “as is” basis and makes no representations or warranties regarding the provided content, including, but not limited to those of non-infringement, timeliness, accuracy, or completeness. Individuals and companies using information presented are responsible for verification and validation of information they utilize and present to their customers and clients. Canopy MLS will not be liable for any damage or loss resulting from use of the provided content or the products available through Portals, IDX, VOW, and/or Syndication. Recipients of this information shall not resell, redistribute, reproduce, modify, or otherwise copy any portion thereof without the expressed written consent of Canopy MLS.
New listings near 684 Millswood Drive
- Coming Soon
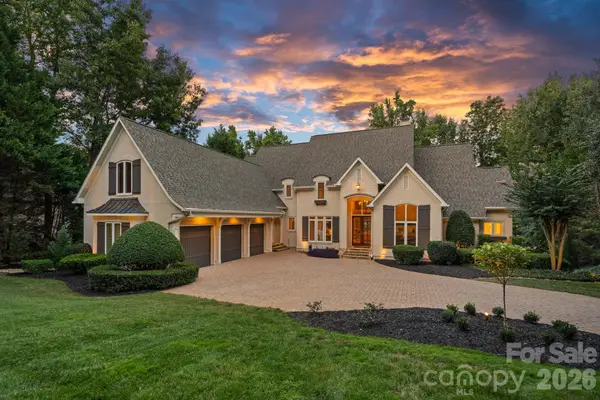 $3,500,000Coming Soon4 beds 7 baths6,380 sq. ft.
177 Great Point Drive, Mooresville, NC 28117
MLS# 4419251Listed by: IVESTER JACKSON CHRISTIE'S - Coming Soon
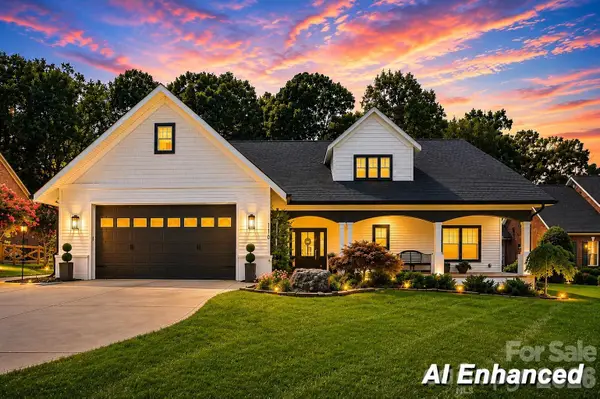 $1,300,000Coming Soon3 beds 4 baths4,708 sq. ft.
110 Henry Lane, Mooresville, NC 28117
MLS# 4408414Listed by: RE/MAX EXECUTIVE - Coming Soon
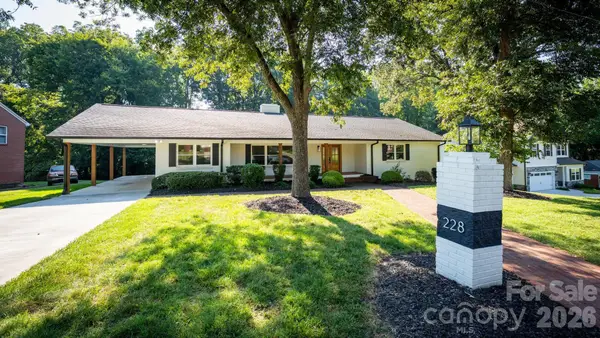 $629,000Coming Soon4 beds 3 baths3,822 sq. ft.
228 Cedar Street, Mooresville, NC 28115
MLS# 4419712Listed by: NORTHGROUP REAL ESTATE LLC - Coming Soon
 $2,395,000Coming Soon3 beds 3 baths3,812 sq. ft.
2985 Bradshaw Road, Mooresville, NC 28115
MLS# 4417280Listed by: KEY REAL ESTATE - Coming Soon
 $11,111,111Coming Soon8 beds 9 baths9,857 sq. ft.
125 Quiet Waters Drive, Mooresville, NC 28117
MLS# 4411417Listed by: YATES REALTY INC - New
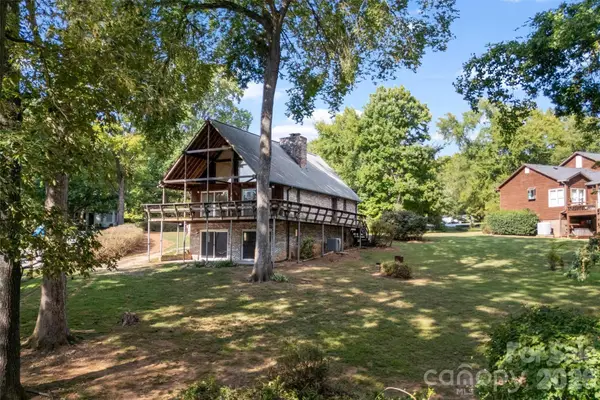 $750,000Active3 beds 3 baths2,367 sq. ft.
131 Baywatch Drive, Mooresville, NC 28117
MLS# 4420132Listed by: RELEVATE REAL ESTATE INC. - Open Sat, 1 to 3pmNew
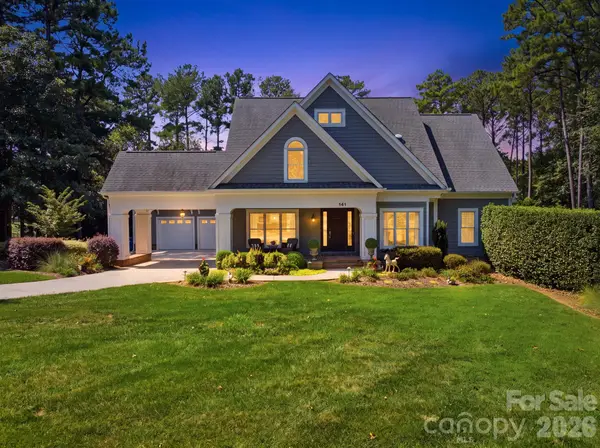 $1,850,000Active4 beds 4 baths3,781 sq. ft.
141 Stonewall Beach Lane, Mooresville, NC 28117
MLS# 4419196Listed by: HORIZON REALTY CAROLINAS - New
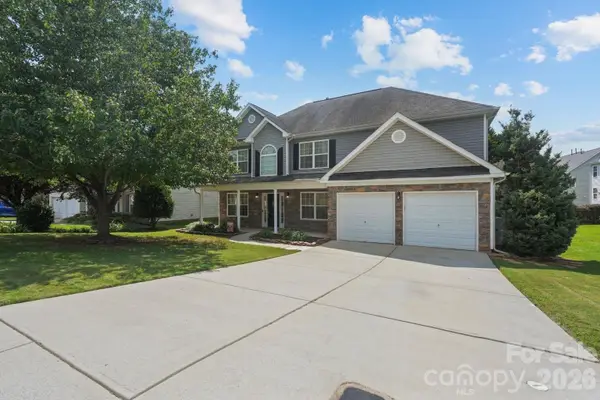 $459,000Active4 beds 3 baths2,669 sq. ft.
190 Almora Loop, Mooresville, NC 28115
MLS# 4420835Listed by: HENDERSON PROPERTIES - New
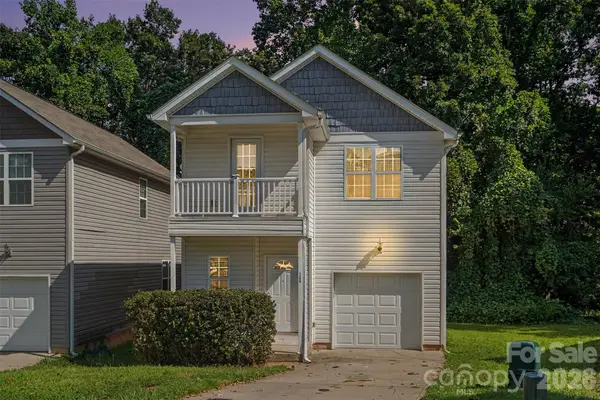 $295,000Active3 beds 3 baths1,568 sq. ft.
145 High Bluff Circle, Mooresville, NC 28115
MLS# 4420838Listed by: SOUTHERN HOMES OF THE CAROLINAS, INC - New
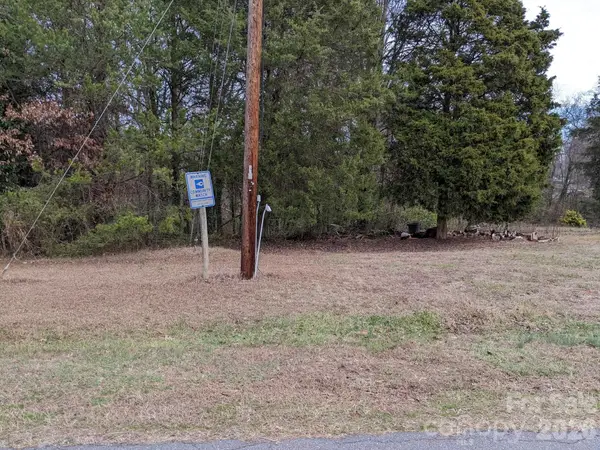 $115,000Active0.92 Acres
298 Elysian Drive #68, Mooresville, NC 28117
MLS# 4421152Listed by: KELLER WILLIAMS UNLIMITED


Protect your home and budget from life's surprises with an Assurant Home Warranty, backed by a partner that supports you through every step of homeownership. Explore Plans.
© 2023 - 2026 ERA Franchise Systems LLC. All rights reserved. ERA Franchise Systems LLC fully supports the principles of the Fair Housing Act and the Equal Opportunity Act. ERA, ERA Real Estate powered, and their respective logos are registered service marks of ERA Franchise Systems LLC. Each office is independently owned and operated.