
2481 Genes Loop, Morganton, NC 28655
Local realty services provided by:ERA Live Moore
Listed by: starla hoke
Office: mccombs & hoke real estate
MLS#:4433752
Source:CH
2481 Genes Loop,Morganton, NC 28655
$470,000
- 3 Beds
- 2 Baths
- 2,067 sq. ft.
- Single family
- Active
Price summary
- Price:$470,000
- Price per sq. ft.:$227.38
About this home
Generous rooms. Gorgeous details. An extra lot to sweeten the deal. This beautifully maintained 3BR/2BA home delivers fabulous one-level living with over 2,000 heated square feet in lovely Hyacinth Hills neighborhood just beyond Morganton city limits.
Beautiful prefinished hardwood floors complement the open floor plan. A gas fireplace with a handsome mantel gives the living room warmth and character. Stunning kitchen cabinetry provides abundant storage, including a large pantry closet. Great mountain views, stunning natural light and a cozy second fireplace make the new four-season sunroom the perfect place to gather.
Luxurious primary suite easily accommodates king-size furniture with gracious room to spare. Two generous closets, including a walk-in, keep storage plentiful. A stunning primary bath features an oversized garden tub and separate walk-in shower. A hot water recirculation system provides on-demand hot water.
A dedicated laundry/mudroom offers extra storage and a convenient spot to drop bags and shoes. An extra room in the two-car garage currently serves as a gym. Pull-down stairs provide access to great attic storage. New 50-year architectural roof was installed in 2024.
Sprawling front porch and beautiful stone patio with a fire pit make outdoor living fun. An additional subdivision lot is included. Mountain views through the neighborhood, no HOA dues and a location close to schools, hospitals and I-40. Valdese water, City of Morganton electric....
Contact an agent
Home facts
- Year built:2007
- Subdivision & Development:Hyacinth Hills
- Listing ID #:4433752
- Updated:October 12, 2026 at 08:13 PM
Rooms and interior
- Bedrooms:3
- Total bathrooms:2
- Full bathrooms:2
- Flooring:Hardwood
- Kitchen Description:Dishwasher, Gas Oven, Gas Range, Microwave, Refrigerator
- Living area:2,067 sq. ft.
Heating and cooling
- Cooling:Heat Pump
- Heating:Heat Pump
Structure and exterior
- Year built:2007
- Building area:2,067 sq. ft.
- Lot area:1.14 Acres
- Construction Materials:Hardboard, Stone Veneer
- Exterior Features:Fire Pit
- Foundation Description:Crawl Space
Schools
- High school:Patton
- Elementary school:Mull
Utilities
- Sewer:Septic (At Site)
Finances and disclosures
- Price:$470,000
- Price per sq. ft.:$227.38
Features and amenities
- Laundry features:Laundry Room, Main Level
- Amenities:Attic Stairs Pulldown, Garden Tub, Open Floorplan, Walk-In Closet(s)
Parking
- Parking description:Attached Garage, Driveway, Garage Door Opener
- Garage:Yes
- Garage spaces:2
 Listings courtesy of Canopy MLS as distributed by MLS GRID. Copyright 2021 Canopy MLS. All rights reserved. Canopy MLS, provides content displayed here (“provided content”) on an “as is” basis and makes no representations or warranties regarding the provided content, including, but not limited to those of non-infringement, timeliness, accuracy, or completeness. Individuals and companies using information presented are responsible for verification and validation of information they utilize and present to their customers and clients. Canopy MLS will not be liable for any damage or loss resulting from use of the provided content or the products available through Portals, IDX, VOW, and/or Syndication. Recipients of this information shall not resell, redistribute, reproduce, modify, or otherwise copy any portion thereof without the expressed written consent of Canopy MLS.
New listings near 2481 Genes Loop
- Coming Soon
 $380,000Coming Soon2 beds 2 baths1,628 sq. ft.
213 Lenoir Street, Morganton, NC 28655
MLS# 4433503Listed by: BERKSHIRE HATHAWAY HOMESERVICES BLUE RIDGE REALTORS - Coming Soon
 $187,500Coming Soon3 beds 2 baths1,012 sq. ft.
1778 Dearborn Street Extension, Morganton, NC 28655
MLS# 4431145Listed by: NESTLEWOOD REALTY LLC - Coming Soon
 $40,000Coming Soon2.8 Acres
0 Little Mountain Lane, Morganton, NC 28655
MLS# 4418431Listed by: BERKSHIRE HATHAWAY HOMESERVICES BLUE RIDGE REALTORS - New
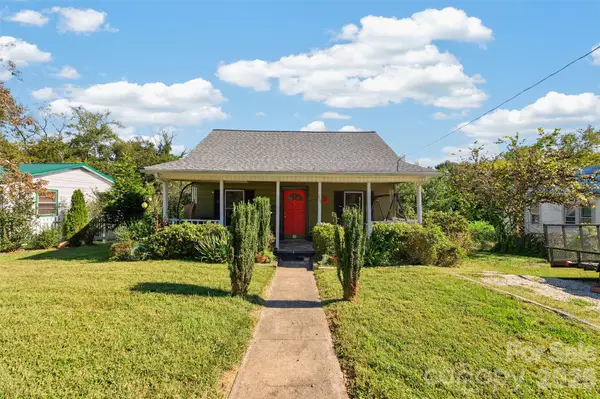 $169,900Active2 beds 1 baths906 sq. ft.
115 Spa Street, Morganton, NC 28655
MLS# 4433698Listed by: REALTY EXECUTIVES OF HICKORY - New
 $340,000Active3 beds 2 baths1,499 sq. ft.
213 Erwin Street, Morganton, NC 28655
MLS# 4418719Listed by: NANCY ROBERTS REALTY LLC - New
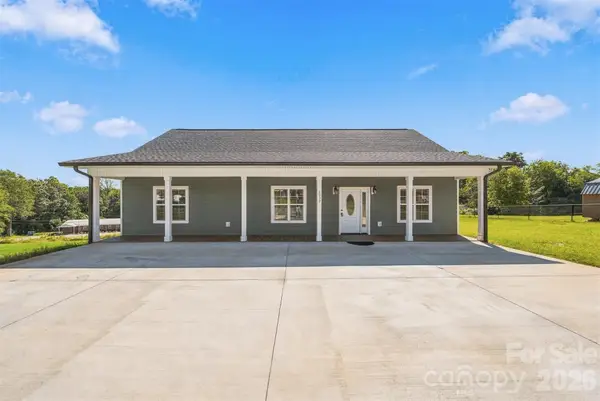 $369,900Active3 beds 2 baths1,500 sq. ft.
2937 Frank Whisnant Road, Morganton, NC 28655
MLS# 4432522Listed by: MCCOMBS & HOKE REAL ESTATE - New
 $310,000Active3 beds 2 baths2,007 sq. ft.
2786 Byrd Road, Morganton, NC 28655
MLS# 4433345Listed by: RE/MAX SOUTHERN LIFESTYLES - New
 $124,900Active10 Acres
5 Morrison Road #4, Morganton, NC 28655
MLS# 4433533Listed by: SHIPLEY CO LLC - New
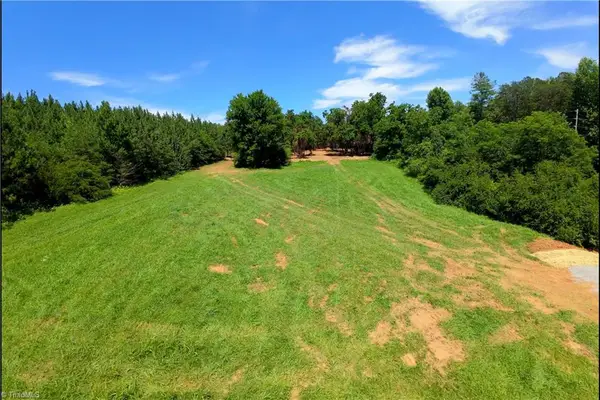 $124,900Active10 Acres
5 Morrison Road, Morganton, NC 28655
MLS# 1238635Listed by: SHIPLEY CO LLC


Protect your home and budget from life's surprises with an Assurant Home Warranty, backed by a partner that supports you through every step of homeownership. Explore Plans.
© 2023 - 2026 ERA Franchise Systems LLC. All rights reserved. ERA Franchise Systems LLC fully supports the principles of the Fair Housing Act and the Equal Opportunity Act. ERA, ERA Real Estate powered, and their respective logos are registered service marks of ERA Franchise Systems LLC. Each office is independently owned and operated.