
409 Dutchmans Meadow Drive, Mount Holly, NC 28120
Local realty services provided by:ERA Sunburst Realty
Listed by: justin dansky
Office: albrick
MLS#:4400517
Source:CH
409 Dutchmans Meadow Drive,Mount Holly, NC 28120
$452,500
- 4 Beds
- 3 Baths
- - sq. ft.
- Single family
- Sold
Sorry, we are unable to map this address
Price summary
- Price:$452,500
- Monthly HOA dues:$17.42
About this home
Some homes check a box or two — 409 Dutchmans Meadow checks the ones buyers wait years to come to market. From the twilight curb appeal to the soaring two-story foyer with its striking accent wall, this 4-bedroom, 3-bath home makes an impression before you've taken ten steps. The main level lives large: a vaulted great room with fireplace and overlook balcony above, a kitchen with granite counters and stainless appliances opening to a bright eat-in dining space next to your sunroom — and a main-level primary suite with tray ceiling, so every day begins and ends without stairs. The dedicated office is unlike anything else on the market — a designer space with a hand-papered garden mural wall and chandelier that makes working from home feel like a privilege. Out back is pure vacation: a sparkling private pool wrapped in a large patio, river-rock landscaping, and lavender borders, fully fenced with room left over for a true grassy yard — plus a laundry-room exterior door, so swim towels go straight into the wash. Three secondary bedrooms with flex space upstairs give everyone their own corner. Fresh paint, meticulous care, oversized gutters with gutter guards, concrete flower bed borders with permanent wired house and landscape accent timer lights all in a low-HOA community — minutes to downtown Mount Holly and quick to Charlotte and the airport. Homes with this combination don't wait around....
Contact an agent
Home facts
- Year built:2005
- Subdivision & Development:Dutchmans Meadow
- Listing ID #:4400517
- Updated:August 17, 2026 at 06:47 AM
Rooms and interior
- Bedrooms:4
- Total bathrooms:3
- Full bathrooms:2
- Half bathrooms:1
- Kitchen Description:Dishwasher, Electric Oven, Microwave
Heating and cooling
- Cooling:Central Air
- Central air:Yes
Structure and exterior
- Year built:2005
- Construction Materials:Vinyl
- Foundation Description:Slab
Schools
- High school:Unspecified
- Elementary school:Unspecified
Utilities
- Sewer:Public Sewer
Finances and disclosures
- Price:$452,500
Features and amenities
- Laundry features:Laundry Room, Main Level
Parking
- Parking description:Attached Garage, Driveway, Garage Door Opener
- Garage:Yes
- Garage spaces:2
 Listings courtesy of Canopy MLS as distributed by MLS GRID. Copyright 2021 Canopy MLS. All rights reserved. Canopy MLS, provides content displayed here (“provided content”) on an “as is” basis and makes no representations or warranties regarding the provided content, including, but not limited to those of non-infringement, timeliness, accuracy, or completeness. Individuals and companies using information presented are responsible for verification and validation of information they utilize and present to their customers and clients. Canopy MLS will not be liable for any damage or loss resulting from use of the provided content or the products available through Portals, IDX, VOW, and/or Syndication. Recipients of this information shall not resell, redistribute, reproduce, modify, or otherwise copy any portion thereof without the expressed written consent of Canopy MLS.
New listings near 409 Dutchmans Meadow Drive
- New
 $330,000Active3 beds 2 baths1,384 sq. ft.
109 Brookstone Drive, Mount Holly, NC 28120
MLS# 4384206Listed by: L&E PROPERTIES - Coming SoonOpen Thu, 4 to 6pm
 $380,000Coming Soon3 beds 2 baths
216 Austin Field Court, Mount Holly, NC 28120
MLS# 4414639Listed by: RE/MAX EXECUTIVE - Coming Soon
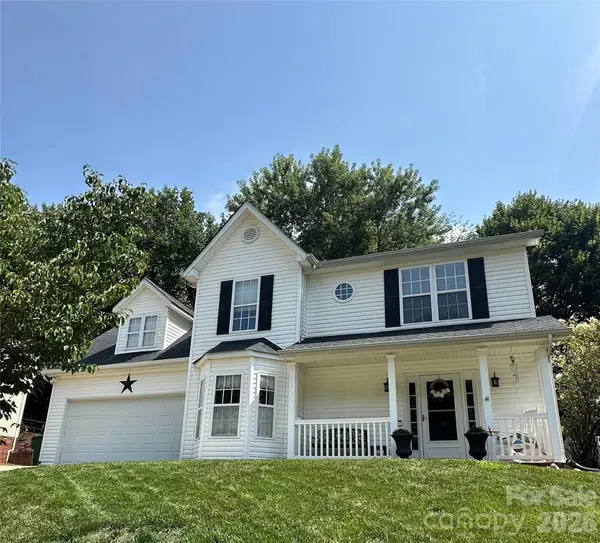 $369,000Coming Soon3 beds 3 baths
120 Arbor Ridge Road, Mount Holly, NC 28120
MLS# 4414980Listed by: NORTHGROUP REAL ESTATE LLC - New
 $279,000Active3 beds 1 baths1,045 sq. ft.
109 Holly Drive, Mount Holly, NC 28120
MLS# 4415006Listed by: ROSS & ASSOCIATES REAL ESTATE - New
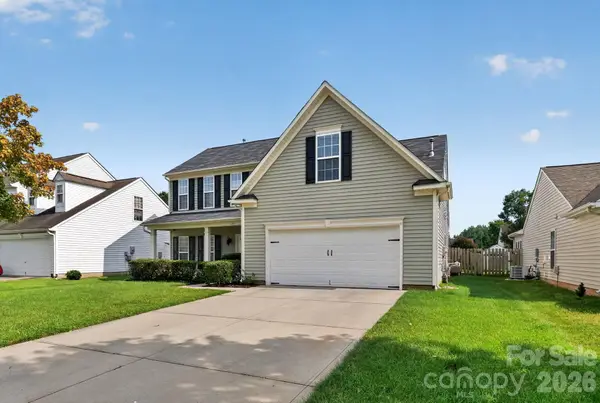 $394,900Active3 beds 3 baths2,466 sq. ft.
141 Crestwood Drive, Mount Holly, NC 28120
MLS# 4414824Listed by: OFFERPAD BROKERAGE LLC - Coming Soon
 $200,000Coming Soon2 beds 1 baths
405 Killian Avenue, Mount Holly, NC 28120
MLS# 4414723Listed by: MARK SPAIN REAL ESTATE - Coming Soon
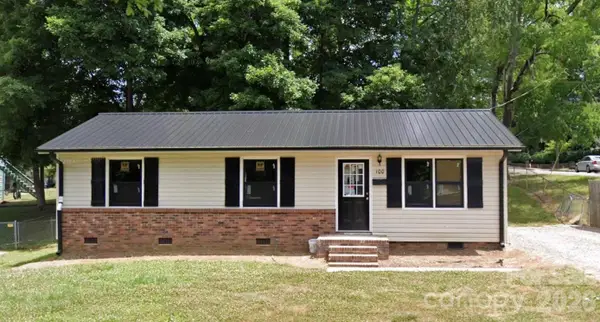 $325,000Coming Soon3 beds 2 baths
100 W Nims Avenue, Mount Holly, NC 28120
MLS# 4411668Listed by: KELLER WILLIAMS SOUTH PARK - New
 $379,000Active3 beds 2 baths2,187 sq. ft.
197 Park Road, Mount Holly, NC 28120
MLS# 4414607Listed by: PREMIER SOUTH - New
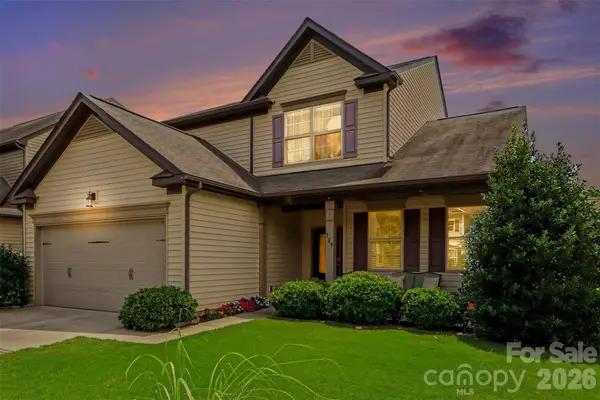 $415,000Active4 beds 3 baths2,335 sq. ft.
509 Augustus Lane, Mount Holly, NC 28120
MLS# 4410713Listed by: KELLER WILLIAMS CONNECTED - New
 $219,000Active3 beds 2 baths1,096 sq. ft.
104 E Main Street, Belmont, NC 28012
MLS# 4408838Listed by: KELLER WILLIAMS BALLANTYNE AREA


Protect your home and budget from life's surprises with an Assurant Home Warranty, backed by a partner that supports you through every step of homeownership. Explore Plans.
© 2023 - 2026 ERA Franchise Systems LLC. All rights reserved. ERA Franchise Systems LLC fully supports the principles of the Fair Housing Act and the Equal Opportunity Act. ERA, ERA Real Estate powered, and their respective logos are registered service marks of ERA Franchise Systems LLC. Each office is independently owned and operated.