
509 Augustus Lane, Mount Holly, NC 28120
Local realty services provided by:ERA Sunburst Realty
Listed by: mike morrell, denise hauser
Office: keller williams connected
MLS#:4410713
Source:CH
Price summary
- Price:$415,000
- Price per sq. ft.:$177.73
- Monthly HOA dues:$35.08
About this home
Move right into this beautifully maintained 2016 home in one of Mount Holly's most desirable areas. Filled with natural light, the open floor plan is anchored by a stunning two-story great room that makes the entire home feel bright and inviting. The kitchen features granite countertops, a gas range, and plenty of space to gather, whether you're cooking dinner or hosting friends and family. The main-level primary suite offers the convenience of one-floor living, while the upstairs loft provides flexible space for a home office, media room, playroom, or second living area. A two-car garage adds extra storage and everyday convenience. Living in Mount Holly means enjoying a charming small-town atmosphere with easy access to Charlotte, the Catawba River, local parks, restaurants, and shopping. This move-in ready home is one you won't want to miss!
Contact an agent
Home facts
- Year built:2016
- Subdivision & Development:Dutchmans Ridge
- Listing ID #:4410713
- Updated:August 13, 2026 at 01:22 PM
Rooms and interior
- Bedrooms:4
- Total bathrooms:3
- Full bathrooms:2
- Half bathrooms:1
- Flooring:Carpet, Vinyl
- Kitchen Description:Dishwasher, Gas Cooktop, Microwave, Oven
- Living area:2,335 sq. ft.
Heating and cooling
- Heating:Forced Air, Natural Gas
- Central air:Yes
Structure and exterior
- Year built:2016
- Building area:2,335 sq. ft.
- Lot area:0.2 Acres
- Lot Features:Cleared, Level
- Construction Materials:Vinyl, Wood
- Foundation Description:Slab
Schools
- High school:Stuart W Cramer
- Elementary school:Pinewood Gaston
Utilities
- Water:Public Water
- Sewer:Public Sewer
Finances and disclosures
- Price:$415,000
- Price per sq. ft.:$177.73
Features and amenities
- Laundry features:Laundry Room
Parking
- Parking description:Attached Garage, Driveway
- Garage:Yes
- Garage spaces:2
 Listings courtesy of Canopy MLS as distributed by MLS GRID. Copyright 2021 Canopy MLS. All rights reserved. Canopy MLS, provides content displayed here (“provided content”) on an “as is” basis and makes no representations or warranties regarding the provided content, including, but not limited to those of non-infringement, timeliness, accuracy, or completeness. Individuals and companies using information presented are responsible for verification and validation of information they utilize and present to their customers and clients. Canopy MLS will not be liable for any damage or loss resulting from use of the provided content or the products available through Portals, IDX, VOW, and/or Syndication. Recipients of this information shall not resell, redistribute, reproduce, modify, or otherwise copy any portion thereof without the expressed written consent of Canopy MLS.
New listings near 509 Augustus Lane
- New
 $219,000Active3 beds 2 baths1,096 sq. ft.
104 E Main Street, Belmont, NC 28012
MLS# 4408838Listed by: KELLER WILLIAMS BALLANTYNE AREA - New
 $299,900Active2 beds 2 baths1,025 sq. ft.
328 Piedmont Avenue, Mount Holly, NC 28120
MLS# 4413409Listed by: SOUTHERN HOMES OF THE CAROLINAS, INC - New
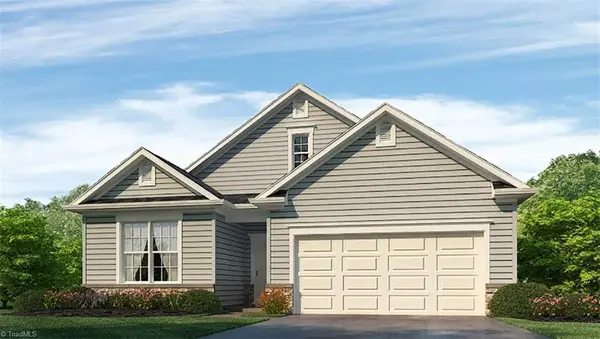 $457,175Active3 beds 3 baths2,529 sq. ft.
300 Mary Montrose Boulevard, Jamestown, NC 27282
MLS# 1230788Listed by: DR HORTON - New
 $400,000Active3 beds 1 baths1,304 sq. ft.
1106 N Main Street, Mount Holly, NC 28120
MLS# 4413131Listed by: BUDDY HARPER TEAM REALTY - Coming Soon
 $409,999Coming Soon3 beds 2 baths
206 Price Street, Mount Holly, NC 28120
MLS# 4413294Listed by: COLDWELL BANKER REALTY - New
 Listed by ERA$340,000Active3 beds 3 baths1,735 sq. ft.
109 Clairwood Drive, Mount Holly, NC 28120
MLS# 4412203Listed by: ERA LIVE MOORE - Coming Soon
 $495,000Coming Soon3 beds 3 baths
208 Clauser Road S, Mount Holly, NC 28120
MLS# 4412460Listed by: FIRST PRIORITY REALTY INC. - New
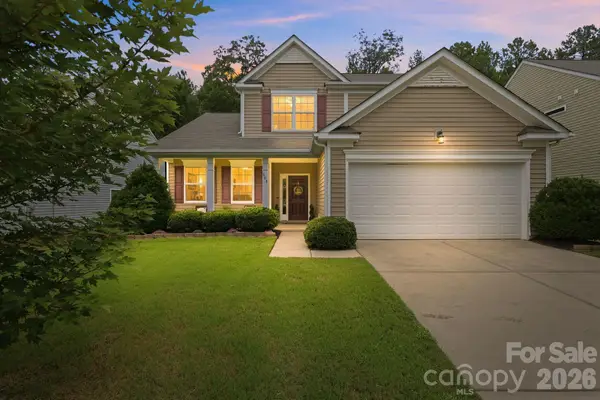 $420,000Active3 beds 3 baths2,248 sq. ft.
608 Augustus Lane, Mount Holly, NC 28120
MLS# 4410150Listed by: STONE REALTY GROUP - Open Fri, 9am to 7pmNew
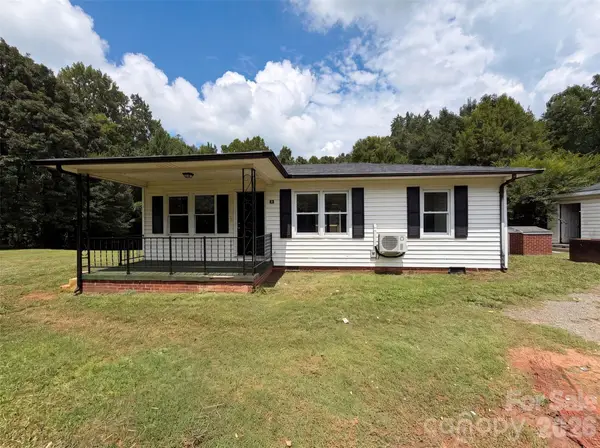 $272,000Active2 beds 2 baths1,062 sq. ft.
704 Morningside Drive, Mount Holly, NC 28120
MLS# 4411857Listed by: OPENDOOR BROKERAGE LLC


Protect your home and budget from life's surprises with an Assurant Home Warranty, backed by a partner that supports you through every step of homeownership. Explore Plans.
© 2023 - 2026 ERA Franchise Systems LLC. All rights reserved. ERA Franchise Systems LLC fully supports the principles of the Fair Housing Act and the Equal Opportunity Act. ERA, ERA Real Estate powered, and their respective logos are registered service marks of ERA Franchise Systems LLC. Each office is independently owned and operated.