
109 Forest View Drive, Nashville, NC 27856
Local realty services provided by:ERA Wilder Realty
109 Forest View Drive,Nashville, NC 27856
$234,900
- 2 Beds
- 2 Baths
- 1,329 sq. ft.
- Single family
- Pending
Listed by: monica puddy bland
Office: market leader realty, llc.
MLS#:100585559
Source:NC_CCAR
Price summary
- Price:$234,900
- Price per sq. ft.:$176.75
About this home
Welcome home to this beautifully maintained 2-bedroom, 2-bath residence offering 1,246 square feet of comfortable living space in a peaceful Nashville neighborhood. Thoughtfully updated, this move-in-ready home blends modern finishes with everyday functionality.
The kitchen features luxury vinyl plank flooring, granite countertops, and KitchenAid appliances. Both bathrooms have been tastefully updated, with the primary bathroom showcasing floor-to-ceiling tile, tile flooring, a relaxing standalone soaking tub, and a separate walk-in shower.
Step outside to enjoy the beautiful deck and a meticulously manicured yard, complete with a Rain Bird irrigation system. Car enthusiasts, hobbyists, or those needing extra storage will appreciate the oversized garage (24.3x48.2) with the potential to accommodate up to three vehicles. For added peace of mind, the home is also equipped with a Generac whole-house generator.
This charming home is ready for its next owner. Don't miss the opportunity to make this home your new address!...
Contact an agent
Home facts
- Year built:1950
- Subdivision & Development:Forest View
- Listing ID #:100585559
- Added:58 day(s) ago
- Updated:August 28, 2026 at 10:53 AM
Rooms and interior
- Bedrooms:2
- Total bathrooms:2
- Full bathrooms:2
- Rooms Total:5
- Flooring:Carpet, Tile
- Bathrooms Description:Walk-in Shower
- Kitchen Description:Dishwasher, Gas Range
- Bedroom Description:Walk-In Closet(s)
- Living area:1,329 sq. ft.
Heating and cooling
- Cooling:Central Air
- Heating:Gas Pack, Heating, Natural Gas
- Central air:Yes
Structure and exterior
- Roof:Architectural Shingle
- Year built:1950
- Building area:1,329 sq. ft.
- Lot area:0.35 Acres
- Construction Materials:Brick, Wood Frame
- Exterior Features:Deck, Irrigation System, Shutters - Functional
- Foundation Description:Crawl Space
- Levels:1 Story
Schools
- High school:Nash High
- Middle school:Nash Central
- Elementary school:Nashville
Utilities
- Water:Well
Finances and disclosures
- Price:$234,900
- Price per sq. ft.:$176.75
Features and amenities
- Appliances:Dishwasher
- Laundry features:Laundry Room, Washer Hookup
- Amenities:Blinds/Shades, Ceiling Fan(s), Walk-In Closet(s)
Parking
- Total parking spaces:2
- Parking description:Detached, Garage, Paved, Storage
- Garage:Yes
- Garage spaces:2

New listings near 109 Forest View Drive
- Open Sun, 2 to 4pmNew
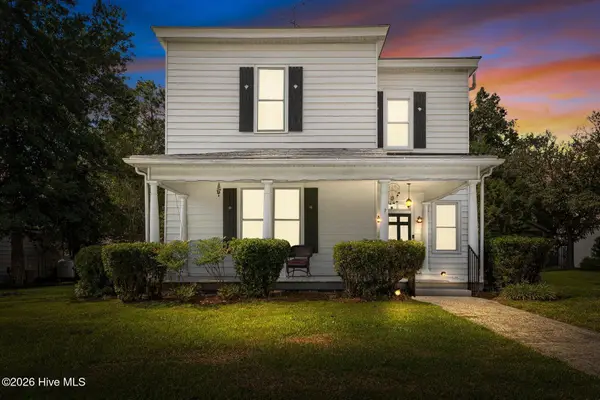 $269,900Active3 beds 2 baths2,551 sq. ft.
405 E Center Street, Nashville, NC 27856
MLS# 100599218Listed by: HEART TO HOMES REALTY LLC - New
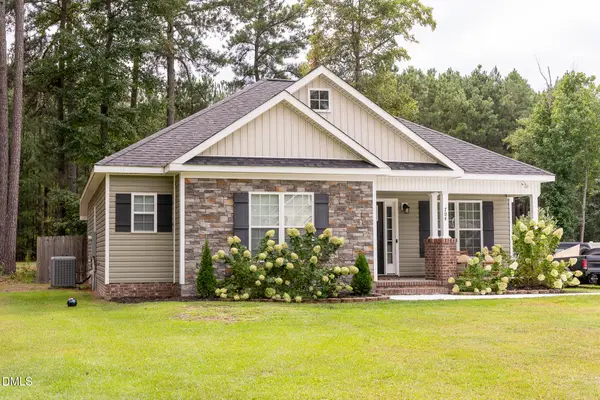 $286,000Active3 beds 2 baths1,460 sq. ft.
704 Par Drive, Nashville, NC 27856
MLS# 10188590Listed by: KEYSTAR REALTY & MANAGEMENT LL - New
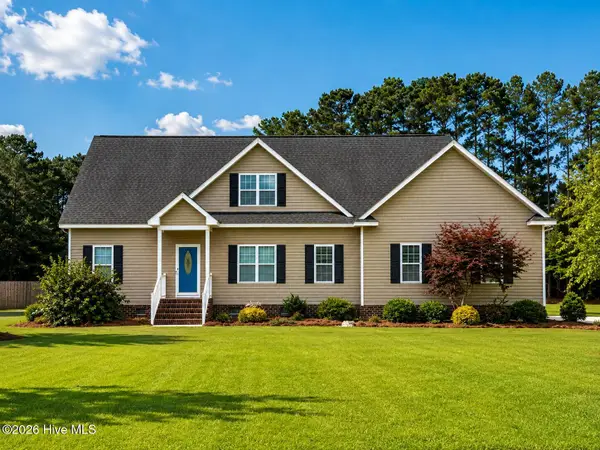 $420,000Active4 beds 3 baths2,566 sq. ft.
2285 Meadowlark Road, Nashville, NC 27856
MLS# 100598624Listed by: TURN KEY REALTY - New
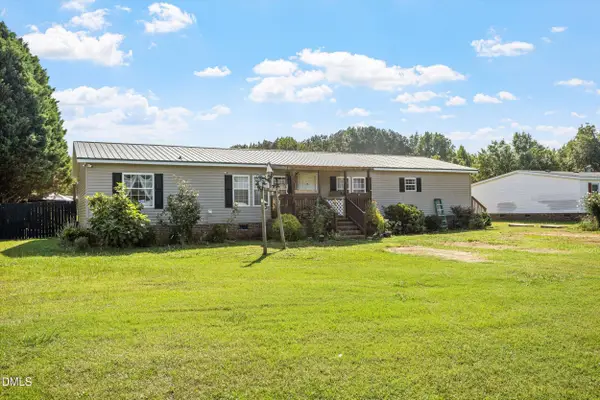 $248,000Active3 beds 2 baths1,782 sq. ft.
3177 Taylor's Store Road, Nashville, NC 27856
MLS# 10188388Listed by: EXP REALTY - Open Sat, 2 to 5pmNew
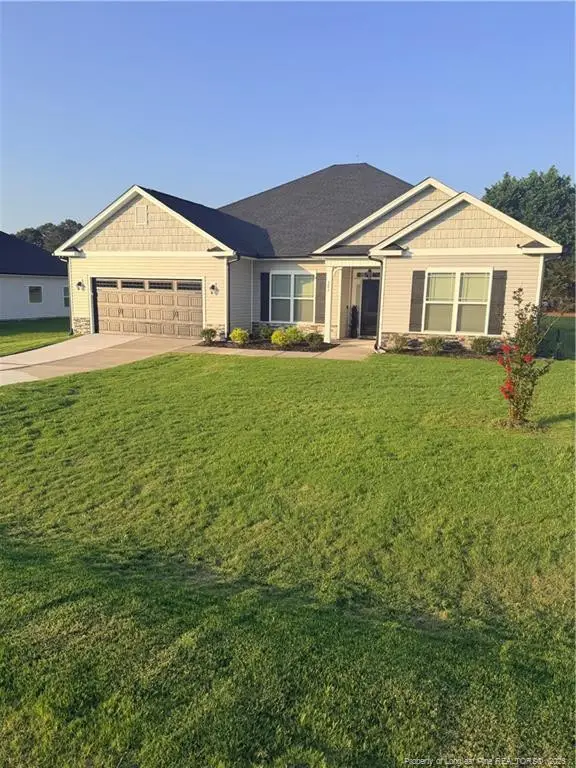 $399,900Active4 beds 3 baths2,412 sq. ft.
583 Sweet Potato Lane, Nashville, NC 27856
MLS# LP768092Listed by: LUXEHAVEN REALTY & CO - New
 $318,500Active3 beds 2 baths1,655 sq. ft.
206 Brunswick Drive, Nashville, NC 27856
MLS# 100597398Listed by: MOOREFIELD REAL ESTATE LLC - New
 $475,000Active4 beds 3 baths2,766 sq. ft.
6450 N Nc 58, Nashville, NC 27856
MLS# 100597628Listed by: EXP REALTY LLC - C - New
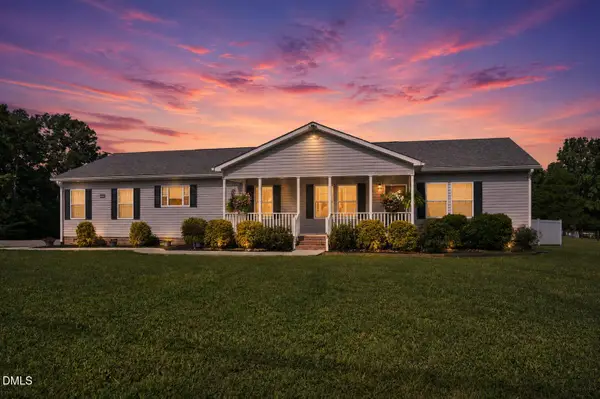 $475,000Active4 beds 3 baths2,766 sq. ft.
6450 Nc-58, Nashville, NC 27856
MLS# 10187554Listed by: EXP REALTY, LLC - C - Open Fri, 11am to 5pmNew
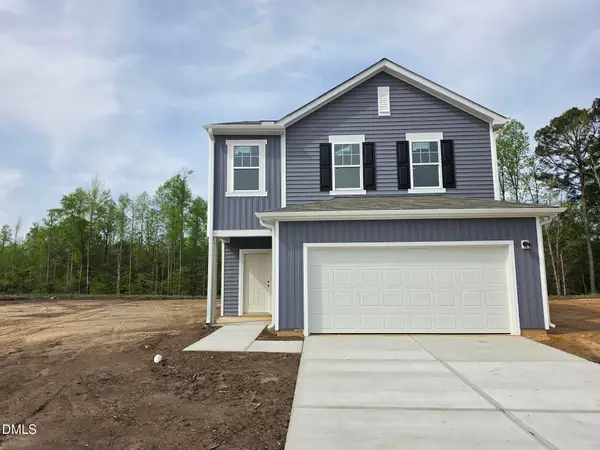 $314,990Active4 beds 3 baths2,260 sq. ft.
1464 Centerview Drive, Nashville, NC 27856
MLS# 10187498Listed by: STARLIGHT HOMES NC LLC - New
 $799,900Active4 beds 5 baths3,096 sq. ft.
129 Zachariah Road, Nashville, NC 27856
MLS# 10187143Listed by: HOWARD HANNA ALLEN TATE LAKE ROYALE


Protect your home and budget from life's surprises with an Assurant Home Warranty, backed by a partner that supports you through every step of homeownership. Explore Plans.
© 2023 - 2026 ERA Franchise Systems LLC. All rights reserved. ERA Franchise Systems LLC fully supports the principles of the Fair Housing Act and the Equal Opportunity Act. ERA, ERA Real Estate powered, and their respective logos are registered service marks of ERA Franchise Systems LLC. Each office is independently owned and operated.