
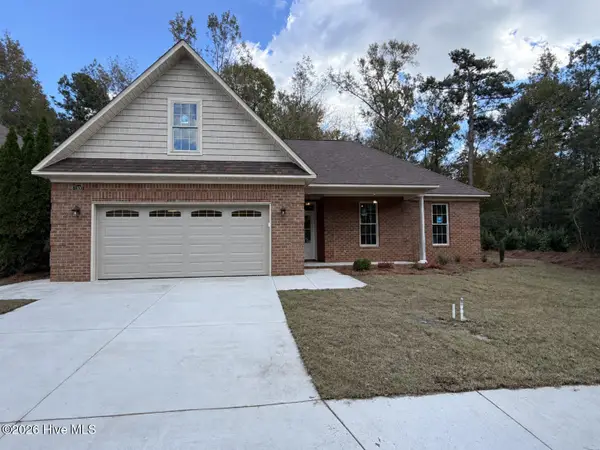
112 Randomwood Lane, New Bern, NC 28562
Local realty services provided by:ERA Wilder Realty
112 Randomwood Lane,New Bern, NC 28562
$323,000
- 3 Beds
- 2 Baths
- 1,877 sq. ft.
- Single family
- Active
Listed by: amanda purvis
Office: sellingnorthcarolina.com
MLS#:100617294
Source:NC_CCAR
Price summary
- Price:$323,000
- Price per sq. ft.:$172.08
About this home
Golf Course Views | One-Level Living | Renovated Kitchen | All Appliances Included!
Discover the charm of River Bend living in this beautifully updated, single-level home overlooking the golf course at River Bend Country Club! Offering 3 bedrooms, 2 bathrooms, and a spacious, inviting floor plan, this well-maintained home combines modern improvements, comfortable living spaces, and beautiful golf course views.
Enjoy peace of mind with numerous major updates, including a new roof (2022), HVAC system (2018), electric water heater (2022), and vinyl windows (2011). The kitchen was beautifully renovated in 2025, offering updated finishes, abundant cabinetry, generous storage, and stone backsplash. Additional improvements include a new stove, dishwasher, washing machine, and ceiling fans in every room. The septic tank was pumped in 2023, and ALL appliances convey, including the refrigerator, washer, and dryer!
Inside, you'll appreciate the laminate flooring throughout the home, with tile flooring in both bathrooms. The spacious great room features vaulted ceilings and a welcoming fireplace.
The formal dining room overlooks the golf course, providing a beautiful backdrop for everyday meals and special gatherings. Both the dining room and great room offer convenient access to the outdoor deck, where you can enjoy peaceful mornings, fresh air, and scenic golf course views.
The private primary suite features two closets and an attached full bathroom. Two additional bedrooms offer comfortable accommodations and share an updated hall bathroom featuring a convenient step-in shower. The oversized one-car garage provides plenty of additional space for storage, hobbies, or recreational equipment.
Located outside the designated flood zone, this property has no reported history of hurricane flooding, providing additional peace of mind.
River Bend offers so much more than a beautiful place to call home! Residents can enjoy a variety of community amenities, including a playground, dog park, walking trails, skateboard park, basketball and volleyball courts, kayak and canoe landing, community library, Town Hall Park with gazebo, and a community organic garden.
With extensive updates, desirable single-level layout, golf course setting, and exceptional community amenities, this home offers the perfect combination of convenience, comfort, and lifestyle.
Move-in ready and waiting for you—schedule your private showing today and experience River Bend living!...
Contact an agent
Home facts
- Year built:1975
- Subdivision & Development:River Bend
- Listing ID #:100617294
- Added:1 day(s) ago
- Updated:November 19, 2026 at 06:54 PM
Rooms and interior
- Bedrooms:3
- Total bathrooms:2
- Full bathrooms:2
- Rooms Total:6
- Flooring:Laminate, Tile
- Bathrooms Description:Walk-in Shower
- Kitchen Description:Dishwasher, Ice Maker, Refrigerator
- Bedroom Description:Master Downstairs, Walk-In Closet(s)
- Living area:1,877 sq. ft.
Heating and cooling
- Cooling:Central Air
- Heating:Electric, Heat Pump, Heating
- Central air:Yes
Structure and exterior
- Roof:Shingle
- Year built:1975
- Building area:1,877 sq. ft.
- Lot area:0.48 Acres
- Construction Materials:Brick Veneer, Vinyl Siding, Wood Frame
- Exterior Features:Deck
- Foundation Description:Crawl Space
- Levels:1 Story
Schools
- High school:New Bern
- Middle school:H. J. MacDonald
- Elementary school:Ben Quinn
Utilities
- Water:Community Water Available
Finances and disclosures
- Price:$323,000
- Price per sq. ft.:$172.08
Features and amenities
- Appliances:Dishwasher, Dryer, Ice Maker, Refrigerator
- Laundry features:Dryer, Laundry Closet, Washer Hookup
- Amenities:Blinds/Shades, Clubhouse, Dog Park, Golf Course, Street Lights, Walk-In Closet(s)
Parking
- Total parking spaces:4
- Parking description:Attached Garage, Off Street, Paved
- Garage:Yes
- Garage spaces:1

New listings near 112 Randomwood Lane
- New
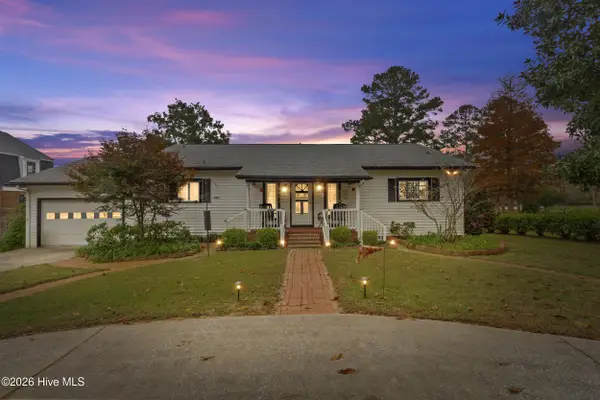 $545,000Active3 beds 3 baths1,826 sq. ft.
238 Shoreline Drive, New Bern, NC 28562
MLS# 100617293Listed by: CENTURY 21 ZAYTOUN RAINES - New
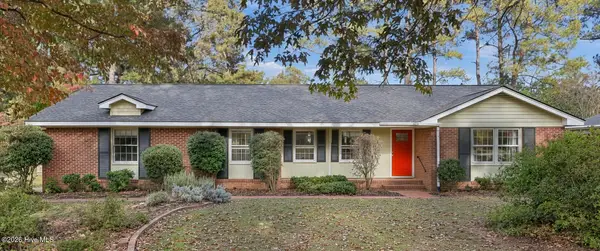 $298,000Active3 beds 2 baths1,842 sq. ft.
293 Shoreline Drive, New Bern, NC 28562
MLS# 100617318Listed by: COLDWELL BANKER SEA COAST ADVANTAGE - New
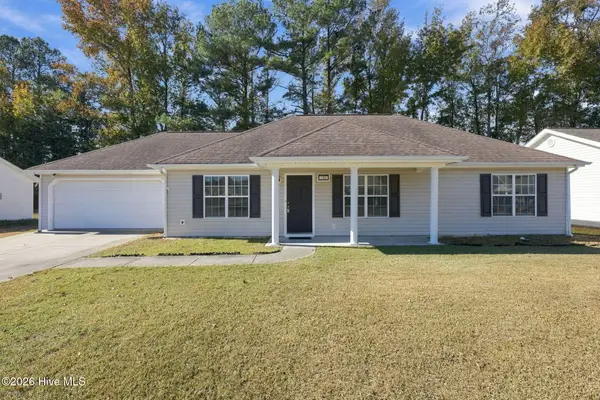 $250,000Active3 beds 2 baths1,312 sq. ft.
145 Corinth Drive, New Bern, NC 28562
MLS# 100617324Listed by: COLDWELL BANKER SEA COAST ADVANTAGE - New
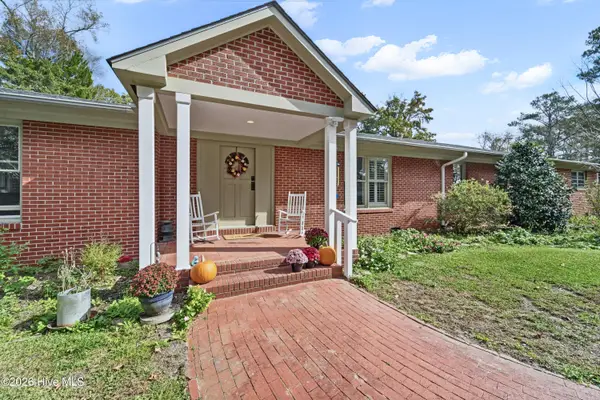 $719,900Active3 beds 2 baths3,488 sq. ft.
4438 Rivershore Drive, New Bern, NC 28560
MLS# 100617142Listed by: NEXTHOME CAPE FEAR - JACKSONVILLE - New
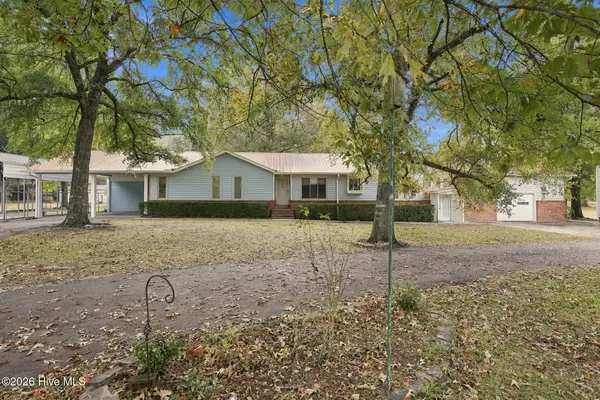 $495,000Active3 beds 3 baths2,168 sq. ft.
2000 Ridge Road, New Bern, NC 28560
MLS# 100617100Listed by: KELLER WILLIAMS REALTY - New
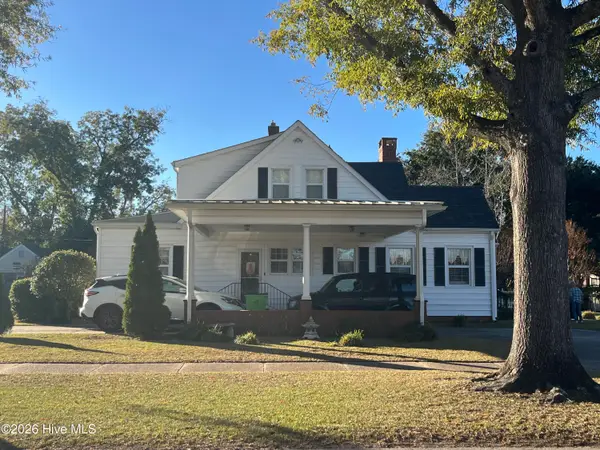 $459,000Active4 beds 3 baths2,522 sq. ft.
1503 Lucerne Way, New Bern, NC 28560
MLS# 100617055Listed by: CCA REAL ESTATE - New
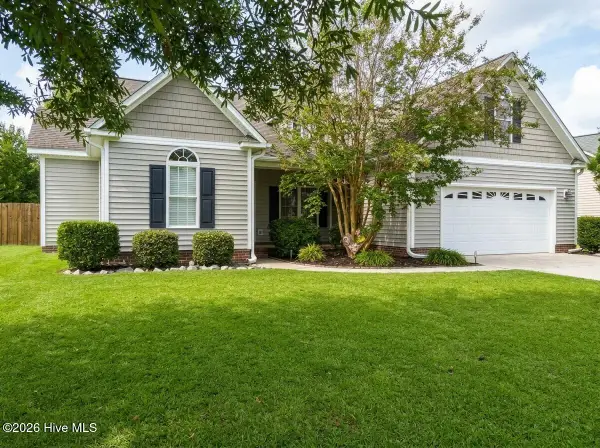 $320,000Active3 beds 2 baths1,997 sq. ft.
2914 Judge Manly Drive, New Bern, NC 28562
MLS# 100616996Listed by: CENTURY 21 ZAYTOUN RAINES - Open Sat, 12 to 2pmNew
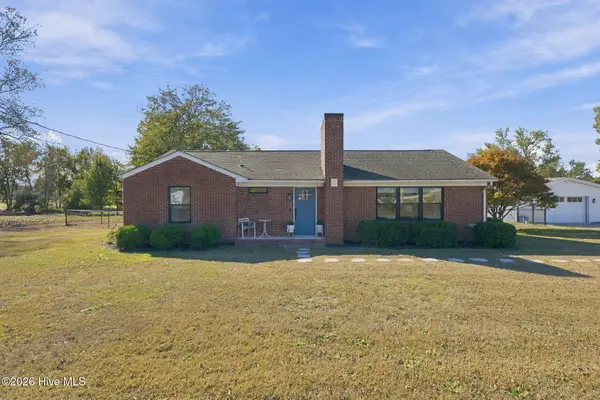 $375,000Active3 beds 2 baths1,713 sq. ft.
495 Antioch Road, New Bern, NC 28560
MLS# 100616947Listed by: KELLER WILLIAMS REALTY - New
 $415,000Active4 beds 2 baths1,993 sq. ft.
1300 Albury Court, New Bern, NC 28562
MLS# 100616926Listed by: KELLER WILLIAMS REALTY


Protect your home and budget from life's surprises with an Assurant Home Warranty, backed by a partner that supports you through every step of homeownership. Explore Plans.
© 2023 - 2026 ERA Franchise Systems LLC. All rights reserved. ERA Franchise Systems LLC fully supports the principles of the Fair Housing Act and the Equal Opportunity Act. ERA, ERA Real Estate powered, and their respective logos are registered service marks of ERA Franchise Systems LLC. Each office is independently owned and operated.