
293 Shoreline Drive, New Bern, NC 28562
Local realty services provided by:ERA Wilder Realty
Listed by: susanne pendleton
Office: coldwell banker sea coast advantage
MLS#:100617318
Source:NC_CCAR
Price summary
- Price:$298,000
- Price per sq. ft.:$161.78
About this home
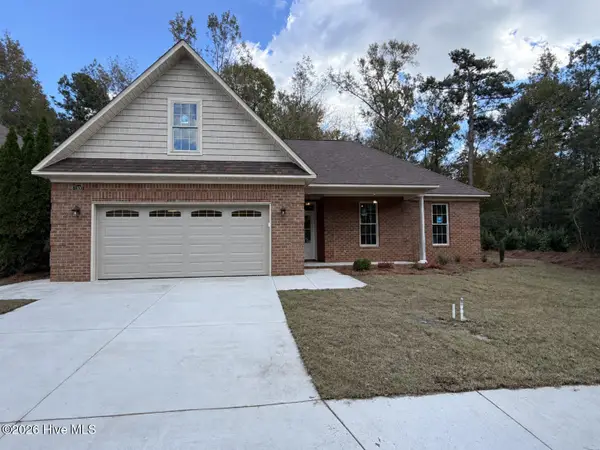
Nestled in a peaceful, park-like setting, this inviting home offers comfortable living in the waterfront community of River Bend, just minutes from historic New Bern. Bright, spacious gathering areas welcome you inside, The family room's masonry fireplace creates a warm focal point for relaxing or entertaining. The spacious kitchen features abundant counter space and breakfast nook offering both functionality and room to spread out. The primary suite offers a comfortable retreat at the end of the day. There is a flex room that would make an ideal media room, office, hobby or workout space. A separate laundry room with built-in desk adds everyday convenience. The garage is tucked in on the backside of the home and offers plenty of space for storage and workshop area. A generous deck invites you to enjoy all of the surrounding natural beauty. Sitting on .465 acre, the backyard is large and includes a shed for tools and recreational gear. Beyond the home, River Bend residents enjoy a variety of amenities, including a dog park, playground, marina, tennis courts, kayak launch, and restaurants. Enjoy a relaxed lifestyle surrounded by natural beauty, recreation, and the charm of nearby New Bern....
Contact an agent
Home facts
- Year built:1969
- Subdivision & Development:River Bend
- Listing ID #:100617318
- Added:1 day(s) ago
- Updated:November 19, 2026 at 06:54 PM
Rooms and interior
- Bedrooms:3
- Total bathrooms:2
- Full bathrooms:2
- Rooms Total:10
- Flooring:Carpet, Laminate, Tile, Vinyl
- Kitchen Description:Dishwasher, Refrigerator
- Living area:1,842 sq. ft.
Heating and cooling
- Cooling:Heat Pump
- Heating:Electric, Heat Pump, Heating
Structure and exterior
- Roof:Shingle
- Year built:1969
- Building area:1,842 sq. ft.
- Lot area:0.47 Acres
- Lot Features:Level
- Construction Materials:Brick Veneer, Wood Frame
- Exterior Features:Deck
- Foundation Description:Brick/Mortar, Crawl Space
- Levels:1 Story
Schools
- High school:New Bern
- Middle school:H. J. MacDonald
- Elementary school:Ben Quinn
Utilities
- Water:Water Connected
Finances and disclosures
- Price:$298,000
- Price per sq. ft.:$161.78
Features and amenities
- Appliances:Dishwasher, Refrigerator
- Laundry features:Laundry Room, Washer Hookup
- Amenities:Ceiling Fan(s), Dog Park, Playground, Restaurant, Solid Surface
Parking
- Total parking spaces:2
- Parking description:Additional Parking, Attached Garage, Concrete
- Garage:Yes
- Garage spaces:1

New listings near 293 Shoreline Drive
- New
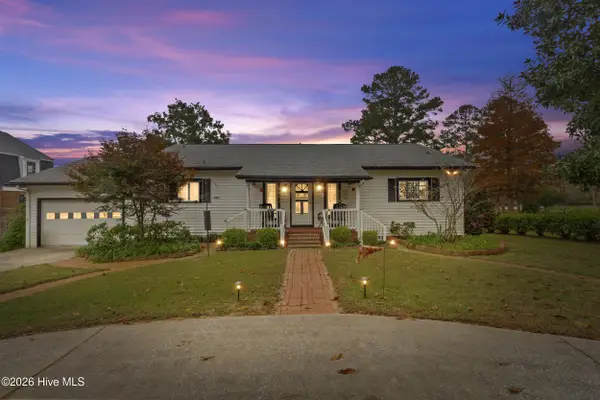 $545,000Active3 beds 3 baths1,826 sq. ft.
238 Shoreline Drive, New Bern, NC 28562
MLS# 100617293Listed by: CENTURY 21 ZAYTOUN RAINES - New
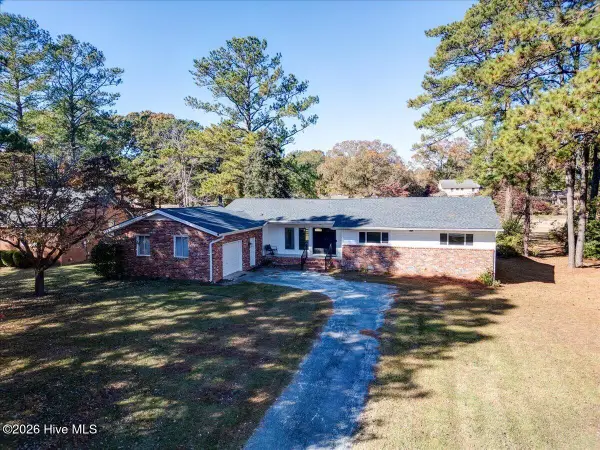 $323,000Active3 beds 2 baths1,877 sq. ft.
112 Randomwood Lane, New Bern, NC 28562
MLS# 100617294Listed by: SELLINGNORTHCAROLINA.COM - New
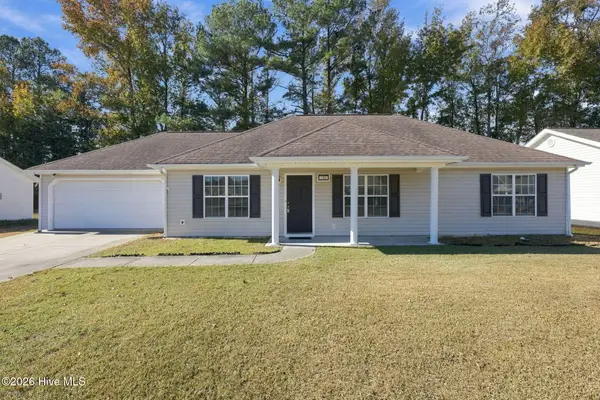 $250,000Active3 beds 2 baths1,312 sq. ft.
145 Corinth Drive, New Bern, NC 28562
MLS# 100617324Listed by: COLDWELL BANKER SEA COAST ADVANTAGE - New
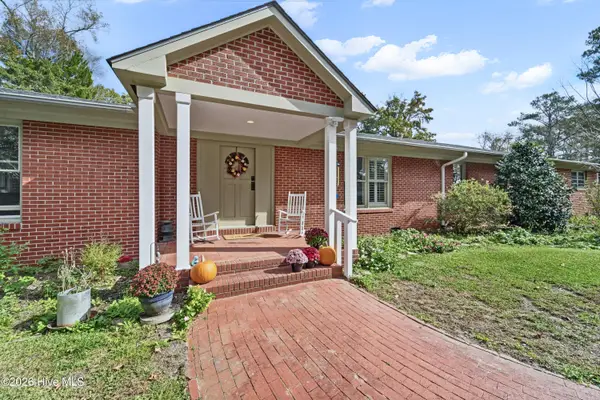 $719,900Active3 beds 2 baths3,488 sq. ft.
4438 Rivershore Drive, New Bern, NC 28560
MLS# 100617142Listed by: NEXTHOME CAPE FEAR - JACKSONVILLE - New
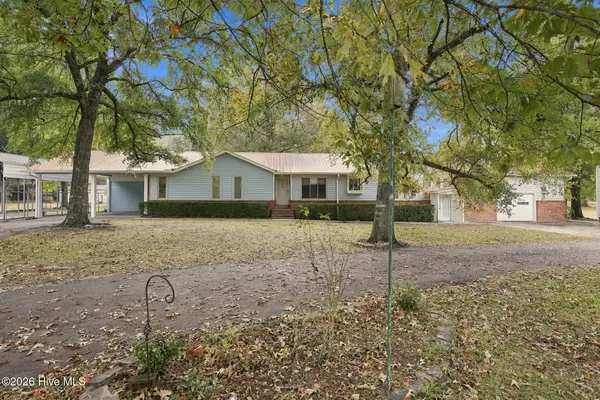 $495,000Active3 beds 3 baths2,168 sq. ft.
2000 Ridge Road, New Bern, NC 28560
MLS# 100617100Listed by: KELLER WILLIAMS REALTY - New
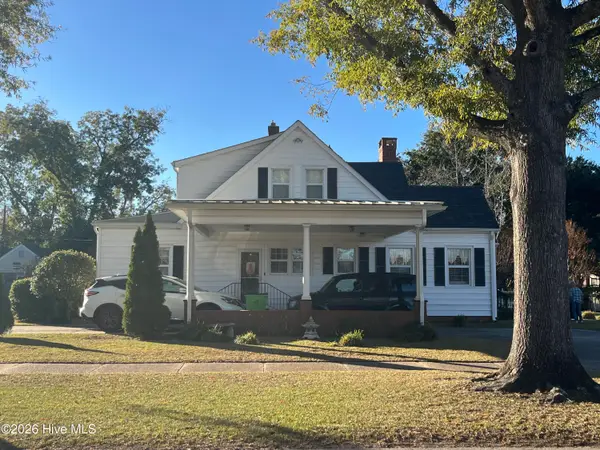 $459,000Active4 beds 3 baths2,522 sq. ft.
1503 Lucerne Way, New Bern, NC 28560
MLS# 100617055Listed by: CCA REAL ESTATE - New
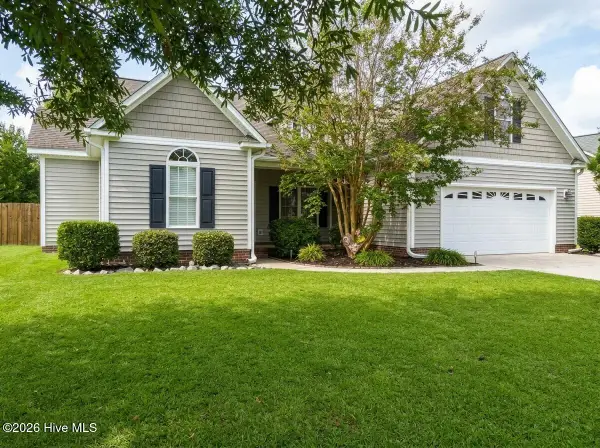 $320,000Active3 beds 2 baths1,997 sq. ft.
2914 Judge Manly Drive, New Bern, NC 28562
MLS# 100616996Listed by: CENTURY 21 ZAYTOUN RAINES - Open Sat, 12 to 2pmNew
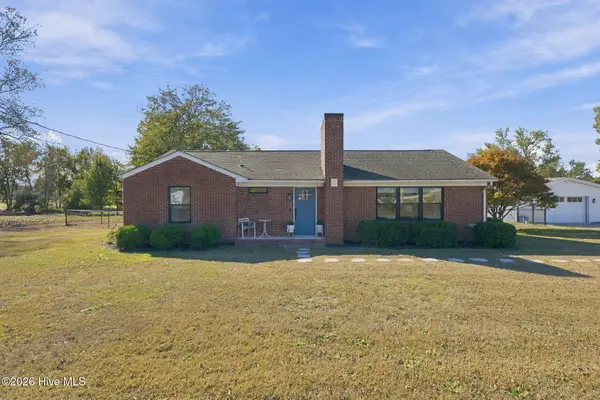 $375,000Active3 beds 2 baths1,713 sq. ft.
495 Antioch Road, New Bern, NC 28560
MLS# 100616947Listed by: KELLER WILLIAMS REALTY - New
 $415,000Active4 beds 2 baths1,993 sq. ft.
1300 Albury Court, New Bern, NC 28562
MLS# 100616926Listed by: KELLER WILLIAMS REALTY


Protect your home and budget from life's surprises with an Assurant Home Warranty, backed by a partner that supports you through every step of homeownership. Explore Plans.
© 2023 - 2026 ERA Franchise Systems LLC. All rights reserved. ERA Franchise Systems LLC fully supports the principles of the Fair Housing Act and the Equal Opportunity Act. ERA, ERA Real Estate powered, and their respective logos are registered service marks of ERA Franchise Systems LLC. Each office is independently owned and operated.