
2914 Judge Manly Drive, New Bern, NC 28562
Local realty services provided by:ERA Wilder Realty
2914 Judge Manly Drive,New Bern, NC 28562
$320,000
- 3 Beds
- 2 Baths
- 1,997 sq. ft.
- Single family
- Active
Listed by: new bern realty group, richard house
Office: century 21 zaytoun raines
MLS#:100616996
Source:NC_CCAR
Price summary
- Price:$320,000
- Price per sq. ft.:$160.24
About this home
Welcome home to Brices Crossing! This move-in-ready 3-bedroom, 2-bath gem showcases a beautifully updated interior that blends classic charm with modern comfort in one of the area's most sought-after neighborhoods. Step into a refreshed living room anchored by a cozy fireplace, crisp crown molding, and recessed lighting. Whether you're hosting holiday feasts in the formal dining room or enjoying casual mornings in the sunny breakfast nook, the spacious kitchen—featuring updated appliances and generous counter space—makes cooking and entertaining effortless.
Retreat to the primary suite, offering a spa-inspired ensuite with dual vanities, a walk-in shower, and a relaxing jetted tub. Two additional bedrooms ensure family and guests have plenty of room to unwind, while the versatile finished room over the garage (FROG) is ready to become your dream home office, media room, or playroom. Outside, sip your morning coffee on the screened-in back porch overlooking a private, fenced-in backyard. Updated homes in Brices Crossing don't last long—schedule your showing today!...
Contact an agent
Home facts
- Year built:2006
- Subdivision & Development:Brices Crossing
- Listing ID #:100616996
- Added:1 day(s) ago
- Updated:November 19, 2026 at 11:34 AM
Rooms and interior
- Bedrooms:3
- Total bathrooms:2
- Full bathrooms:2
- Rooms Total:8
- Bathrooms Description:Walk-in Shower
- Kitchen Description:Dishwasher, Disposal, Refrigerator
- Bedroom Description:Master Downstairs, Walk-In Closet(s)
- Living area:1,997 sq. ft.
Heating and cooling
- Cooling:Central Air
- Heating:Electric, Heat Pump, Heating
- Central air:Yes
Structure and exterior
- Roof:Shingle
- Year built:2006
- Building area:1,997 sq. ft.
- Lot area:0.21 Acres
- Lot Features:Level
- Construction Materials:Vinyl Siding, Wood Frame
- Exterior Features:Porch, Screened
- Foundation Description:Slab
- Levels:1.5 Story
Schools
- High school:New Bern
- Middle school:Grover C.Fields
- Elementary school:Creekside Elementary School
Utilities
- Water:Water Connected
- Sewer:Sewer Connected
Finances and disclosures
- Price:$320,000
- Price per sq. ft.:$160.24
Features and amenities
- Appliances:Dishwasher, Disposal, Refrigerator
- Laundry features:Laundry Room
- Amenities:Blinds/Shades, Ceiling Fan(s), Street Lights, Tray Ceiling(s), Vaulted Ceiling(s), Walk-In Closet(s)
Parking
- Total parking spaces:2
- Parking description:Attached Garage, Concrete, Garage, Off Street
- Garage:Yes
- Garage spaces:2

New listings near 2914 Judge Manly Drive
- New
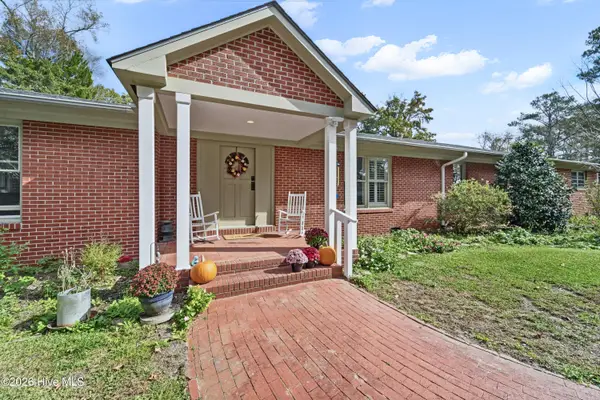 $719,900Active3 beds 2 baths3,488 sq. ft.
4438 Rivershore Drive, New Bern, NC 28560
MLS# 100617142Listed by: NEXTHOME CAPE FEAR - JACKSONVILLE - New
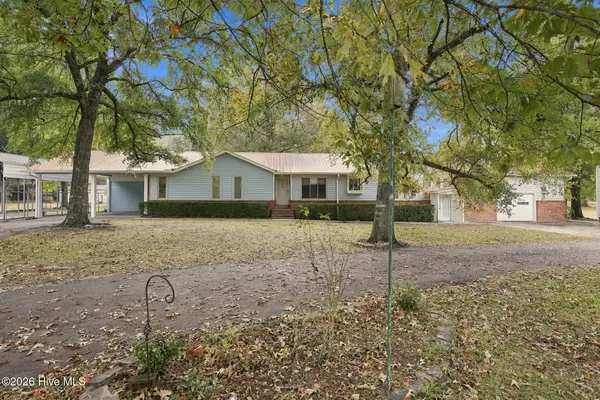 $495,000Active3 beds 3 baths2,168 sq. ft.
2000 Ridge Road, New Bern, NC 28560
MLS# 100617100Listed by: KELLER WILLIAMS REALTY - New
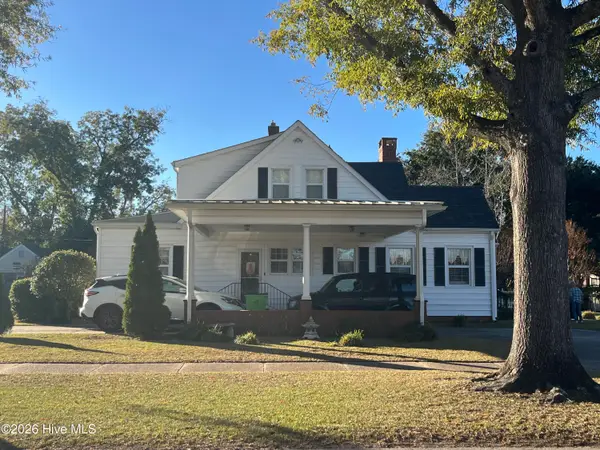 $459,000Active4 beds 3 baths2,522 sq. ft.
1503 Lucerne Way, New Bern, NC 28560
MLS# 100617055Listed by: CCA REAL ESTATE - Open Sat, 12 to 2pmNew
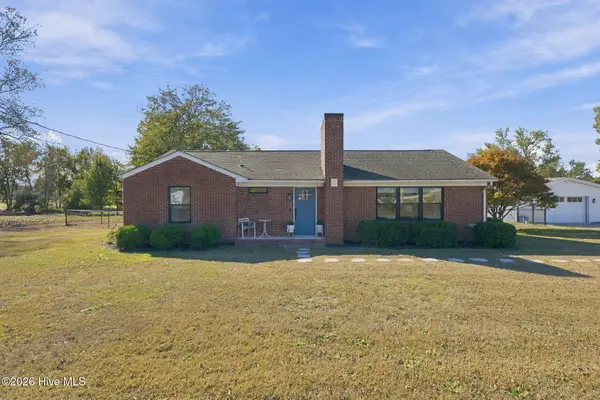 $375,000Active3 beds 2 baths1,713 sq. ft.
495 Antioch Road, New Bern, NC 28560
MLS# 100616947Listed by: KELLER WILLIAMS REALTY - New
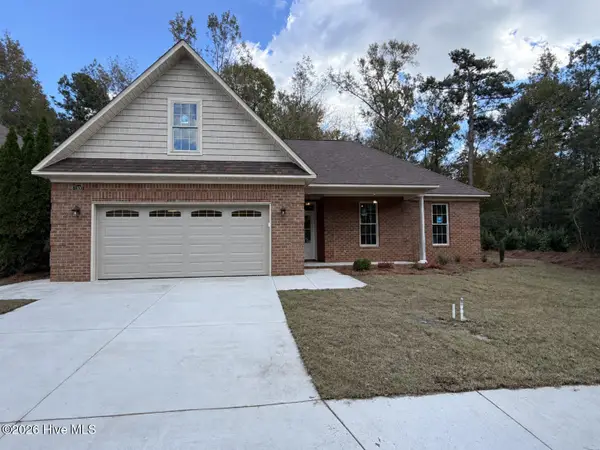 $415,000Active4 beds 2 baths1,993 sq. ft.
1300 Albury Court, New Bern, NC 28562
MLS# 100616926Listed by: KELLER WILLIAMS REALTY - New
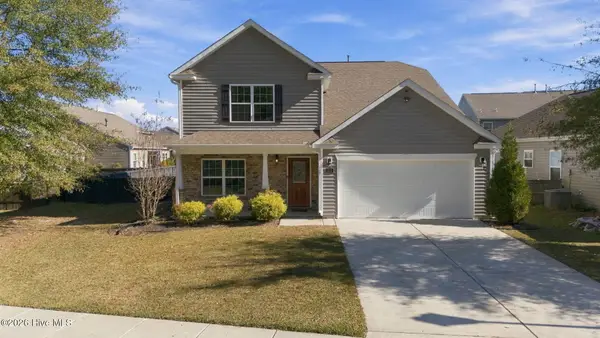 $369,000Active4 beds 3 baths2,657 sq. ft.
211 Gabrielle Street, New Bern, NC 28560
MLS# 100616858Listed by: BETTER HOMES AND GARDENS REAL ESTATE TREASURE 4 - New
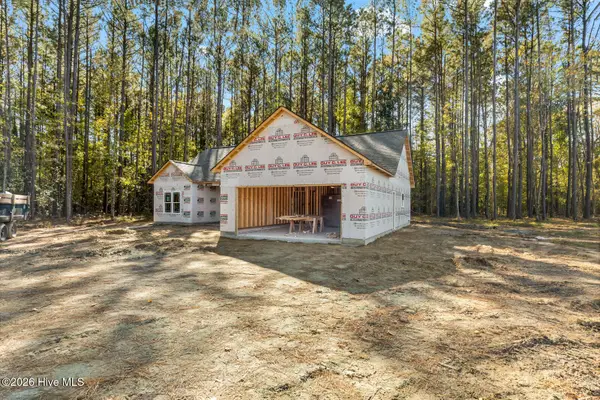 $340,000Active3 beds 2 baths1,377 sq. ft.
450 Neuse Road, New Bern, NC 28560
MLS# 100616804Listed by: COLDWELL BANKER SEA COAST ADVANTAGE - JACKSONVILLE - New
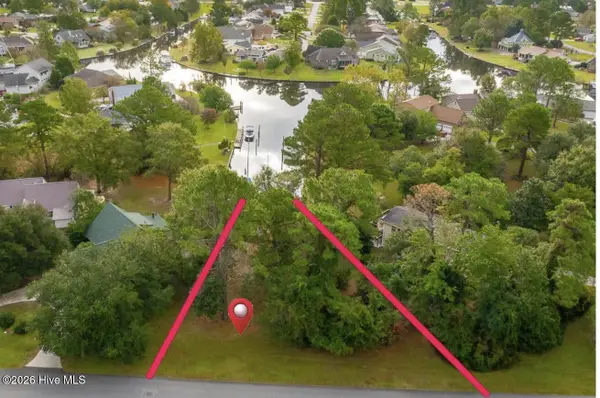 $125,000Active0.35 Acres
1206 Pelican Drive, New Bern, NC 28560
MLS# 100616795Listed by: LAND AND WATERFRONT PROPERTIES, LLC - New
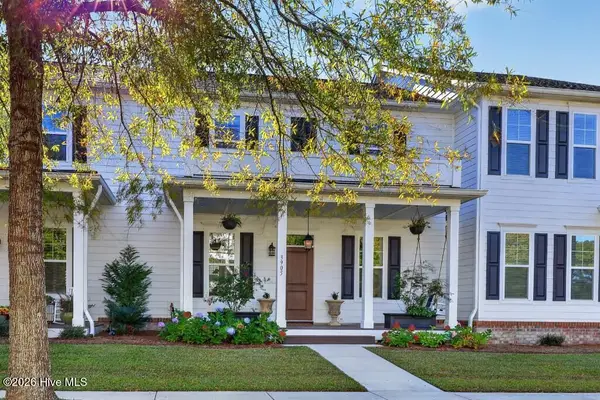 $425,850Active3 beds 2 baths1,961 sq. ft.
3905 Reunion Pointe Lane, New Bern, NC 28562
MLS# 100616796Listed by: KELLER WILLIAMS REALTY


Protect your home and budget from life's surprises with an Assurant Home Warranty, backed by a partner that supports you through every step of homeownership. Explore Plans.
© 2023 - 2026 ERA Franchise Systems LLC. All rights reserved. ERA Franchise Systems LLC fully supports the principles of the Fair Housing Act and the Equal Opportunity Act. ERA, ERA Real Estate powered, and their respective logos are registered service marks of ERA Franchise Systems LLC. Each office is independently owned and operated.