
495 Antioch Road, New Bern, NC 28560
Local realty services provided by:ERA Wilder Realty
Upcoming open houses
- Sat, Nov 2112:00 pm - 02:00 pm
Listed by: the donna and team new bern, eric thompson
Office: keller williams realty
MLS#:100616947
Source:NC_CCAR
Price summary
- Price:$375,000
- Price per sq. ft.:$218.91
About this home
Some sunsets are the kind books get written about, and at 495 Antioch Road you get a front row seat to them every evening. This brick ranch sits on 1.38 acres of open country sky, with room for goats, chickens, a garden, or whatever slower paced dream you've been saving up for.
The backyard is the real showstopper. A brand-new deck stretches off the back of the home for morning coffee and evening wind downs, and a dedicated propane fire pit area is ready for s'mores, string lights, and long talks under the stars. Past that, wide-open land gives you space to spread out, raise animals, and watch the sky go gold. A detached garage with power and its own storage room keeps the tools, toys, and weekend projects organized.
Inside, the open floor plan makes the entertaining a breeze with easy to clean LVP flooring that runs throughout the entire home. The living room is anchored by a whitewashed fireplace that makes it the heart of the space, opening to a kitchen that was rebuilt from the studs: new cabinetry, granite countertops, stainless steel appliances, and a center island with storage built right in.
The owner's suite is a true retreat, with a spa-style bath featuring a walk-in shower and soaking tub. The closet deserves its own spotlight, with custom wooden built-in shelving and a motion-sensor light that clicks on the moment you walk in.
The big-ticket updates are already done: HVAC in 2023, water heater in 2022, and new windows installed during current ownership while the previous owner handled the roof in 2020.
All of this comes with a New Bern address and a quiet country setting close to Bridgeton. You get the space and stillness of rural living without giving up easy access to town for groceries, dinner downtown, or a day on the water. Room to breathe, room to grow, and sunsets you'll never get tired of. Let Team New Bern show you around.
*There are no permits on file at this time. *...
Contact an agent
Home facts
- Year built:1957
- Subdivision & Development:Not In Subdivision
- Listing ID #:100616947
- Added:1 day(s) ago
- Updated:November 19, 2026 at 12:31 PM
Rooms and interior
- Bedrooms:3
- Total bathrooms:2
- Full bathrooms:2
- Rooms Total:5
- Kitchen Description:Dishwasher, Refrigerator
- Bedroom Description:Master Downstairs, Walk-In Closet(s)
- Living area:1,713 sq. ft.
Heating and cooling
- Cooling:Central Air, Heat Pump
- Heating:Electric, Fireplace(s), Forced Air, Heat Pump, Heating, Wood
- Central air:Yes
Structure and exterior
- Roof:Architectural Shingle
- Year built:1957
- Building area:1,713 sq. ft.
- Lot area:1.38 Acres
- Construction Materials:Brick Veneer, Metal Siding, Vinyl Siding, Wood Frame, Wood Siding
- Exterior Features:Porch, Thermal Doors
- Foundation Description:Crawl Space
- Levels:1 Story
Schools
- High school:West Craven
- Middle school:West Craven
- Elementary school:Bridgeton
Utilities
- Water:Community Water Available
Finances and disclosures
- Price:$375,000
- Price per sq. ft.:$218.91
Features and amenities
- Appliances:Dishwasher, Refrigerator
- Laundry features:Laundry Room
- Amenities:Walk-In Closet(s)
Parking
- Total parking spaces:1
- Parking description:Gravel, Off Street, Unpaved
- Garage:Yes
- Garage spaces:1

New listings near 495 Antioch Road
- New
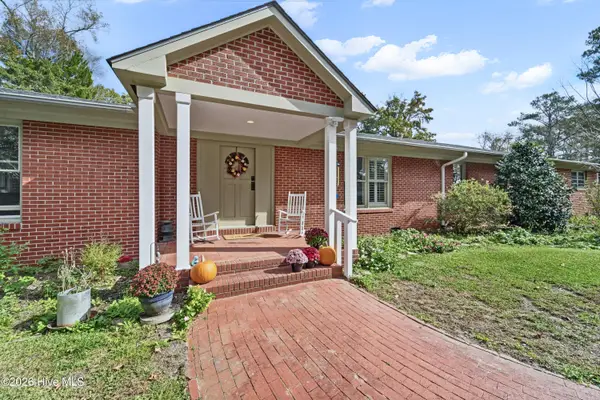 $719,900Active3 beds 2 baths3,488 sq. ft.
4438 Rivershore Drive, New Bern, NC 28560
MLS# 100617142Listed by: NEXTHOME CAPE FEAR - JACKSONVILLE - New
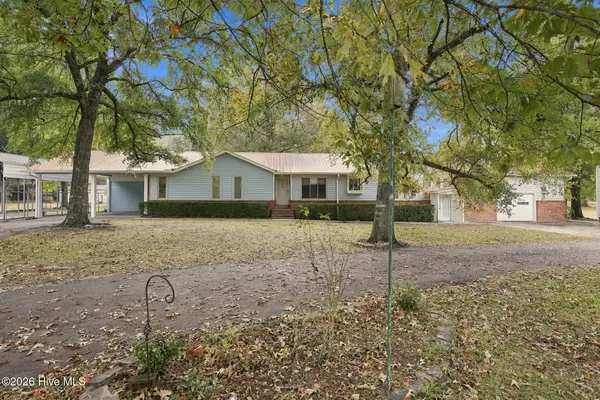 $495,000Active3 beds 3 baths2,168 sq. ft.
2000 Ridge Road, New Bern, NC 28560
MLS# 100617100Listed by: KELLER WILLIAMS REALTY - New
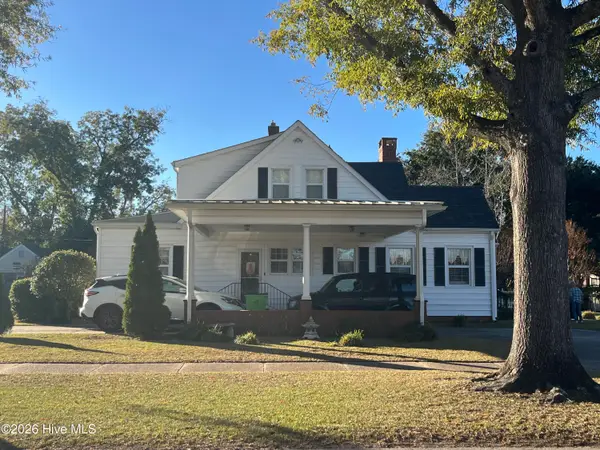 $459,000Active4 beds 3 baths2,522 sq. ft.
1503 Lucerne Way, New Bern, NC 28560
MLS# 100617055Listed by: CCA REAL ESTATE - New
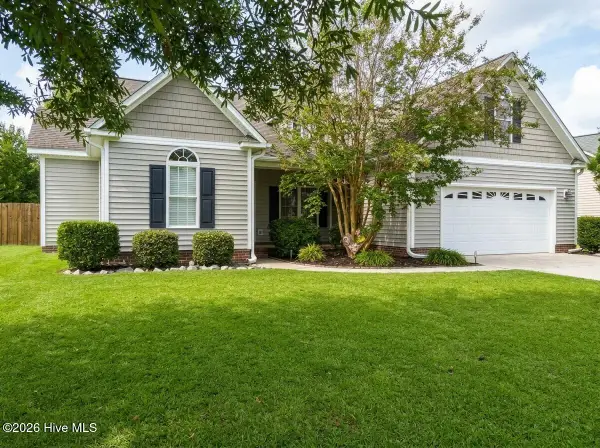 $320,000Active3 beds 2 baths1,997 sq. ft.
2914 Judge Manly Drive, New Bern, NC 28562
MLS# 100616996Listed by: CENTURY 21 ZAYTOUN RAINES - New
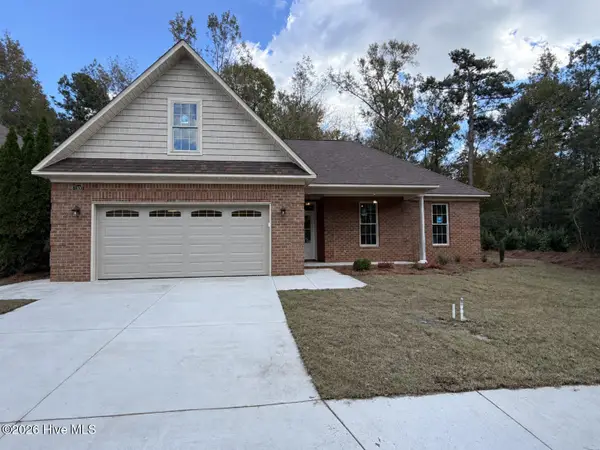 $415,000Active4 beds 2 baths1,993 sq. ft.
1300 Albury Court, New Bern, NC 28562
MLS# 100616926Listed by: KELLER WILLIAMS REALTY - New
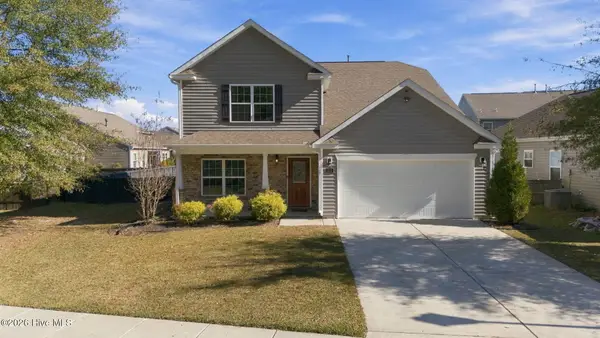 $369,000Active4 beds 3 baths2,657 sq. ft.
211 Gabrielle Street, New Bern, NC 28560
MLS# 100616858Listed by: BETTER HOMES AND GARDENS REAL ESTATE TREASURE 4 - New
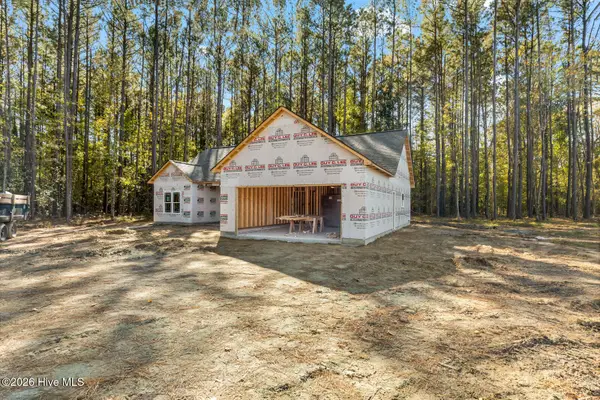 $340,000Active3 beds 2 baths1,377 sq. ft.
450 Neuse Road, New Bern, NC 28560
MLS# 100616804Listed by: COLDWELL BANKER SEA COAST ADVANTAGE - JACKSONVILLE - New
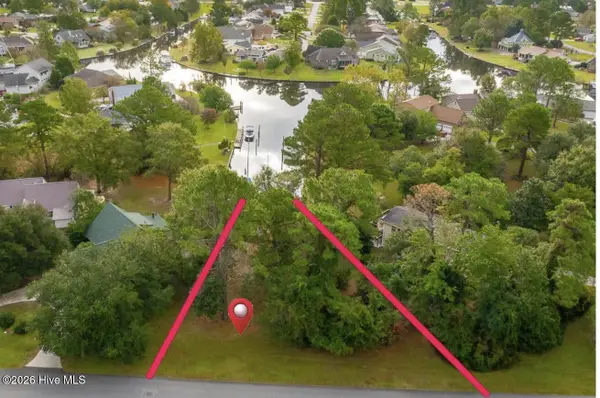 $125,000Active0.35 Acres
1206 Pelican Drive, New Bern, NC 28560
MLS# 100616795Listed by: LAND AND WATERFRONT PROPERTIES, LLC - New
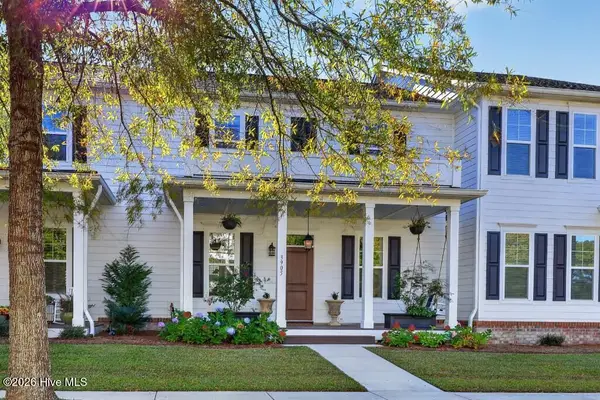 $425,850Active3 beds 2 baths1,961 sq. ft.
3905 Reunion Pointe Lane, New Bern, NC 28562
MLS# 100616796Listed by: KELLER WILLIAMS REALTY


Protect your home and budget from life's surprises with an Assurant Home Warranty, backed by a partner that supports you through every step of homeownership. Explore Plans.
© 2023 - 2026 ERA Franchise Systems LLC. All rights reserved. ERA Franchise Systems LLC fully supports the principles of the Fair Housing Act and the Equal Opportunity Act. ERA, ERA Real Estate powered, and their respective logos are registered service marks of ERA Franchise Systems LLC. Each office is independently owned and operated.