
211 Gabrielle Street, New Bern, NC 28560
Local realty services provided by:ERA Strother Real Estate
211 Gabrielle Street,New Bern, NC 28560
$369,000
- 4 Beds
- 3 Baths
- 2,657 sq. ft.
- Single family
- Active
Listed by: john newton
Office: better homes and gardens real estate treasure 4
MLS#:100616858
Source:NC_CCAR
Price summary
- Price:$369,000
- Price per sq. ft.:$138.88
About this home
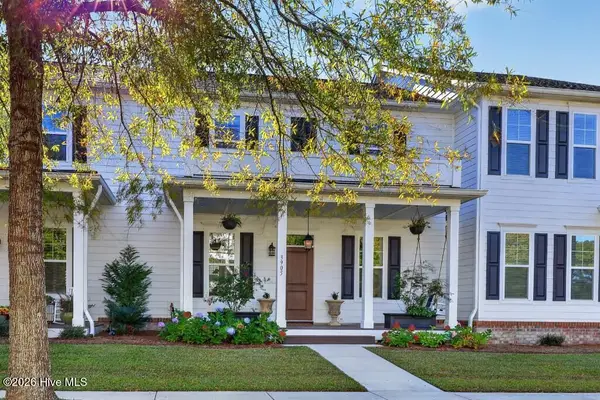
Discover the space and versatility of 211 Gabrielle Street in New Bern! Offering 2,657 square feet of living space, this inviting two-story home features a thoughtfully designed layout with plenty of room for everyday living and entertaining. The kitchen showcases granite countertops, stainless steel appliances, and a functional design that makes meal preparation a breeze. Comfortable living spaces and generously sized bedrooms provide room to relax and unwind, while the expansive upstairs loft offers endless possibilities! Whether you envision a media room, home office, playroom, or additional gathering space, this versatile area can easily accommodate your needs. The spacious primary suite offers a relaxing retreat, and the conveniently located laundry area includes a washer and dryer that convey with the home. Step outside to enjoy the covered front porch or spend time in the fenced backyard, offering space for outdoor gatherings, gardening, or simply enjoying the fresh air. An attached two-car garage provides additional parking and storage. With its generous square footage, flexible living spaces, and convenient New Bern location near shopping, dining, and local amenities, this home is ready for its next chapter. Schedule your private showing today!...
Contact an agent
Home facts
- Year built:2019
- Subdivision & Development:Tyler, Home on the Lake
- Listing ID #:100616858
- Added:1 day(s) ago
- Updated:November 19, 2026 at 11:34 AM
Rooms and interior
- Bedrooms:4
- Total bathrooms:3
- Full bathrooms:2
- Half bathrooms:1
- Rooms Total:7
- Flooring:Carpet
- Bathrooms Description:Walk-in Shower
- Kitchen Description:Dishwasher, Disposal, Ice Maker, Kitchen Island, Pantry, Range, Refrigerator
- Bedroom Description:Master Downstairs, Walk-In Closet(s)
- Living area:2,657 sq. ft.
Heating and cooling
- Cooling:Central Air
- Heating:Forced Air, Heating, Natural Gas
- Central air:Yes
Structure and exterior
- Roof:Architectural Shingle
- Year built:2019
- Building area:2,657 sq. ft.
- Lot area:0.17 Acres
- Lot Features:Interior Lot
- Construction Materials:Brick, Vinyl Siding, Wood Frame
- Exterior Features:Open, Patio, Porch
- Foundation Description:Slab
- Levels:2 Story
Schools
- High school:West Craven
- Middle school:West Craven
- Elementary school:Oaks Road
Utilities
- Water:Community Water Available, Water Connected
Finances and disclosures
- Price:$369,000
- Price per sq. ft.:$138.88
Features and amenities
- Appliances:Dishwasher, Disposal, Ice Maker, Range, Refrigerator
- Laundry features:Laundry Closet, Washer Hookup
- Amenities:Blinds/Shades, Ceiling Fan(s), Clubhouse, Community Pool, Jogging Path, Management, Playground, Trail(s), Walk-In Closet(s)
- Pool features:Community Pool
Parking
- Total parking spaces:2
- Parking description:Attached Garage, Garage Door Opener, Paved
- Garage:Yes
- Garage spaces:2

New listings near 211 Gabrielle Street
- New
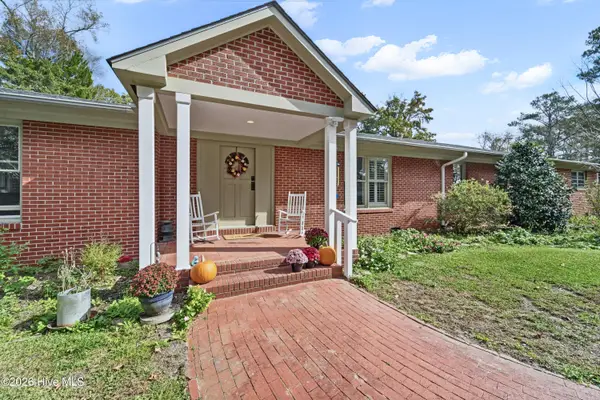 $719,900Active3 beds 2 baths3,488 sq. ft.
4438 Rivershore Drive, New Bern, NC 28560
MLS# 100617142Listed by: NEXTHOME CAPE FEAR - JACKSONVILLE - New
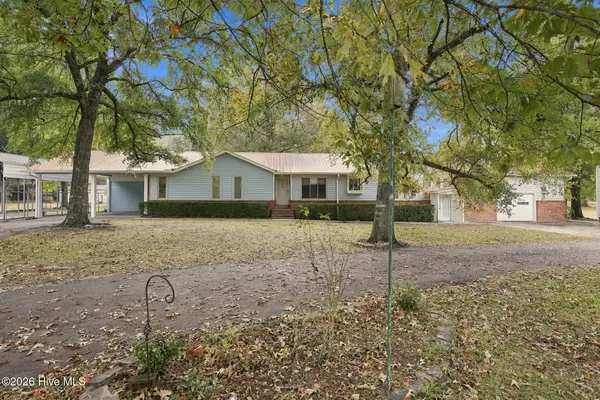 $495,000Active3 beds 3 baths2,168 sq. ft.
2000 Ridge Road, New Bern, NC 28560
MLS# 100617100Listed by: KELLER WILLIAMS REALTY - New
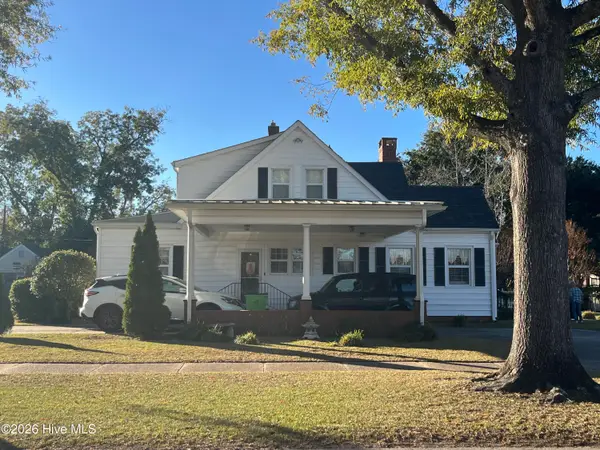 $459,000Active4 beds 3 baths2,522 sq. ft.
1503 Lucerne Way, New Bern, NC 28560
MLS# 100617055Listed by: CCA REAL ESTATE - New
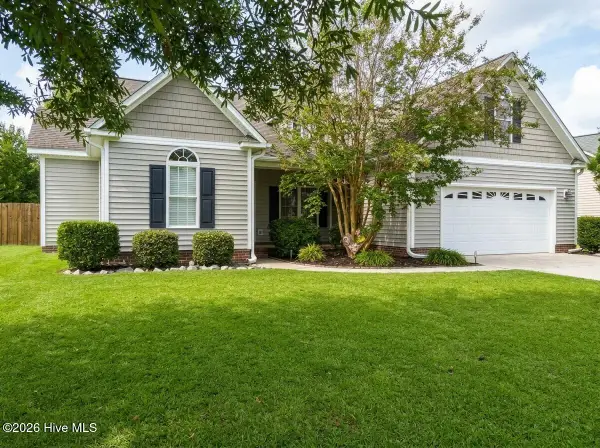 $320,000Active3 beds 2 baths1,997 sq. ft.
2914 Judge Manly Drive, New Bern, NC 28562
MLS# 100616996Listed by: CENTURY 21 ZAYTOUN RAINES - Open Sat, 12 to 2pmNew
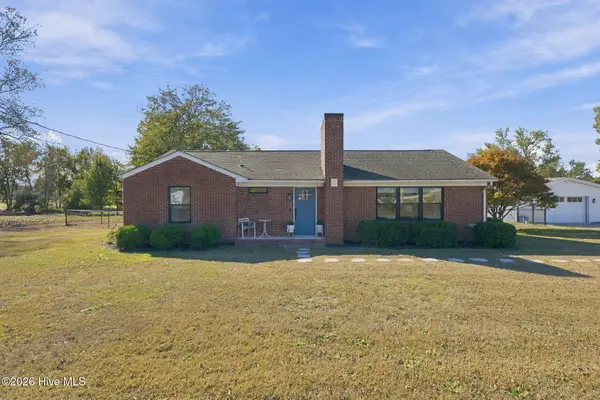 $375,000Active3 beds 2 baths1,713 sq. ft.
495 Antioch Road, New Bern, NC 28560
MLS# 100616947Listed by: KELLER WILLIAMS REALTY - New
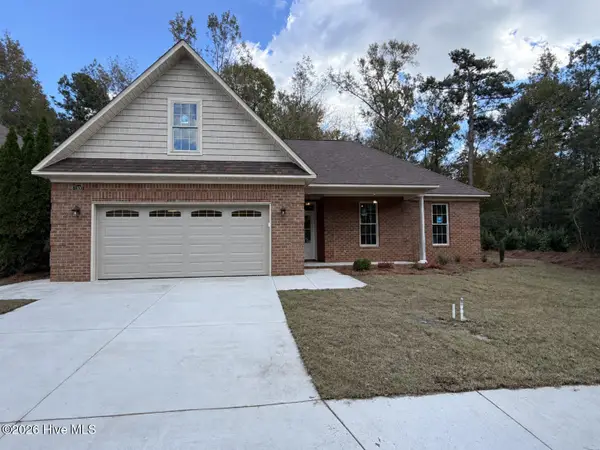 $415,000Active4 beds 2 baths1,993 sq. ft.
1300 Albury Court, New Bern, NC 28562
MLS# 100616926Listed by: KELLER WILLIAMS REALTY - New
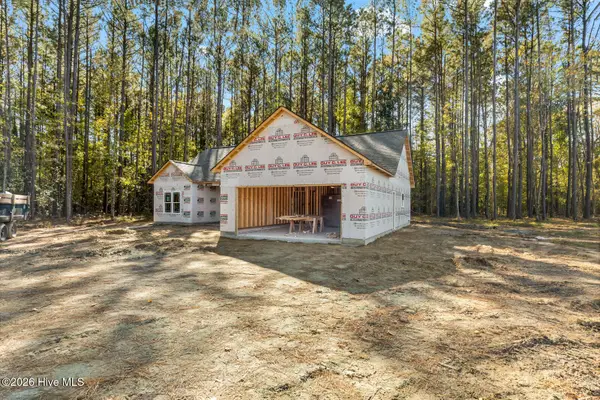 $340,000Active3 beds 2 baths1,377 sq. ft.
450 Neuse Road, New Bern, NC 28560
MLS# 100616804Listed by: COLDWELL BANKER SEA COAST ADVANTAGE - JACKSONVILLE - New
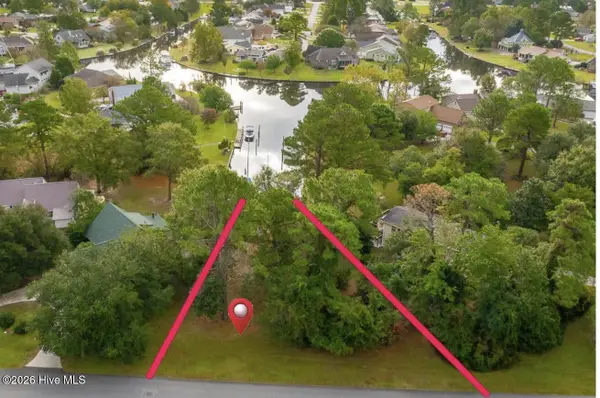 $125,000Active0.35 Acres
1206 Pelican Drive, New Bern, NC 28560
MLS# 100616795Listed by: LAND AND WATERFRONT PROPERTIES, LLC - New
 $425,850Active3 beds 2 baths1,961 sq. ft.
3905 Reunion Pointe Lane, New Bern, NC 28562
MLS# 100616796Listed by: KELLER WILLIAMS REALTY


Protect your home and budget from life's surprises with an Assurant Home Warranty, backed by a partner that supports you through every step of homeownership. Explore Plans.
© 2023 - 2026 ERA Franchise Systems LLC. All rights reserved. ERA Franchise Systems LLC fully supports the principles of the Fair Housing Act and the Equal Opportunity Act. ERA, ERA Real Estate powered, and their respective logos are registered service marks of ERA Franchise Systems LLC. Each office is independently owned and operated.