
3905 Reunion Pointe Lane, New Bern, NC 28562
Local realty services provided by:ERA Strother Real Estate
3905 Reunion Pointe Lane,New Bern, NC 28562
$425,850
- 3 Beds
- 2 Baths
- 1,961 sq. ft.
- Townhouse
- Active
Listed by: alyssa ellis
Office: keller williams realty
MLS#:100616796
Source:NC_CCAR
Price summary
- Price:$425,850
- Price per sq. ft.:$217.16
About this home
Enjoy the charm of Charleston-inspired architecture paired with the convenience of low-maintenance living in the desirable Commons community of Carolina Colours! This inviting townhome offers a thoughtfully designed layout with an open main living area that makes everyday living and entertaining a breeze. The kitchen is a standout, featuring beautiful quartz countertops, a spacious center island, abundant cabinetry, and a large pantry to keep everything organized. The kitchen flows seamlessly into the dining and living areas, where a fireplace adds warmth and creates a welcoming place to gather. Step outside to the charming front porch, the perfect spot to enjoy your morning coffee, unwind in the evening, or catch up with neighbors. Upstairs, the owner's suite offers a comfortable retreat with a spacious private bath and walk-in closet. Two additional bedrooms provide flexibility for guests, family, or a home office and share a full bathroom. Beyond the home, Carolina Colours offers an exceptional lifestyle with scenic surroundings, sidewalks connecting you to nearby shopping and dining, a community pool, tennis and pickleball courts, dog park, fitness center, and the Pavilion with its grill and pub. It's more than a place to live—it's a community where convenience, recreation, and connection come together!...
Contact an agent
Home facts
- Year built:2024
- Subdivision & Development:Carolina Colours
- Listing ID #:100616796
- Added:2 day(s) ago
- Updated:November 19, 2026 at 06:54 PM
Rooms and interior
- Bedrooms:3
- Total bathrooms:2
- Full bathrooms:2
- Rooms Total:5
- Flooring:Carpet
- Kitchen Description:Dishwasher, Kitchen Island, Pantry
- Bedroom Description:Walk-In Closet(s)
- Living area:1,961 sq. ft.
Heating and cooling
- Cooling:Central Air
- Heating:Gas Pack, Heating, Natural Gas
- Central air:Yes
Structure and exterior
- Roof:Architectural Shingle
- Year built:2024
- Building area:1,961 sq. ft.
- Lot area:0.07 Acres
- Construction Materials:Fiber Cement, Wood Frame
- Exterior Features:Covered, Porch
- Foundation Description:Raised, Slab
- Levels:2 Story
Schools
- High school:New Bern
- Middle school:Grover C.Fields
- Elementary school:Creekside Elementary School
Utilities
- Water:Water Connected
- Sewer:Sewer Connected
Finances and disclosures
- Price:$425,850
- Price per sq. ft.:$217.16
Features and amenities
- Appliances:Dishwasher
- Laundry features:Laundry Room
- Amenities:Ceiling Fan(s), Clubhouse, Fitness Center, Meeting Room, Party Room, Pickleball, Playground, Solid Surface, Tennis Court(s), Trail(s), Walk-In Closet(s)
Parking
- Total parking spaces:1
- Parking description:Attached Garage, Concrete, Off Street
- Garage:Yes
- Garage spaces:1

New listings near 3905 Reunion Pointe Lane
- New
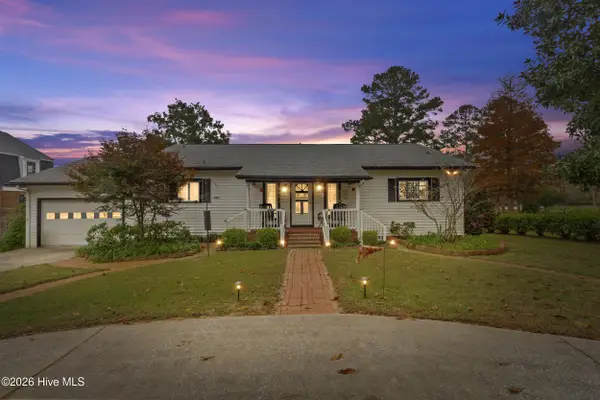 $545,000Active3 beds 3 baths1,826 sq. ft.
238 Shoreline Drive, New Bern, NC 28562
MLS# 100617293Listed by: CENTURY 21 ZAYTOUN RAINES - New
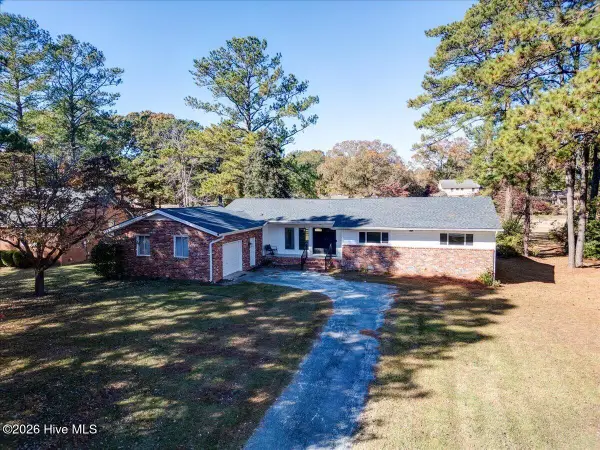 $323,000Active3 beds 2 baths1,877 sq. ft.
112 Randomwood Lane, New Bern, NC 28562
MLS# 100617294Listed by: SELLINGNORTHCAROLINA.COM - New
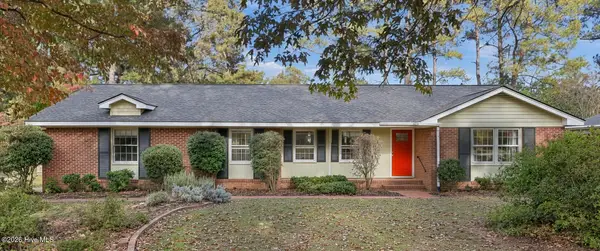 $298,000Active3 beds 2 baths1,842 sq. ft.
293 Shoreline Drive, New Bern, NC 28562
MLS# 100617318Listed by: COLDWELL BANKER SEA COAST ADVANTAGE - New
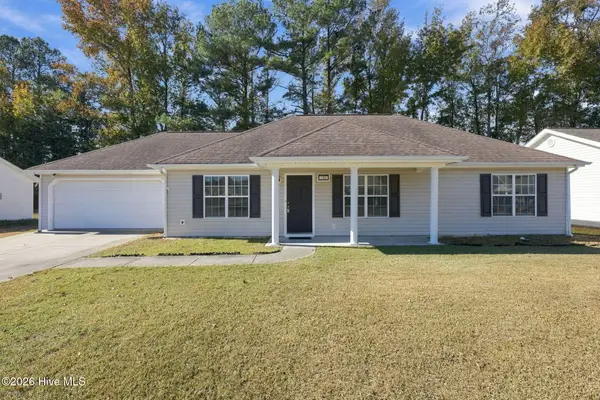 $250,000Active3 beds 2 baths1,312 sq. ft.
145 Corinth Drive, New Bern, NC 28562
MLS# 100617324Listed by: COLDWELL BANKER SEA COAST ADVANTAGE - New
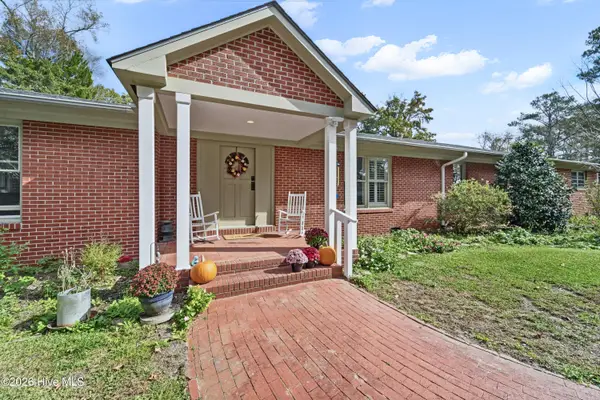 $719,900Active3 beds 2 baths3,488 sq. ft.
4438 Rivershore Drive, New Bern, NC 28560
MLS# 100617142Listed by: NEXTHOME CAPE FEAR - JACKSONVILLE - New
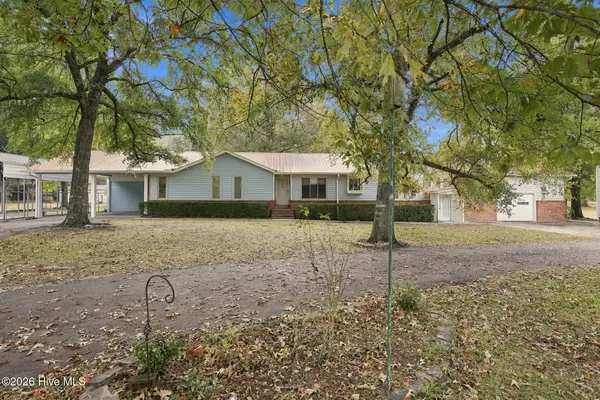 $495,000Active3 beds 3 baths2,168 sq. ft.
2000 Ridge Road, New Bern, NC 28560
MLS# 100617100Listed by: KELLER WILLIAMS REALTY - New
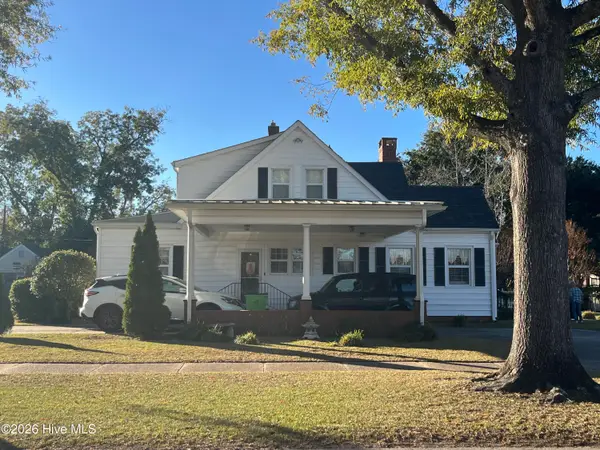 $459,000Active4 beds 3 baths2,522 sq. ft.
1503 Lucerne Way, New Bern, NC 28560
MLS# 100617055Listed by: CCA REAL ESTATE - New
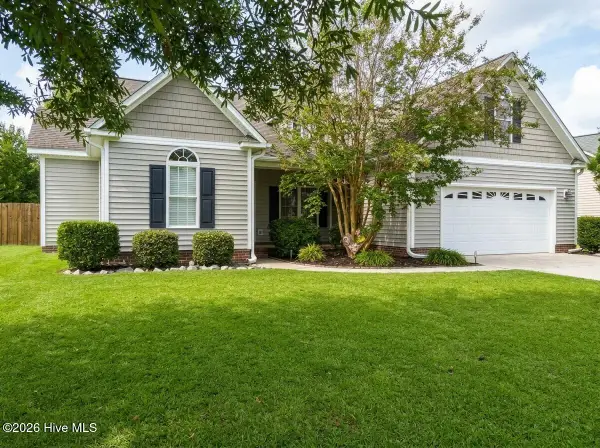 $320,000Active3 beds 2 baths1,997 sq. ft.
2914 Judge Manly Drive, New Bern, NC 28562
MLS# 100616996Listed by: CENTURY 21 ZAYTOUN RAINES - Open Sat, 12 to 2pmNew
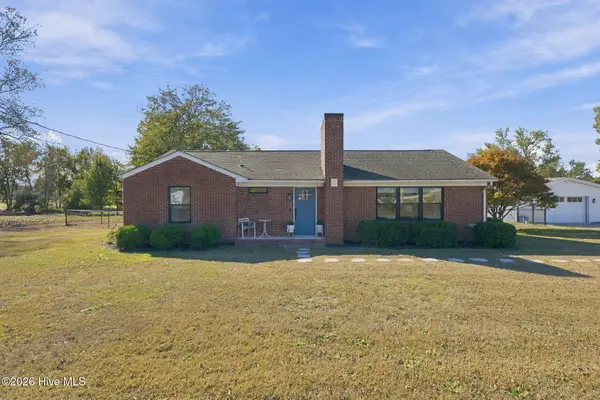 $375,000Active3 beds 2 baths1,713 sq. ft.
495 Antioch Road, New Bern, NC 28560
MLS# 100616947Listed by: KELLER WILLIAMS REALTY - New
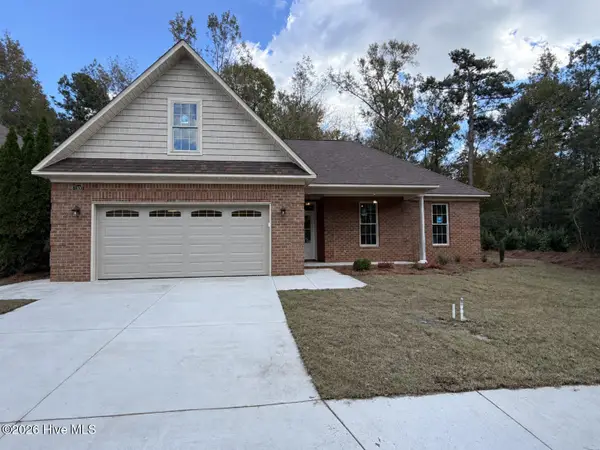 $415,000Active4 beds 2 baths1,993 sq. ft.
1300 Albury Court, New Bern, NC 28562
MLS# 100616926Listed by: KELLER WILLIAMS REALTY


Protect your home and budget from life's surprises with an Assurant Home Warranty, backed by a partner that supports you through every step of homeownership. Explore Plans.
© 2023 - 2026 ERA Franchise Systems LLC. All rights reserved. ERA Franchise Systems LLC fully supports the principles of the Fair Housing Act and the Equal Opportunity Act. ERA, ERA Real Estate powered, and their respective logos are registered service marks of ERA Franchise Systems LLC. Each office is independently owned and operated.