
101 SE 14th Street, Oak Island, NC 28465
Local realty services provided by:ERA Wilder Realty
Listed by: tammy r littlejohn
Office: keller williams innovate-oki
MLS#:100607985
Source:NC_CCAR
Price summary
- Price:$729,900
- Price per sq. ft.:$448.34
About this home
This Oak Island 4 bedroom, 2 bathroom stilt built home lives large with custom features completed in 2022. The location is an easy walk to the beach at the SE 9th walk over. Tour the home and take a close look at the Tongue-and-Groove Vaulted Ceilings, Quarter-Sawn Oak Floating Shelves, Luxury Vinyl Plank floors, Quartz Countertops in kitchen and bathrooms. A huge eat in island in the kitchen with large dining space make entertaining easy. Bathrooms have tiled Showers -- plus the all-important Outdoor Shower. Centerpiece of the Living Room is a magnificent Fireplace with Quarter-Sawn Oak Mantle and Tiled Surround. Open Floor Plan casts that relaxing ambience into the Dining Room and Kitchen, with propane Gas Stove an Island Counter that promises to be a favorite spot for cooking, casual meals, or one-on-one time. Covered Front and Back Balconies and Paved Ground Level with Storeroom (or Workroom) offer endless opportunities for enjoying all weathers and seasons. This home has your EV charger already installed. The six-foot Privacy fence is high end wood with gated entrance and steps into the home from the backyard. Indoor-outdoor living spaces benefit from Expert Craftsmanship that blends Classic Concepts and Modern Conveniences with Laid-Back Style. This one will make you say, ''Wow!'' -- DESIGN DETAILS: Floor plan designed and built to structural engineer specs -- WINDOWS: Plygem 1500 series vinyl windows, seals rated to 150 mph sustained wind pressure; Low E glass double panes with argon gas between for higher R-values; DOORS: fiberglass shells to avoid rust; ROOF: LP Techshield radiant barrier on bottom of roof deck; Landmark CertainTeed 30 year architectural shingles -- GUTTERS: Full gutters with guards, piped into containment system below ground -- TRIM: durable fiber cement trim on all windows, doors and fascia -- GROUND LEVEL: Full 10-foot clearance; raised slab in storage area -- LANDSCAPING: Complete plantings and sod with automatic irrigation system metered separately -- HVAC: Carrier 14-SEER HVAC system with 10-year parts warranty -- DECKS: Front and back decks installed with stainless steel screws...
Contact an agent
Home facts
- Year built:2022
- Subdivision & Development:Not In Subdivision
- Listing ID #:100607985
- Added:3 day(s) ago
- Updated:October 06, 2026 at 10:36 AM
Rooms and interior
- Bedrooms:4
- Total bathrooms:2
- Full bathrooms:2
- Rooms Total:7
- Kitchen Description:Dishwasher, Disposal, Gas Range, Kitchen Island, Pantry, Refrigerator
- Bedroom Description:Master Downstairs
- Living area:1,628 sq. ft.
Heating and cooling
- Cooling:Central Air
- Heating:Electric, Fireplace(s), Heat Pump, Heating, Propane
- Central air:Yes
Structure and exterior
- Roof:Architectural Shingle
- Year built:2022
- Building area:1,628 sq. ft.
- Lot area:0.17 Acres
- Construction Materials:Fiber Cement, Vinyl Siding, Wood Frame
- Exterior Features:Covered, Deck, Irrigation System, Outdoor Shower, Porch, Thermal Doors
- Foundation Description:Pilings
- Levels:1 Story
Schools
- High school:South Brunswick
- Middle school:South Brunswick
- Elementary school:Southport
Utilities
- Water:Water Connected
- Sewer:Sewer Connected
Finances and disclosures
- Price:$729,900
- Price per sq. ft.:$448.34
Features and amenities
- Appliances:Dishwasher, Disposal, Refrigerator
- Laundry features:Laundry Closet
- Amenities:Bookcases, Ceiling Fan(s), Vaulted Ceiling(s)
Parking
- Parking description:Concrete, Lighted, Off Street, Paved

New listings near 101 SE 14th Street
- New
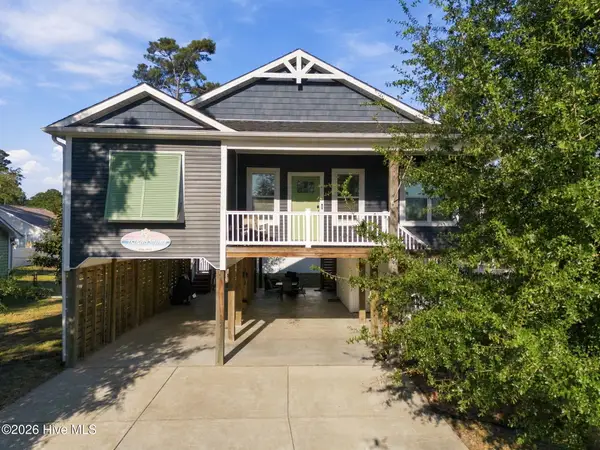 $719,900Active3 beds 3 baths1,497 sq. ft.
317 NE 60th Street, Oak Island, NC 28465
MLS# 100608390Listed by: KELLER WILLIAMS INNOVATE-OKI - New
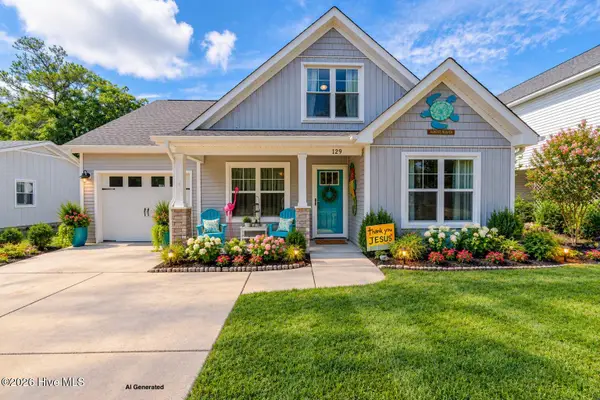 $549,000Active3 beds 3 baths1,652 sq. ft.
129 NE 13th Street, Oak Island, NC 28465
MLS# 100608381Listed by: SOUTHERN REALTY ADVANTAGE LLC  $489,685Pending3 beds 2 baths1,774 sq. ft.
3403 Lake Club Circle, Southport, NC 28461
MLS# 100608321Listed by: COLDWELL BANKER SEA COAST ADVANTAGE-LELAND- New
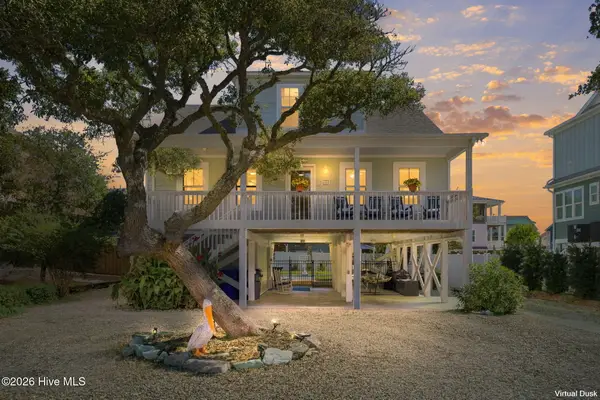 $1,185,000Active3 beds 3 baths1,800 sq. ft.
108 SE 70th Street, Oak Island, NC 28465
MLS# 100607989Listed by: COASTAL LIGHTS REALTY  $350,000Active0.21 Acres
1705 E Yacht Drive, Oak Island, NC 28465
MLS# 100589566Listed by: KELLER WILLIAMS INNOVATE-OKI- New
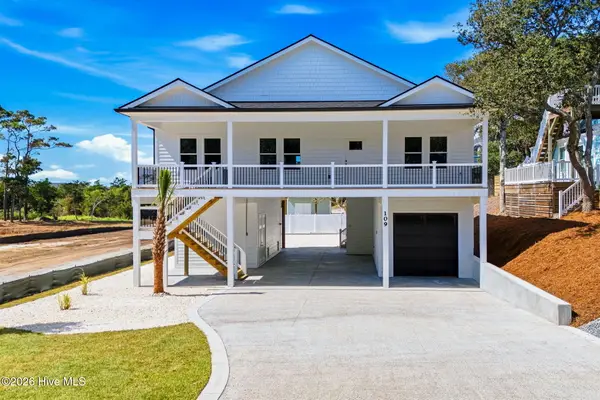 $825,000Active3 beds 2 baths1,460 sq. ft.
109 SE 37th Street, Oak Island, NC 28465
MLS# 100607704Listed by: SOUTHERN REALTY ADVANTAGE LLC - New
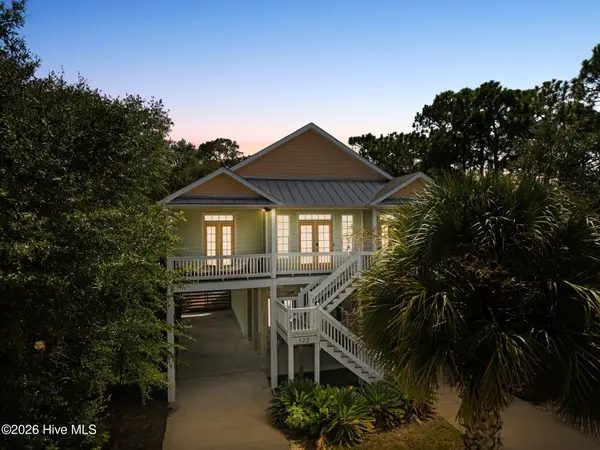 $739,000Active4 beds 4 baths2,020 sq. ft.
122 NE 12th Street, Oak Island, NC 28465
MLS# 100607701Listed by: CENTURY 21 COLLECTIVE - New
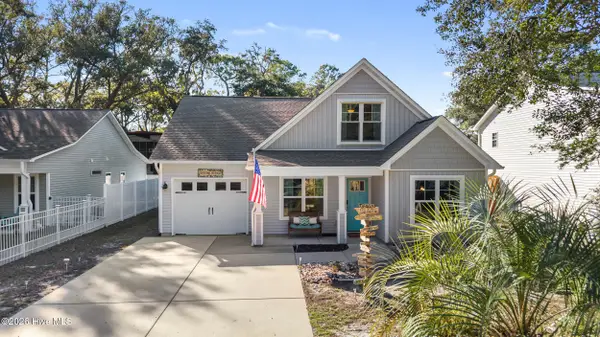 $560,000Active3 beds 3 baths1,677 sq. ft.
117 NE 19th Street, Oak Island, NC 28465
MLS# 100607656Listed by: COLDWELL BANKER SEA COAST ADVANTAGE-LELAND - New
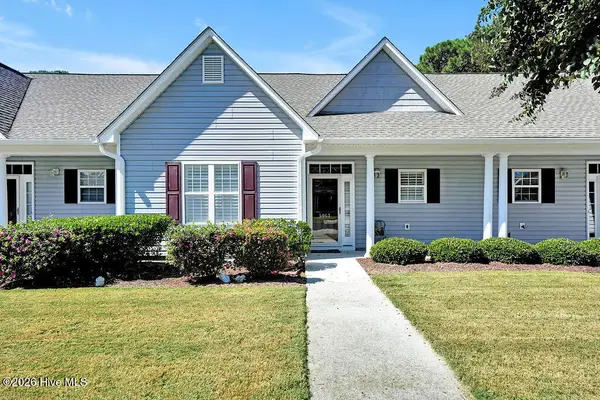 $274,900Active2 beds 2 baths1,083 sq. ft.
5067 Wyncie Wynd, Southport, NC 28461
MLS# 100607661Listed by: SOUTHPORT REALTY, INC.


Protect your home and budget from life's surprises with an Assurant Home Warranty, backed by a partner that supports you through every step of homeownership. Explore Plans.
© 2023 - 2026 ERA Franchise Systems LLC. All rights reserved. ERA Franchise Systems LLC fully supports the principles of the Fair Housing Act and the Equal Opportunity Act. ERA, ERA Real Estate powered, and their respective logos are registered service marks of ERA Franchise Systems LLC. Each office is independently owned and operated.