
108 SE 70th Street, Oak Island, NC 28465
Local realty services provided by:ERA Strother Real Estate
Listed by: ramona richardson
Office: coastal lights realty
MLS#:100607989
Source:NC_CCAR
Price summary
- Price:$1,185,000
- Price per sq. ft.:$658.33
About this home
Look no further, your beach home is now ready for you! It's numerous updates both inside and out will have you feeling like you are living on a resort. To mention just a few of the updates, you can lounge around a new saltwater pool, surrounded by palm trees and lush green grass or come inside and prepare your favorite meal with top of the line appliances and gorgeous quartz counter tops. As you walk through this home, you will notice the care and detail put into all the upgrades. This home has ocean views from the front porch and pool views from the back deck.
There is a bonus room upstairs which is a wonderful area to go and hang out!.
It is located in a very desirable area with direct beach access. Not to mention it is close to the restaurant, Salt 64 and is in walking distance to the coffee shop and fishing pier. It also has impact resistant windows, an oversized driveway, large enough for a boat and still allows for plenty of parking. This home is in a perfect location with easy access to the beach. You know what they say,
location, location, location! Come and see for yourself. If you want to be close to the beach with all the updates done for you. This is the home you are looking for. Comes furnished, other than some personal items. Plus you could possibly get a 5% assumption with a large down payment!...
Contact an agent
Home facts
- Year built:1999
- Subdivision & Development:Not In Subdivision
- Listing ID #:100607989
- Added:4 day(s) ago
- Updated:October 07, 2026 at 05:01 AM
Rooms and interior
- Bedrooms:3
- Total bathrooms:3
- Full bathrooms:2
- Half bathrooms:1
- Rooms Total:7
- Flooring:Laminate, Vinyl
- Kitchen Description:Dishwasher, Range, Refrigerator
- Living area:1,800 sq. ft.
Heating and cooling
- Cooling:Central Air, Heat Pump
- Heating:Electric, Fireplace Insert, Heat Pump, Heating, Propane
- Central air:Yes
Structure and exterior
- Roof:Architectural Shingle
- Year built:1999
- Building area:1,800 sq. ft.
- Lot area:0.17 Acres
- Construction Materials:Fiber Cement, Wood Frame
- Exterior Features:Covered, Deck, Enclosed, Open, Outdoor Shower, Porch
- Foundation Description:Pilings
- Levels:1.5 Story
Schools
- High school:South Brunswick
- Middle school:South Brunswick
- Elementary school:South Brunswick Charter
Finances and disclosures
- Price:$1,185,000
- Price per sq. ft.:$658.33
Features and amenities
- Appliances:Dishwasher, Dryer, Range, Refrigerator, Washer
- Laundry features:Dryer, Laundry Room, Washer
- Amenities:Basketball Court, Beach Access, Blinds/Shades, Ceiling Fan(s), Dog Park, Fitness Center, Golf Course, Marina, Park, Pickleball, Playground, Ramp, Street Lights, Tennis Court(s)
Parking
- Parking description:Gravel, Off Street, On Site

New listings near 108 SE 70th Street
- New
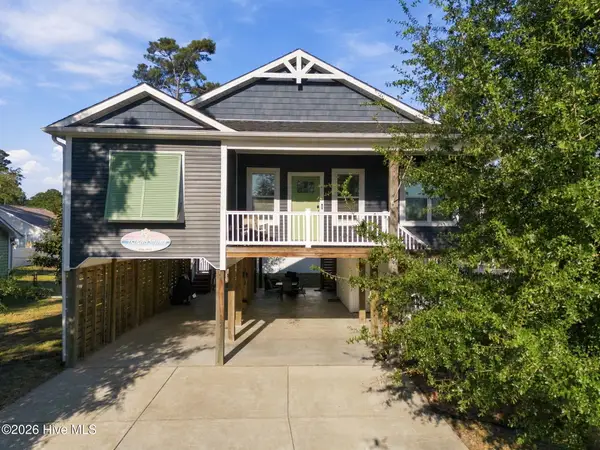 $719,900Active3 beds 3 baths1,497 sq. ft.
317 NE 60th Street, Oak Island, NC 28465
MLS# 100608390Listed by: KELLER WILLIAMS INNOVATE-OKI - New
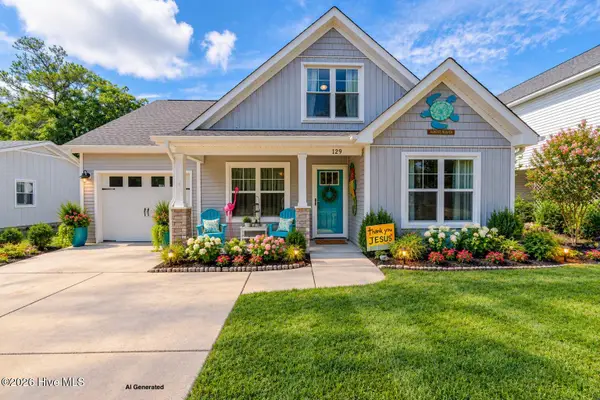 $524,900Active3 beds 3 baths1,652 sq. ft.
129 NE 13th Street, Oak Island, NC 28465
MLS# 100608381Listed by: SOUTHERN REALTY ADVANTAGE LLC  $489,685Pending3 beds 2 baths1,774 sq. ft.
3403 Lake Club Circle, Southport, NC 28461
MLS# 100608321Listed by: COLDWELL BANKER SEA COAST ADVANTAGE-LELAND- New
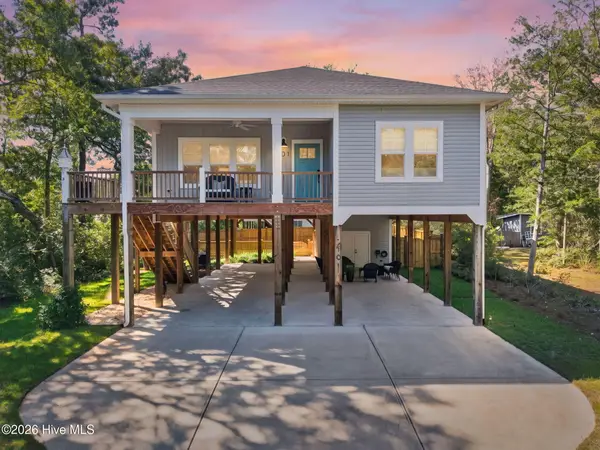 $729,900Active4 beds 2 baths1,628 sq. ft.
101 SE 14th Street, Oak Island, NC 28465
MLS# 100607985Listed by: KELLER WILLIAMS INNOVATE-OKI  $350,000Active0.21 Acres
1705 E Yacht Drive, Oak Island, NC 28465
MLS# 100589566Listed by: KELLER WILLIAMS INNOVATE-OKI- New
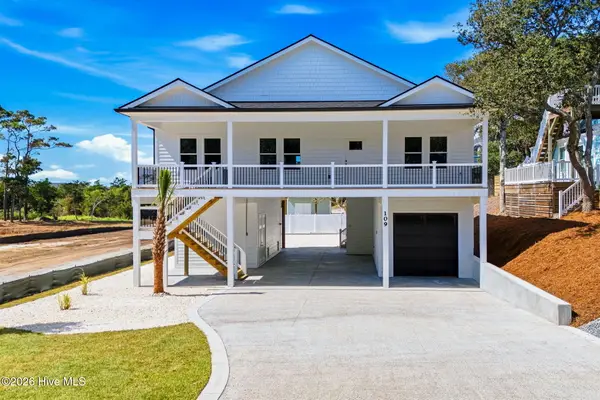 $825,000Active3 beds 2 baths1,460 sq. ft.
109 SE 37th Street, Oak Island, NC 28465
MLS# 100607704Listed by: SOUTHERN REALTY ADVANTAGE LLC - New
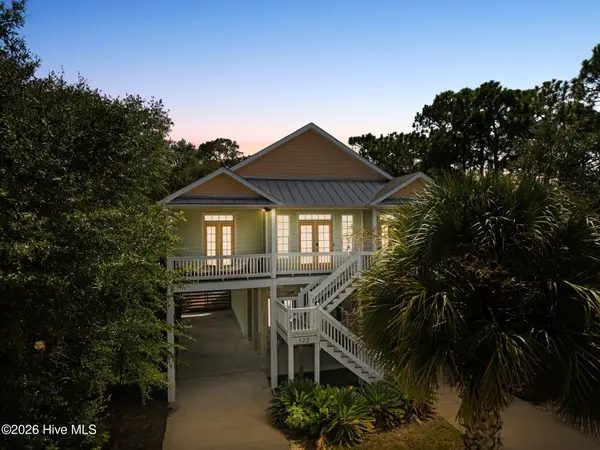 $739,000Active4 beds 4 baths2,020 sq. ft.
122 NE 12th Street, Oak Island, NC 28465
MLS# 100607701Listed by: CENTURY 21 COLLECTIVE - New
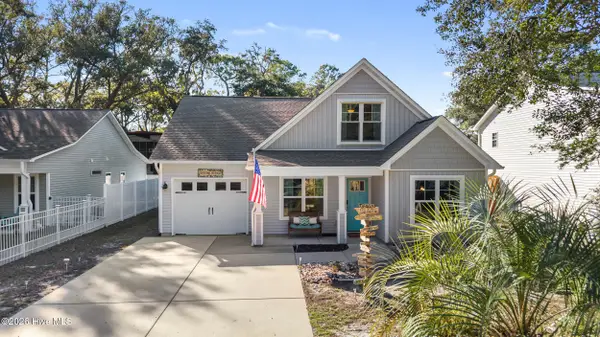 $560,000Active3 beds 3 baths1,677 sq. ft.
117 NE 19th Street, Oak Island, NC 28465
MLS# 100607656Listed by: COLDWELL BANKER SEA COAST ADVANTAGE-LELAND - New
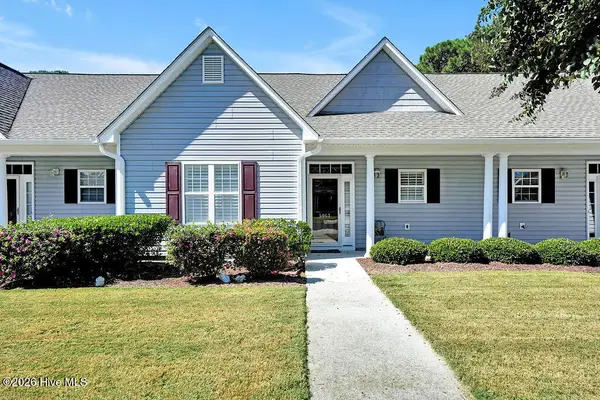 $274,900Active2 beds 2 baths1,083 sq. ft.
5067 Wyncie Wynd, Southport, NC 28461
MLS# 100607661Listed by: SOUTHPORT REALTY, INC.


Protect your home and budget from life's surprises with an Assurant Home Warranty, backed by a partner that supports you through every step of homeownership. Explore Plans.
© 2023 - 2026 ERA Franchise Systems LLC. All rights reserved. ERA Franchise Systems LLC fully supports the principles of the Fair Housing Act and the Equal Opportunity Act. ERA, ERA Real Estate powered, and their respective logos are registered service marks of ERA Franchise Systems LLC. Each office is independently owned and operated.