
317 NE 60th Street, Oak Island, NC 28465
Local realty services provided by:ERA Strother Real Estate
317 NE 60th Street,Oak Island, NC 28465
$719,900
- 3 Beds
- 3 Baths
- 1,497 sq. ft.
- Single family
- Active
Listed by: todd holleman
Office: keller williams innovate-oki
MLS#:100608390
Source:NC_CCAR
Price summary
- Price:$719,900
- Price per sq. ft.:$480.9
About this home
Turn-key, fully furnished and ready to enjoy! Whether you're searching for an Oak Island getaway, full-time coastal home, or a proven short-term rental opportunity, 317 NE 60th Street offers an appealing combination of location, condition, outdoor living, and income potential. Built less than 10 years ago and exceptionally well maintained, this home is being offered fully furnished, allowing the next owner to step right in and start enjoying island life. Rental income history is available upon request.
Inside, the open-concept living area creates a comfortable, welcoming space for gathering with family and friends. The kitchen features a large island with plenty of room for meal prep, casual dining, and entertaining. A generously sized primary suite provides a relaxing retreat, while the well-proportioned guest bedrooms offer comfortable accommodations for family, friends, or vacation rental guests.
Outdoor living is a major highlight of this property. After a day at the beach or on the water, relax in the hot tub, rinse off in the outdoor shower, and enjoy the convenience of a downstairs half bath--an especially nice feature when entertaining outdoors. The flat, spacious yard also offers excellent potential for a future swimming pool (Buyer to verify), creating an opportunity to further enhance both the home's outdoor living space and vacation-rental appeal.
Smart-home features include a Nest thermostat, camera-equipped doorbell, and outdoor security camera, all of which are wireless and convey with the property.
The location makes it easy to enjoy everything Oak Island has to offer. Head over to the waterfront park and fishing dock at the end of NE 52nd Street, launch the boat from the public ramps at NE 55th Street, or spend the day enjoying Oak Island's beautiful beaches. Grocery stores, restaurants, local bars, shops, and other island conveniences are also just minutes away.
With its newer construction, excellent condition, furnishings, outdoor amenities, pool-ready lot, and convenient access to the beach and Intracoastal Waterway, this property is well suited for a variety of buyers. Use it as your primary residence, keep it as a personal beach retreat, continue operating it as a short-term rental--or enjoy a combination of all three.
Come experience the laid-back Oak Island lifestyle at 317 NE 60th Street!...
Contact an agent
Home facts
- Year built:2019
- Subdivision & Development:Tranquil Harbor
- Listing ID #:100608390
- Added:1 day(s) ago
- Updated:October 07, 2026 at 04:01 AM
Rooms and interior
- Bedrooms:3
- Total bathrooms:3
- Full bathrooms:2
- Half bathrooms:1
- Rooms Total:5
- Bathrooms Description:Walk-in Shower
- Kitchen Description:Dishwasher, Pantry, Refrigerator
- Bedroom Description:Master Downstairs, Walk-In Closet(s)
- Living area:1,497 sq. ft.
Heating and cooling
- Cooling:Central Air
- Heating:Electric, Heat Pump, Heating
- Central air:Yes
Structure and exterior
- Roof:Architectural Shingle
- Year built:2019
- Building area:1,497 sq. ft.
- Lot area:0.15 Acres
- Construction Materials:Concrete, Vinyl Siding, Wood Frame, Wood Siding
- Exterior Features:Covered, Deck, Outdoor Shower, Patio, Screened, Shutters - Board/Hurricane, Shutters - Functional
- Foundation Description:Pilings
- Levels:1 Story
Schools
- High school:South Brunswick
- Middle school:South Brunswick
- Elementary school:Southport
Utilities
- Water:Water Connected
- Sewer:Sewer Connected
Finances and disclosures
- Price:$719,900
- Price per sq. ft.:$480.9
Features and amenities
- Appliances:Dishwasher, Dryer, Refrigerator, Washer
- Laundry features:Dryer, Laundry Room, Washer
- Amenities:Blinds/Shades, Ceiling Fan(s), Furnished, Solid Surface, Vaulted Ceiling(s), Walk-In Closet(s)
- Smart home:Yes
Parking
- Total parking spaces:7
- Parking description:On Site, Paved, Tandem

New listings near 317 NE 60th Street
- New
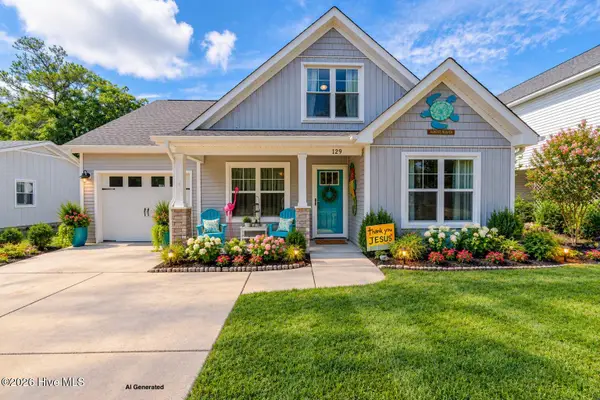 $524,900Active3 beds 3 baths1,652 sq. ft.
129 NE 13th Street, Oak Island, NC 28465
MLS# 100608381Listed by: SOUTHERN REALTY ADVANTAGE LLC  $489,685Pending3 beds 2 baths1,774 sq. ft.
3403 Lake Club Circle, Southport, NC 28461
MLS# 100608321Listed by: COLDWELL BANKER SEA COAST ADVANTAGE-LELAND- New
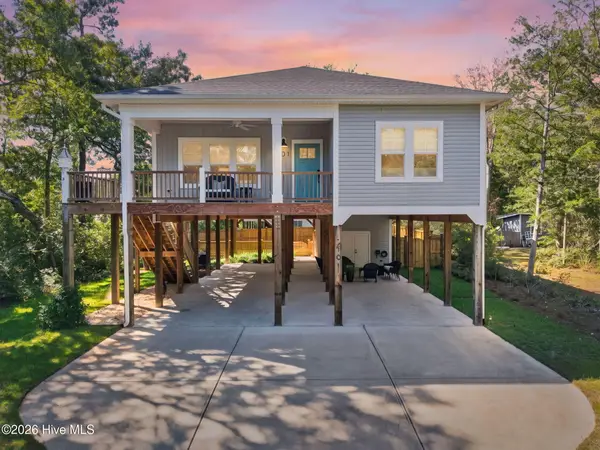 $729,900Active4 beds 2 baths1,628 sq. ft.
101 SE 14th Street, Oak Island, NC 28465
MLS# 100607985Listed by: KELLER WILLIAMS INNOVATE-OKI 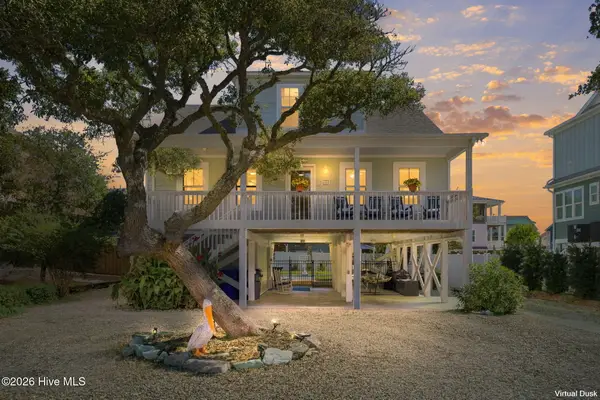 $1,185,000Pending3 beds 3 baths1,800 sq. ft.
108 SE 70th Street, Oak Island, NC 28465
MLS# 100607989Listed by: COASTAL LIGHTS REALTY $350,000Active0.21 Acres
1705 E Yacht Drive, Oak Island, NC 28465
MLS# 100589566Listed by: KELLER WILLIAMS INNOVATE-OKI- New
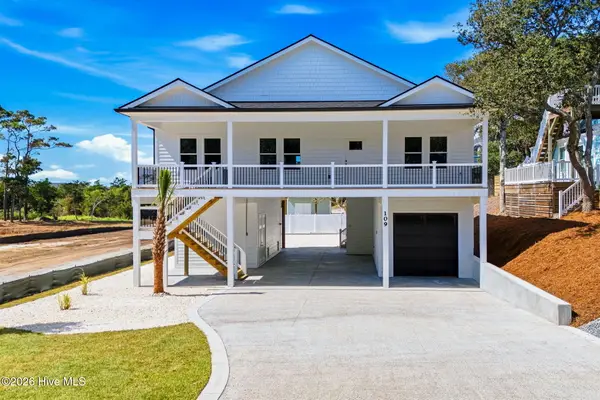 $825,000Active3 beds 2 baths1,460 sq. ft.
109 SE 37th Street, Oak Island, NC 28465
MLS# 100607704Listed by: SOUTHERN REALTY ADVANTAGE LLC - New
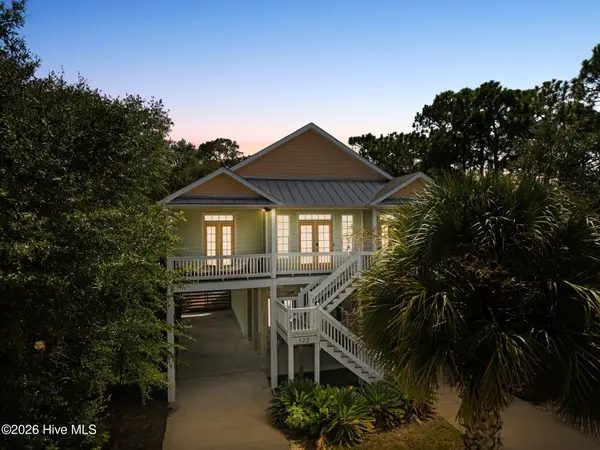 $739,000Active4 beds 4 baths2,020 sq. ft.
122 NE 12th Street, Oak Island, NC 28465
MLS# 100607701Listed by: CENTURY 21 COLLECTIVE - New
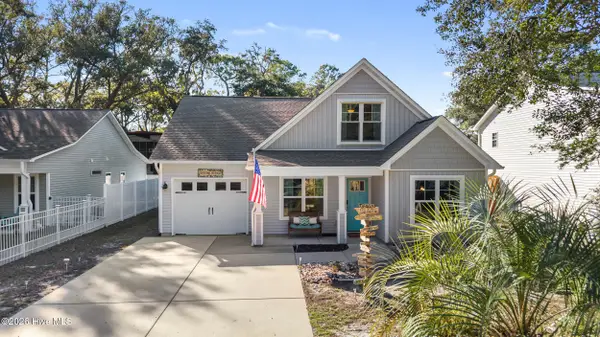 $560,000Active3 beds 3 baths1,677 sq. ft.
117 NE 19th Street, Oak Island, NC 28465
MLS# 100607656Listed by: COLDWELL BANKER SEA COAST ADVANTAGE-LELAND - New
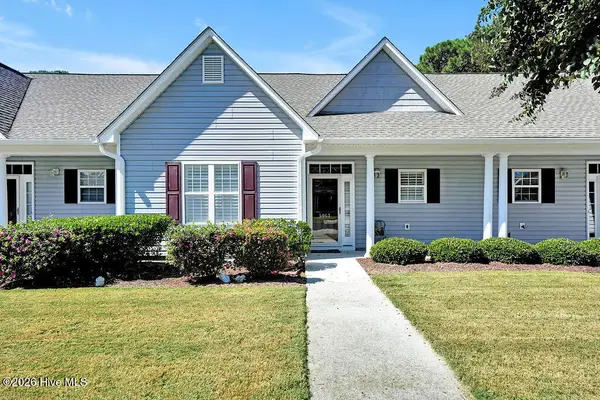 $274,900Active2 beds 2 baths1,083 sq. ft.
5067 Wyncie Wynd, Southport, NC 28461
MLS# 100607661Listed by: SOUTHPORT REALTY, INC.


Protect your home and budget from life's surprises with an Assurant Home Warranty, backed by a partner that supports you through every step of homeownership. Explore Plans.
© 2023 - 2026 ERA Franchise Systems LLC. All rights reserved. ERA Franchise Systems LLC fully supports the principles of the Fair Housing Act and the Equal Opportunity Act. ERA, ERA Real Estate powered, and their respective logos are registered service marks of ERA Franchise Systems LLC. Each office is independently owned and operated.