
150 NE 8th Street, Oak Island, NC 28465
Local realty services provided by:ERA Wilder Realty
150 NE 8th Street,Oak Island, NC 28465
$750,000
- 4 Beds
- 2 Baths
- 1,630 sq. ft.
- Single family
- Active
Listed by: kim skipper anderson
Office: art skipper realty inc.
MLS#:100616480
Source:NC_CCAR
Price summary
- Price:$750,000
- Price per sq. ft.:$460.12
About this home
Looking for your island get-away? This home has it all- only problem? Your guests won't want to leave, ...the ''island experience'' has been brought to them. 4 bedrooms and lots of outdoor space. Underneath the home is a screened in lounge area that evokes an adventurous sportsman cool, the likes of Hemmingway! Outdoor ceiling fans, an impressive Tiki bar; this outdoor living space is ready for entertaining friends and family. When you are ready to relax, let the home envelope you with upgraded appliances & kitchen counters, tile master bath with LVP plank flooring throughout and a layout that combines form and function. Nearing completion and built by long time local builder known for quality not quantity!
Contact an agent
Home facts
- Year built:2026
- Subdivision & Development:Not In Subdivision
- Listing ID #:100616480
- Added:6 day(s) ago
- Updated:November 21, 2026 at 11:46 AM
Rooms and interior
- Bedrooms:4
- Total bathrooms:2
- Full bathrooms:2
- Rooms Total:7
- Bathrooms Description:Walk-in Shower
- Kitchen Description:Kitchen Island, Range, Refrigerator
- Living area:1,630 sq. ft.
Heating and cooling
- Cooling:Heat Pump
- Heating:Electric, Heat Pump, Heating
Structure and exterior
- Roof:Architectural Shingle
- Year built:2026
- Building area:1,630 sq. ft.
- Lot area:0.15 Acres
- Construction Materials:Vinyl Siding, Wood Frame
- Exterior Features:Screened
- Foundation Description:Pilings
- Levels:1 Story
Schools
- High school:South Brunswick
- Middle school:South Brunswick
- Elementary school:Southport
Utilities
- Water:Water Connected
- Sewer:Sewer Connected
Finances and disclosures
- Price:$750,000
- Price per sq. ft.:$460.12
Features and amenities
- Appliances:Dryer, Range, Refrigerator, Washer
- Laundry features:Dryer, Washer
- Amenities:Basketball Court, Cabana, Ceiling Fan(s), Dog Park, Fitness Center, Game Room, Golf Course, Pickleball, Picnic Area, Playground, Ramp, Restaurant, Solid Surface, Street Lights, Tennis Court(s)
Parking
- Parking description:On Site

New listings near 150 NE 8th Street
- New
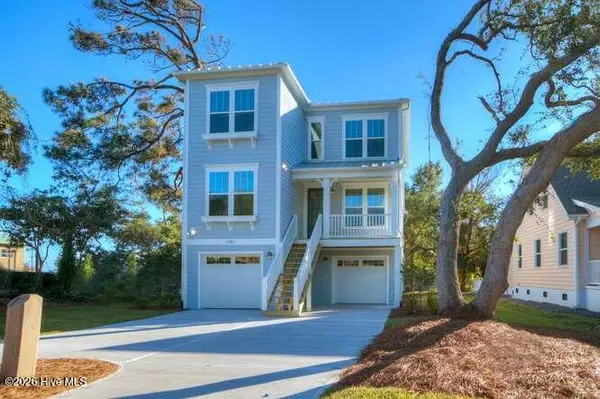 $745,900Active3 beds 3 baths2,132 sq. ft.
Tbd E 64th Street #117, Oak Island, NC 28465
MLS# 100617642Listed by: TLS REALTY LLC - New
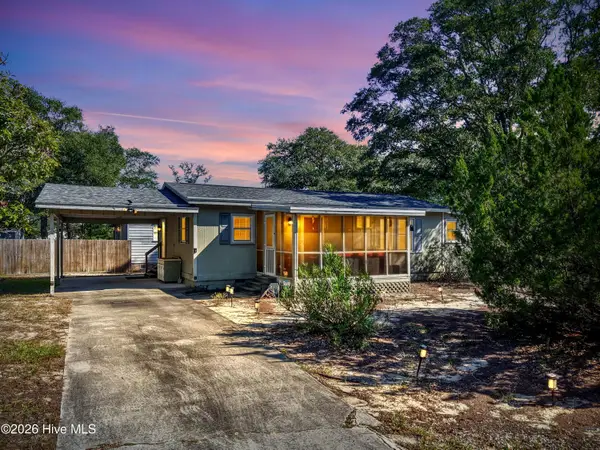 $350,000Active2 beds 1 baths1,059 sq. ft.
1002 E Oak Island Drive, Oak Island, NC 28465
MLS# 100617647Listed by: KELLER WILLIAMS INNOVATE-OKI - New
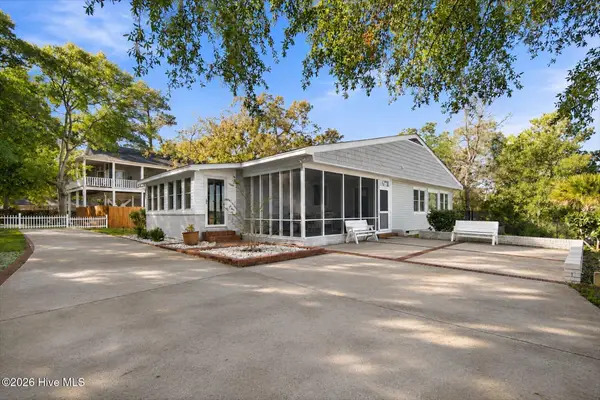 $925,000Active4 beds 3 baths2,571 sq. ft.
505 Norton Street, Oak Island, NC 28465
MLS# 100617614Listed by: NORTHROP REALTY - New
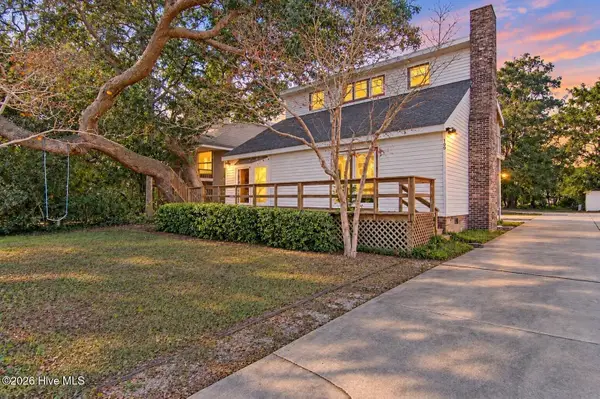 $480,000Active4 beds 2 baths1,625 sq. ft.
105 S Middleton Avenue, Oak Island, NC 28465
MLS# 100617525Listed by: KELLER WILLIAMS INNOVATE-OKI - New
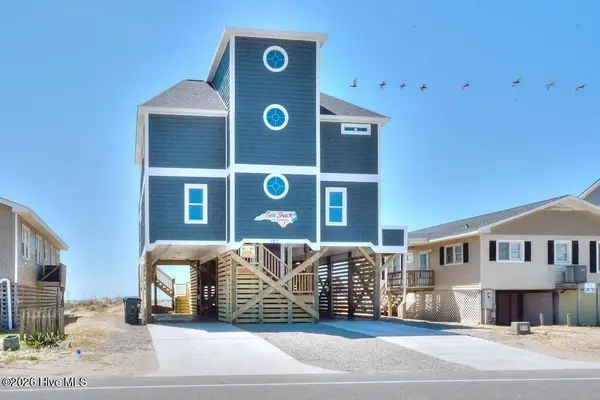 $2,149,900Active6 beds 5 baths2,144 sq. ft.
127 E Beach Drive, Oak Island, NC 28465
MLS# 100617431Listed by: BETTER BEACH SALES & RENTALS, INC. - Open Sat, 9am to 11pmNew
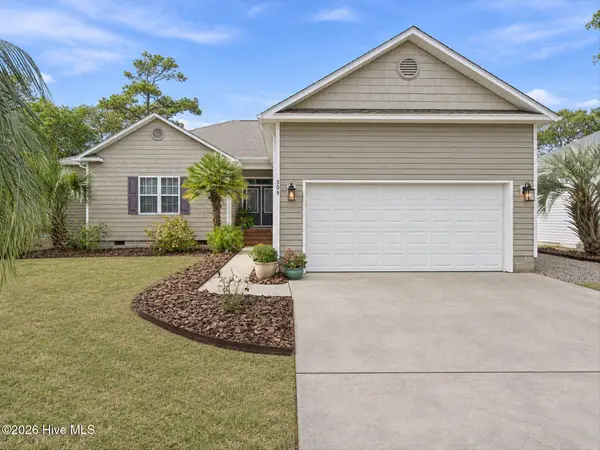 $945,000Active3 beds 3 baths1,881 sq. ft.
309 Keziah Street, Oak Island, NC 28465
MLS# 100617232Listed by: NORTHROP REALTY - New
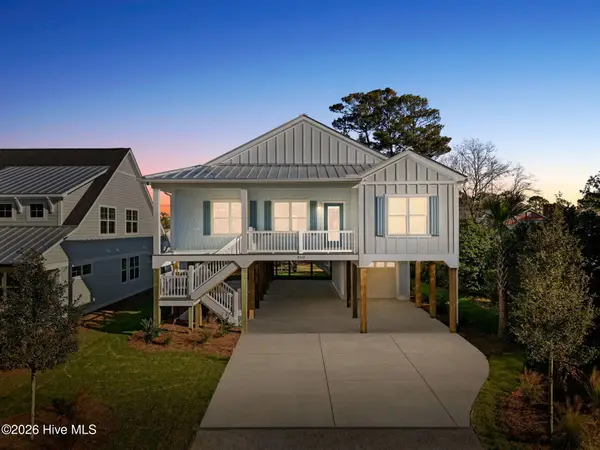 $865,000Active4 beds 3 baths1,735 sq. ft.
310 NE 58th Street, Oak Island, NC 28465
MLS# 100617252Listed by: CENTURY 21 COLLECTIVE - New
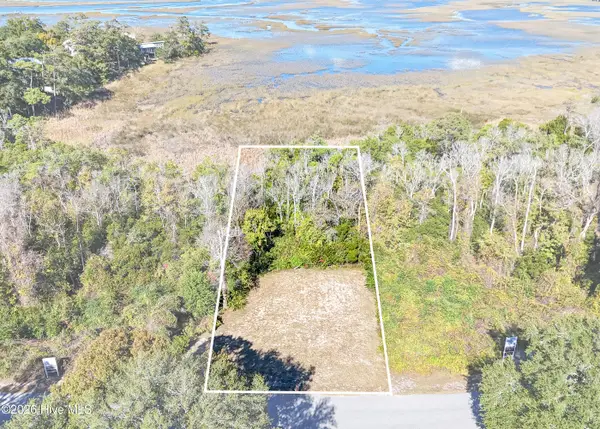 $315,000Active0.52 Acres
286 Elizabeth Drive, Oak Island, NC 28465
MLS# 100617066Listed by: COASTAL LIGHTS REALTY - New
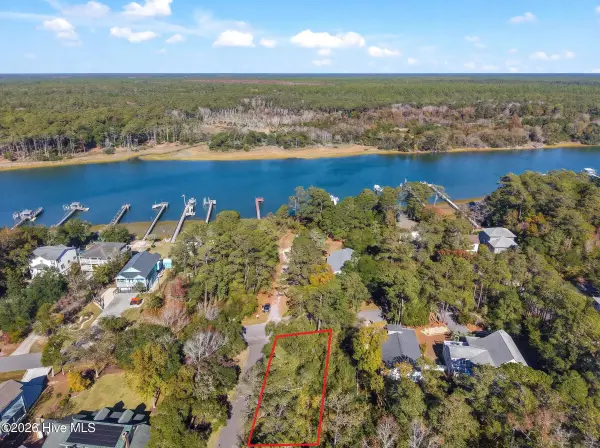 $299,900Active0.23 Acres
Lot 21 W Yacht Drive, Oak Island, NC 28465
MLS# 100617076Listed by: KELLER WILLIAMS INNOVATE-OKI 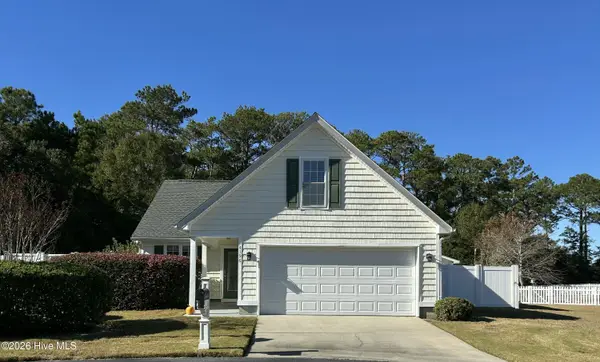 $380,000Pending3 beds 3 baths1,868 sq. ft.
4196 Thomas Court Se, Southport, NC 28461
MLS# 100616919Listed by: HAVEN REALTY CO.


Protect your home and budget from life's surprises with an Assurant Home Warranty, backed by a partner that supports you through every step of homeownership. Explore Plans.
© 2023 - 2026 ERA Franchise Systems LLC. All rights reserved. ERA Franchise Systems LLC fully supports the principles of the Fair Housing Act and the Equal Opportunity Act. ERA, ERA Real Estate powered, and their respective logos are registered service marks of ERA Franchise Systems LLC. Each office is independently owned and operated.