
219 NE 75th Street, Oak Island, NC 28465
Local realty services provided by:ERA Strother Real Estate
219 NE 75th Street,Oak Island, NC 28465
$540,000
- 3 Beds
- 2 Baths
- 1,250 sq. ft.
- Single family
- Active
Listed by: kimberly ayers
Office: century 21 collective
MLS#:100609405
Source:NC_CCAR
Price summary
- Price:$540,000
- Price per sq. ft.:$432
About this home
Beautiful home built in 2024. One owner and home comes with luxury furnishings through this Coastal Beauty! Nice vinyl fenced in back yard with a private outdoor shower! Located on a street with direct access to the Oak Island's prestige beach.
Open Floor concept with 3 bedrooms, baths, featuring lots of storage and beautiful finishings. Call for your appointment to view this home today.
Contact an agent
Home facts
- Year built:2024
- Subdivision & Development:Tranquil Harbour Island
- Listing ID #:100609405
- Added:1 day(s) ago
- Updated:October 10, 2026 at 02:58 AM
Rooms and interior
- Bedrooms:3
- Total bathrooms:2
- Full bathrooms:2
- Rooms Total:4
- Bathrooms Description:Walk-in Shower
- Kitchen Description:Continuous Cleaning Oven, Dishwasher, Kitchen Island, Pantry, Range, Refrigerator
- Bedroom Description:Walk-In Closet(s)
- Living area:1,250 sq. ft.
Heating and cooling
- Cooling:Central Air
- Heating:Electric, Heat Pump, Heating
- Central air:Yes
Structure and exterior
- Roof:Architectural Shingle
- Year built:2024
- Building area:1,250 sq. ft.
- Lot area:0.1 Acres
- Lot Features:Interior Lot
- Construction Materials:Fiber Cement, Wood Frame
- Exterior Features:Covered, Open, Outdoor Shower, Patio
- Foundation Description:Slab
- Levels:1 Story
Schools
- High school:South Brunswick
- Middle school:South Brunswick
- Elementary school:Southport
Utilities
- Water:Water Connected
- Sewer:Sewer Connected
Finances and disclosures
- Price:$540,000
- Price per sq. ft.:$432
Features and amenities
- Appliances:Continuous Cleaning Oven, Dishwasher, Dryer, Range, Refrigerator, Washer
- Laundry features:Dryer, Laundry Room, Washer, Washer Hookup
- Amenities:Basketball Court, Beach Access, Blinds/Shades, Ceiling Fan(s), Dog Park, Furnished, Park, Pickleball, Restaurant, Tennis Court(s), Tray Ceiling(s), Vaulted Ceiling(s), Walk-In Closet(s)
Parking
- Total parking spaces:2
- Parking description:Concrete

New listings near 219 NE 75th Street
- New
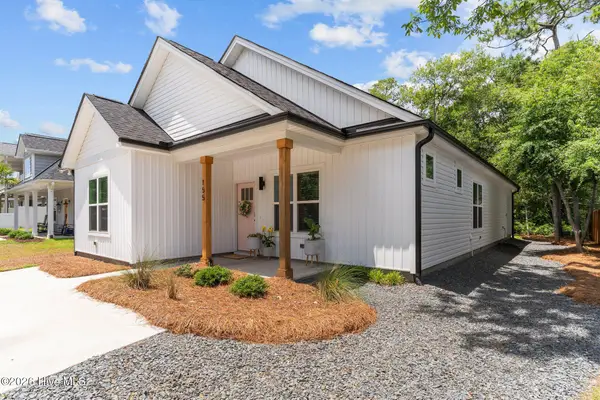 $715,000Active3 beds 2 baths1,460 sq. ft.
155 NE 13th Street, Oak Island, NC 28465
MLS# 100609334Listed by: PALM REALTY, INC. - New
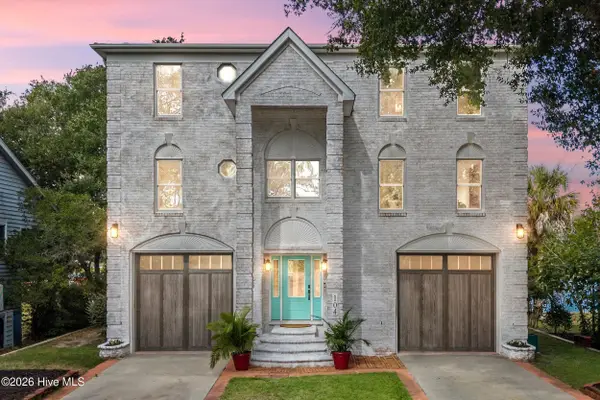 $1,800,000Active5 beds 5 baths3,969 sq. ft.
104 SW Yacht Drive, Oak Island, NC 28465
MLS# 100609281Listed by: COLDWELL BANKER SEA COAST ADVANTAGE - New
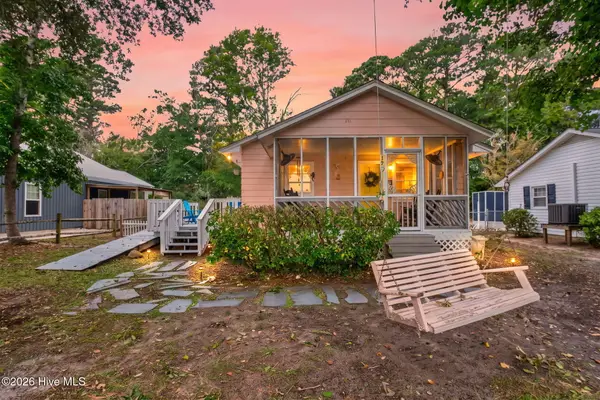 $345,000Active3 beds 1 baths1,010 sq. ft.
129 NW 20th Street, Oak Island, NC 28465
MLS# 100609195Listed by: KELLER WILLIAMS INNOVATE-OKI - New
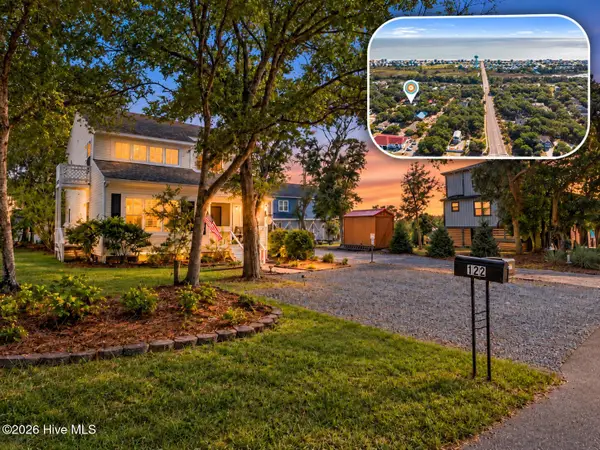 $689,000Active4 beds 3 baths2,000 sq. ft.
122 SE 2nd Street, Oak Island, NC 28465
MLS# 100609200Listed by: RE/MAX ESSENTIAL - New
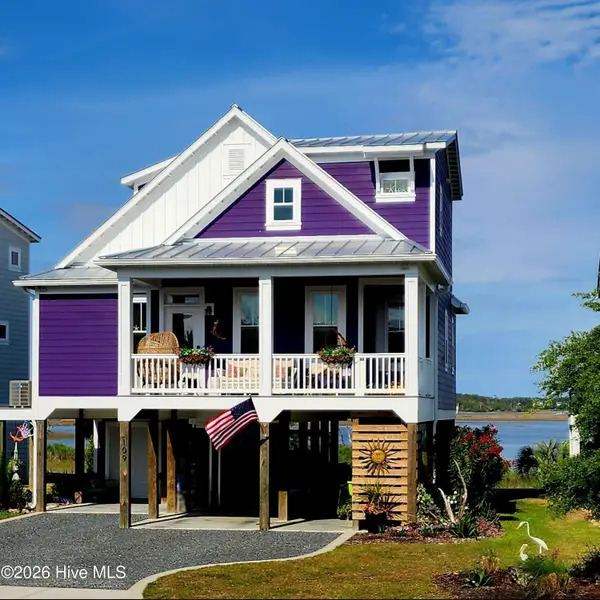 $1,299,000Active3 beds 3 baths1,700 sq. ft.
109 Lucas Cove, Oak Island, NC 28465
MLS# 100608797Listed by: SELECT PREMIUM PROPERTIES INC. - New
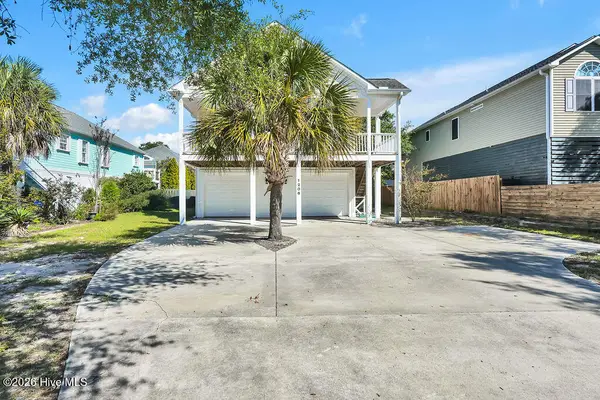 $699,999Active3 beds 2 baths2,259 sq. ft.
1206 E Oak Island Drive, Oak Island, NC 28465
MLS# 100608709Listed by: SOUTHPORT REALTY, INC. - New
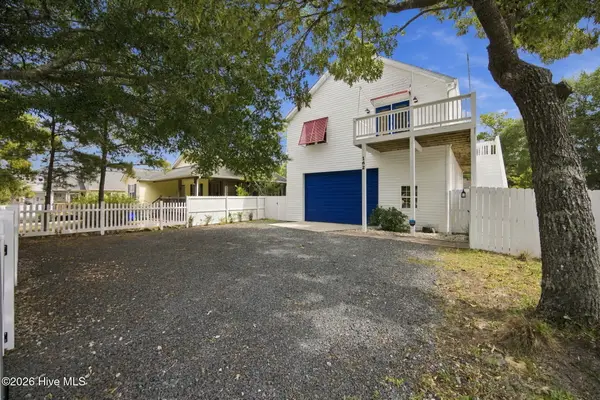 $535,000Active2 beds 2 baths1,228 sq. ft.
162 NE 5th Street, Oak Island, NC 28465
MLS# 100608651Listed by: NEST REALTY - New
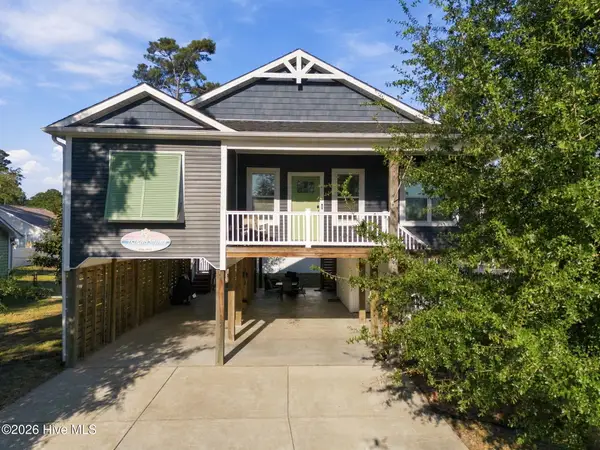 $719,900Active3 beds 3 baths1,497 sq. ft.
317 NE 60th Street, Oak Island, NC 28465
MLS# 100608390Listed by: KELLER WILLIAMS INNOVATE-OKI - New
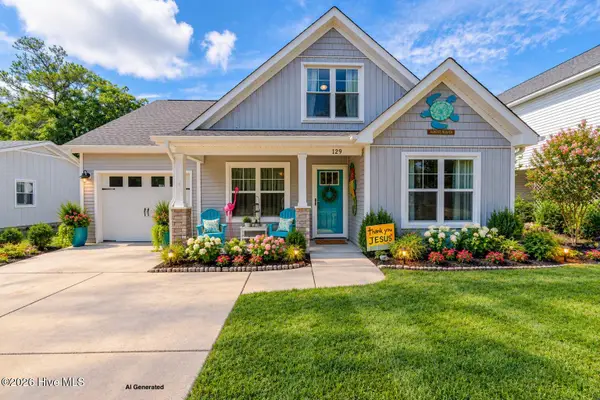 $524,900Active3 beds 3 baths1,652 sq. ft.
129 NE 13th Street, Oak Island, NC 28465
MLS# 100608381Listed by: SOUTHERN REALTY ADVANTAGE LLC


Protect your home and budget from life's surprises with an Assurant Home Warranty, backed by a partner that supports you through every step of homeownership. Explore Plans.
© 2023 - 2026 ERA Franchise Systems LLC. All rights reserved. ERA Franchise Systems LLC fully supports the principles of the Fair Housing Act and the Equal Opportunity Act. ERA, ERA Real Estate powered, and their respective logos are registered service marks of ERA Franchise Systems LLC. Each office is independently owned and operated.