
513 W Beach Drive, Oak Island, NC 28465
Local realty services provided by:ERA Strother Real Estate
513 W Beach Drive,Oak Island, NC 28465
$1,099,900
- 4 Beds
- 2 Baths
- 1,156 sq. ft.
- Single family
- Pending
Listed by: john g hamilton
Office: better beach sales & rentals, inc.
MLS#:100616654
Source:NC_CCAR
Price summary
- Price:$1,099,900
- Price per sq. ft.:$951.47
About this home
Discover the beauty of coastal living at "Humble By the Sea," a beautifully renovated oceanfront beach cottage nestled in the desirable West Beach area of Oak Island. Blending timeless coastal charm with modern comforts, this inviting retreat has been thoughtfully updated throughout. Luxury vinyl plank flooring, designer finishes, and a light, airy palette of soft coastal grays and crisp white trim create a relaxed yet sophisticated atmosphere. The renovated kitchen, beautifully updated bathrooms, and carefully curated coastal details make this home as inviting as it is beautiful.
Two covered porches, one oceanfront and one street-side, provide wonderful outdoor living spaces to enjoy the coastal breezes, take in the ocean views, or simply relax in the shade after a day at the beach.
Extensive improvements provide added peace of mind, including replaced exterior pilings, reinforced interior pilings, updated structural connections, ocean-facing impact windows, updated electrical and plumbing, new insulation, exterior sheathing and siding, and extensive interior renovations. Additional improvements include a new roof in 2024, tankless water heater, and a brand-new Trane heat pump installed in 2026.
Adding to its appeal, the property offers a generous buildable footprint, as illustrated on the attached survey, providing exciting possibilities for future expansion and outdoor living. There is also ample room to add a private swimming pool, creating the opportunity to make this charming oceanfront cottage an even more extraordinary coastal retreat.
Whether enjoying peaceful mornings overlooking the ocean, relaxing to the sound of the waves, or gathering with family and friends after a day on the sand, Humble By the Sea offers more than just a beautiful beach house—it offers the opportunity to embrace the very best of the Oak Island coastal lifestyle, with room to grow and make it your own. 1. Two ocean facing windows with broken seals being replaced;
2. All ocean facing windows and door being inspected to confirm no water infiltration;
3. Ocean facing roof bolts and plates being replaced....
Contact an agent
Home facts
- Year built:1970
- Subdivision & Development:Not In Subdivision
- Listing ID #:100616654
- Added:4 day(s) ago
- Updated:November 21, 2026 at 09:55 AM
Rooms and interior
- Bedrooms:4
- Total bathrooms:2
- Full bathrooms:2
- Rooms Total:6
- Dining Description:Eat-in Kitchen
- Kitchen Description:Dishwasher, Eat-in Kitchen, Pantry, Range, Refrigerator
- Living area:1,156 sq. ft.
Heating and cooling
- Cooling:Heat Pump
- Heating:Electric, Heat Pump, Heating
Structure and exterior
- Roof:Shingle
- Year built:1970
- Building area:1,156 sq. ft.
- Lot area:0.18 Acres
- Lot Features:Dunes
- Construction Materials:Vinyl Siding, Wood Frame
- Exterior Features:Covered, Deck, Porch
- Foundation Description:Pilings
- Levels:1 Story
Schools
- High school:South Brunswick
- Middle school:South Brunswick
- Elementary school:Southport
Utilities
- Water:Community Water Available, Water Connected
- Sewer:Sewer Connected
Finances and disclosures
- Price:$1,099,900
- Price per sq. ft.:$951.47
Features and amenities
- Appliances:Dishwasher, Dryer, Range, Refrigerator, Washer
- Laundry features:Dryer, In Basement, Laundry Room, Washer
- Amenities:Blinds/Shades, Ceiling Fan(s), Furnished, Solid Surface, Vaulted Ceiling(s)
Parking
- Total parking spaces:6
- Parking description:Off Street, On Site, Unpaved

New listings near 513 W Beach Drive
- New
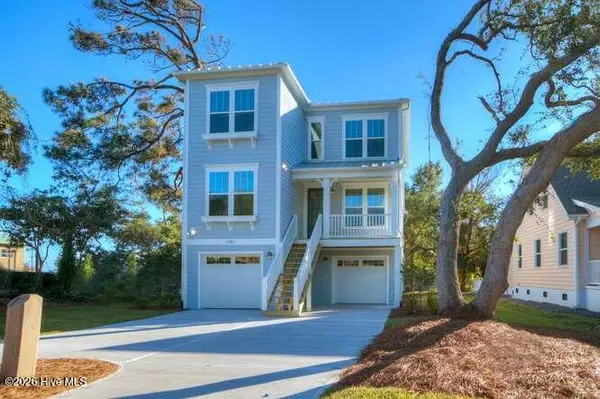 $745,900Active3 beds 3 baths2,132 sq. ft.
Tbd E 64th Street #117, Oak Island, NC 28465
MLS# 100617642Listed by: TLS REALTY LLC - New
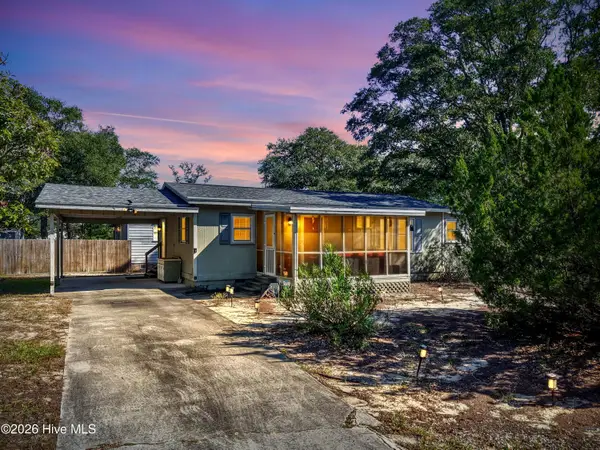 $350,000Active2 beds 1 baths1,059 sq. ft.
1002 E Oak Island Drive, Oak Island, NC 28465
MLS# 100617647Listed by: KELLER WILLIAMS INNOVATE-OKI - New
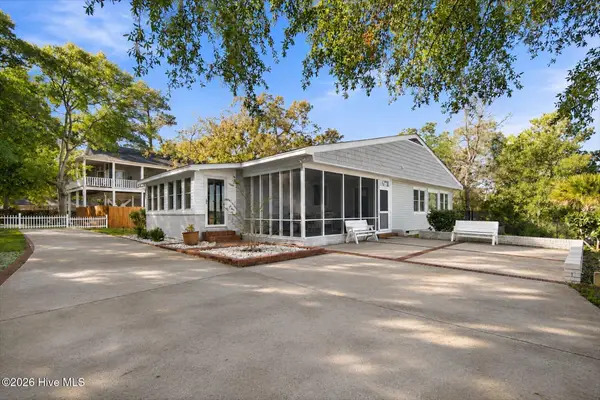 $925,000Active4 beds 3 baths2,571 sq. ft.
505 Norton Street, Oak Island, NC 28465
MLS# 100617614Listed by: NORTHROP REALTY - New
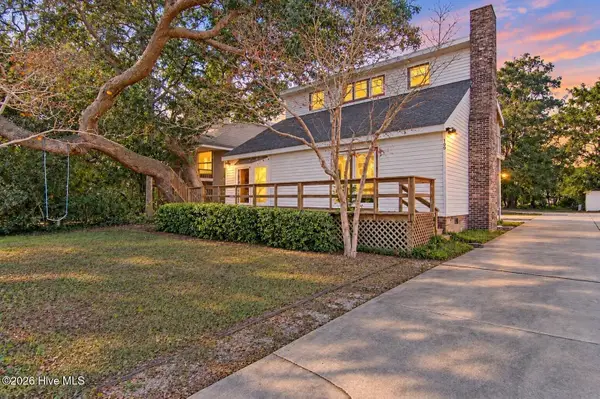 $480,000Active4 beds 2 baths1,625 sq. ft.
105 S Middleton Avenue, Oak Island, NC 28465
MLS# 100617525Listed by: KELLER WILLIAMS INNOVATE-OKI - New
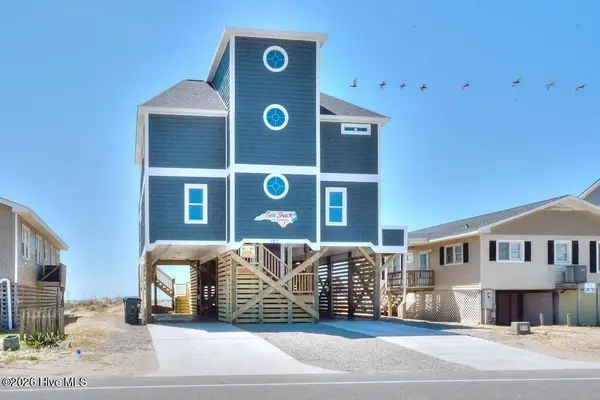 $2,149,900Active6 beds 5 baths2,144 sq. ft.
127 E Beach Drive, Oak Island, NC 28465
MLS# 100617431Listed by: BETTER BEACH SALES & RENTALS, INC. - Open Sat, 9am to 11pmNew
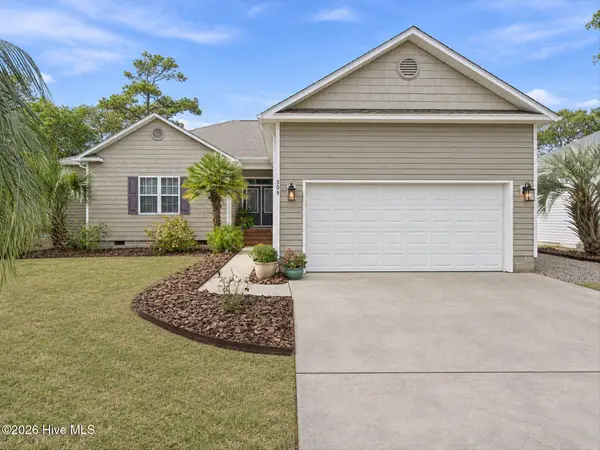 $945,000Active3 beds 3 baths1,881 sq. ft.
309 Keziah Street, Oak Island, NC 28465
MLS# 100617232Listed by: NORTHROP REALTY - New
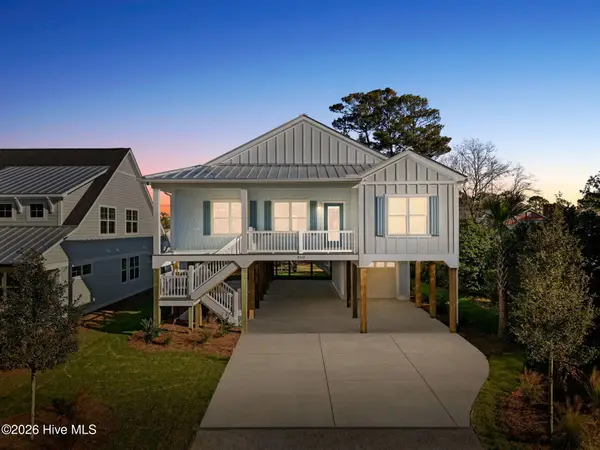 $865,000Active4 beds 3 baths1,735 sq. ft.
310 NE 58th Street, Oak Island, NC 28465
MLS# 100617252Listed by: CENTURY 21 COLLECTIVE - New
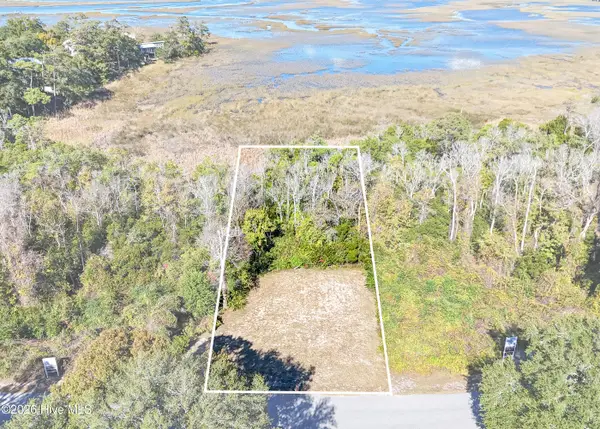 $315,000Active0.52 Acres
286 Elizabeth Drive, Oak Island, NC 28465
MLS# 100617066Listed by: COASTAL LIGHTS REALTY - New
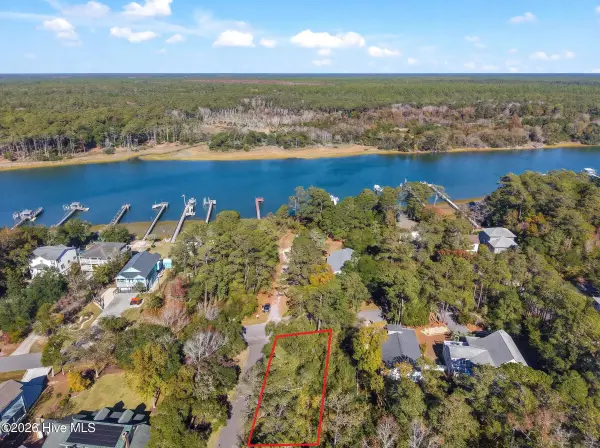 $299,900Active0.23 Acres
Lot 21 W Yacht Drive, Oak Island, NC 28465
MLS# 100617076Listed by: KELLER WILLIAMS INNOVATE-OKI 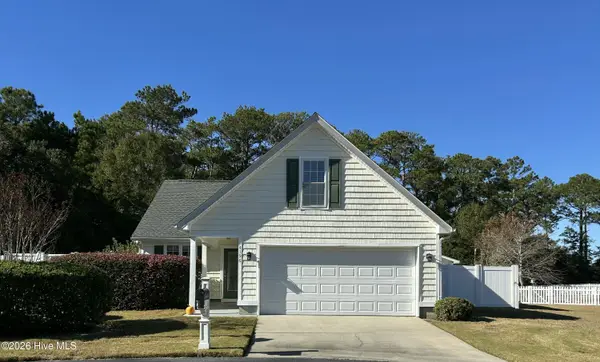 $380,000Pending3 beds 3 baths1,868 sq. ft.
4196 Thomas Court Se, Southport, NC 28461
MLS# 100616919Listed by: HAVEN REALTY CO.


Protect your home and budget from life's surprises with an Assurant Home Warranty, backed by a partner that supports you through every step of homeownership. Explore Plans.
© 2023 - 2026 ERA Franchise Systems LLC. All rights reserved. ERA Franchise Systems LLC fully supports the principles of the Fair Housing Act and the Equal Opportunity Act. ERA, ERA Real Estate powered, and their respective logos are registered service marks of ERA Franchise Systems LLC. Each office is independently owned and operated.