
1134 Endeavour Way Sw, Ocean Isle Beach, NC 28469
Local realty services provided by:ERA Wilder Realty
1134 Endeavour Way Sw,Ocean Isle Beach, NC 28469
$428,000
- 4 Beds
- 2 Baths
- 2,066 sq. ft.
- Single family
- Active
Listed by: christian s kohler
Office: coldwell banker sloane realty oib
MLS#:100554060
Source:NC_CCAR
Price summary
- Price:$428,000
- Price per sq. ft.:$207.16
About this home
MOTIVATED SELLER!!!! Newly priced at $428,000 and as a gift to the buyer the seller is offering a $2,000 credit at closing with accepted offer. Use this to buy your interest rate down or upgrade anything you wish. This STUNNING Bill Clark built home shows quality architecture that will withstand the test of time. Here you will enjoy a waterfront view and over 2,000 heated square feet. Enjoy a beautiful split floor plan, allowing you privacy from your guests. The primary suite is spacious and will have a water front view and an oversized his and hers walk in-closet. Located on the first floor and offering a low-entry level walk-in shower, garden soaker tub, toilet room and custom built in cabinets with a vanity. The kitchen will be finished with beautiful, high quality granite countertops and stainless steel appliances; to include a 2024 side by side refrigerator and 2024 built-in microwave. Your bar top will easily seat 4 guests and have a formal dining area with a water view. Enjoy reading in your Carolina sun-room, located on the back side of the home that over looks the pond and offers afternoon sun. Your guest suite will include 2 bedrooms, both with walk in closets. The guest bath will feature a tub/shower combo with a very large linen closet, located in the hall.The upstairs bonus area is spacious and has its own closet area. This home's HVAC unit was upgraded in 2019 and is on a bi-annual service schedule through Sandpiper Heating and Air. Located within walking distance to the community pool, clubhouse and fitness facility. Sunset Ridge clubhouse will offer a full culinary kitchen, large presidents table for gatherings and a beautifully decorated sitting area. HOA fees at $118.75 per month and will include landscaping with full yard mow, shrub trimming and mulch once a year. Conveniently located close to local golf courses, boat ramps, beaches, shopping, dining and healthcare options. Pristine white sandy beaches, mild winters and leisure sporting activities available here. Located less than 10 minutes +/- from Sunset Beaches shoreline....
Contact an agent
Home facts
- Year built:2008
- Subdivision & Development:Sunset Ridge
- Listing ID #:100554060
- Added:225 day(s) ago
- Updated:September 27, 2026 at 10:22 AM
Rooms and interior
- Bedrooms:4
- Total bathrooms:2
- Full bathrooms:2
- Rooms Total:8
- Flooring:Carpet, Wood
- Bathrooms Description:Walk-in Shower
- Kitchen Description:Dishwasher, Disposal, Pantry, Refrigerator
- Bedroom Description:Master Downstairs, Walk-In Closet(s)
- Living area:2,066 sq. ft.
Heating and cooling
- Cooling:Central Air
- Heating:Electric, Heat Pump, Heating
- Central air:Yes
Structure and exterior
- Roof:Architectural Shingle
- Year built:2008
- Building area:2,066 sq. ft.
- Lot area:0.22 Acres
- Construction Materials:Vinyl Siding, Wood Frame
- Exterior Features:Covered, Deck, Irrigation System
- Foundation Description:Slab
- Levels:1.5 Story
Schools
- High school:West Brunswick
- Middle school:Shallotte Middle
- Elementary school:Jessie Mae Monroe Elementary
Utilities
- Water:County Water, Water Connected
- Sewer:Sewer Connected
Finances and disclosures
- Price:$428,000
- Price per sq. ft.:$207.16
Features and amenities
- Appliances:Dishwasher, Disposal, Dryer, Refrigerator, Washer
- Laundry features:Dryer, Laundry Room, Washer
- Amenities:Blinds/Shades, Ceiling Fan(s), Clubhouse, Fitness Center, Management, Trail(s), Tray Ceiling(s), Walk-In Closet(s)
Parking
- Total parking spaces:2
- Parking description:Attached, Attached Garage, Garage, Garage Door Opener
- Garage:Yes
- Garage spaces:2

New listings near 1134 Endeavour Way Sw
- New
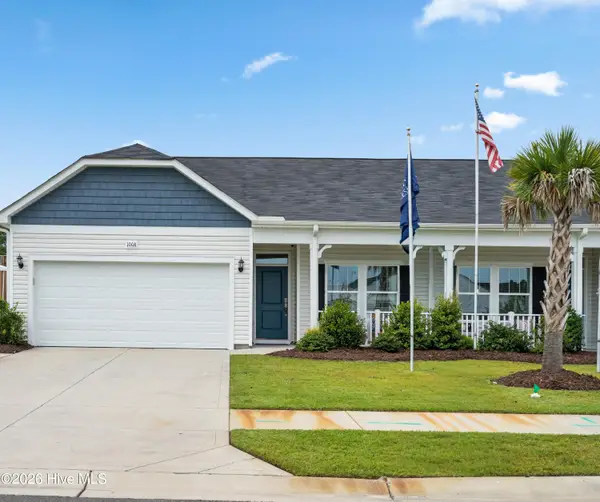 $349,990Active2 beds 3 baths3,938 sq. ft.
136a Arnette Drive Sw #17a, Ocean Isle Beach, NC 28469
MLS# 100606347Listed by: DREAM FINDERS REALTY LLC - New
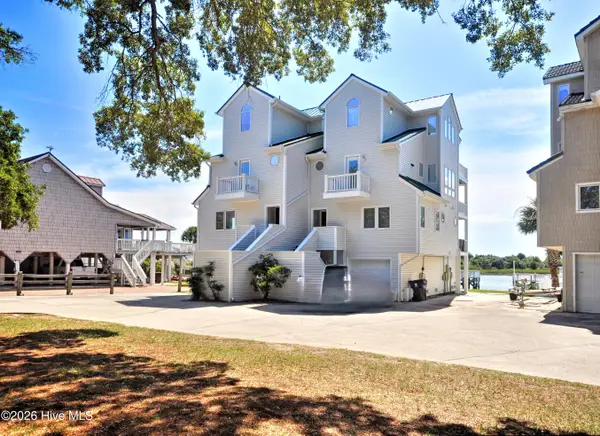 $825,000Active3 beds 4 baths2,786 sq. ft.
1916 Norwood Street Sw # 1, Ocean Isle Beach, NC 28469
MLS# 100606133Listed by: COLDWELL BANKER SEA COAST ADVANTAGE - New
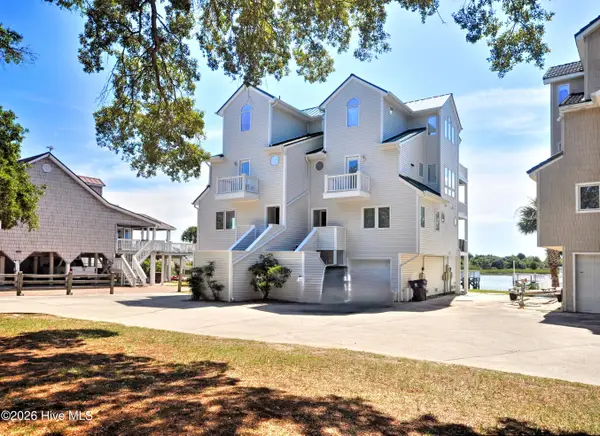 $825,000Active3 beds 4 baths2,786 sq. ft.
1916 Norwood Street Sw # 2, Ocean Isle Beach, NC 28469
MLS# 100606134Listed by: COLDWELL BANKER SEA COAST ADVANTAGE - New
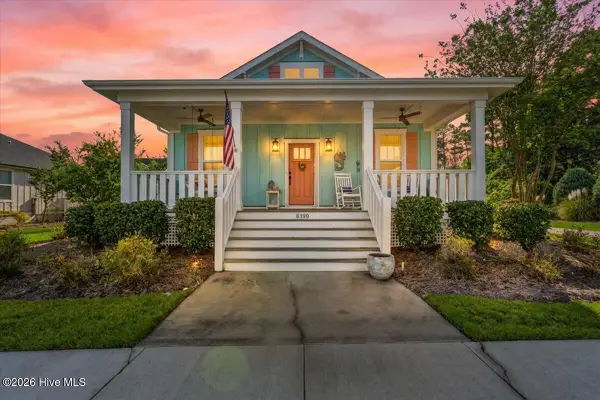 $459,000Active2 beds 2 baths1,622 sq. ft.
6499 Square Knot Lane Sw, Ocean Isle Beach, NC 28469
MLS# 100606152Listed by: CENTURY 21 SUNSET REALTY - Open Sun, 1 to 3pmNew
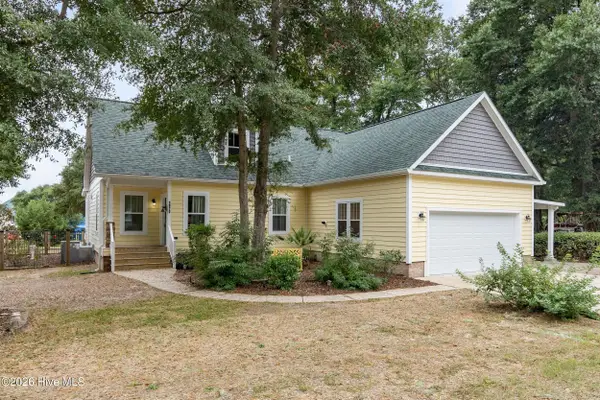 $548,000Active3 beds 2 baths1,808 sq. ft.
1972 Goose Creek Road Sw, Ocean Isle Beach, NC 28469
MLS# 100605770Listed by: COLDWELL BANKER SEA COAST ADVANTAGE 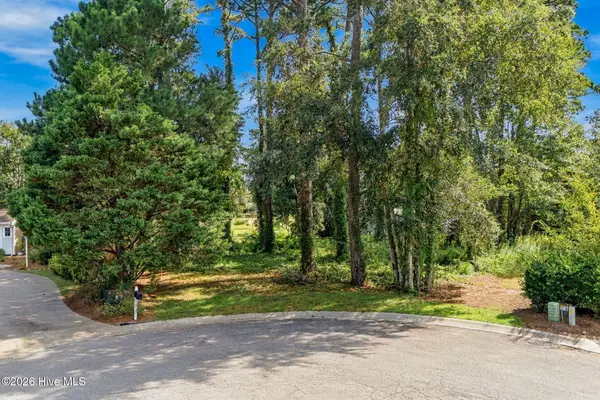 $62,500Pending0.33 Acres
1816 Forest Oak Boulevard Sw, Ocean Isle Beach, NC 28469
MLS# 100606072Listed by: EXP REALTY- New
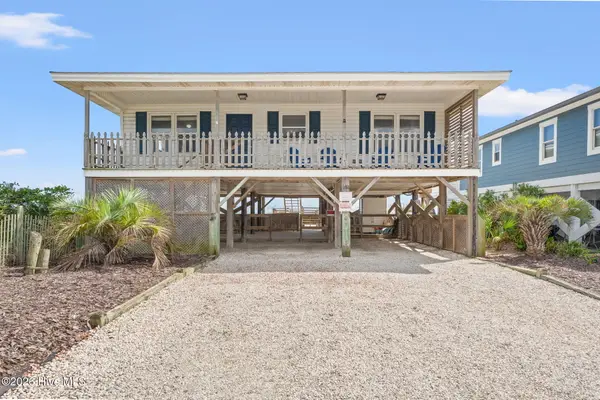 $865,000Active4 beds 2 baths1,101 sq. ft.
392 E First Street, Ocean Isle Beach, NC 28469
MLS# 100605815Listed by: A PEARL IN A SHELL - New
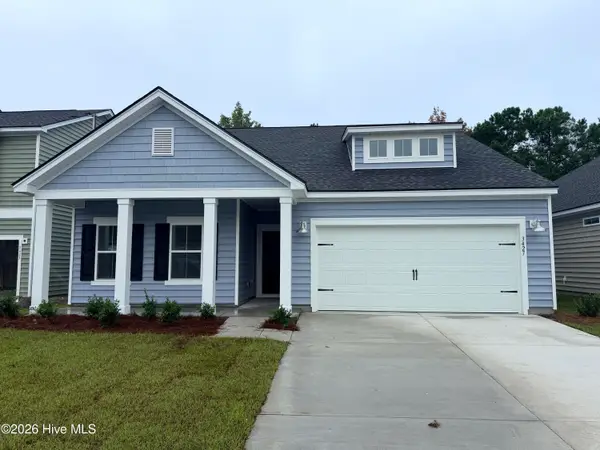 $397,850Active4 beds 3 baths2,425 sq. ft.
3472 Sandhill Crane Drive Sw #Litchfield Il Lot 5, Ocean Isle Beach, NC 28469
MLS# 100605555Listed by: LENNAR SALES CORP. - New
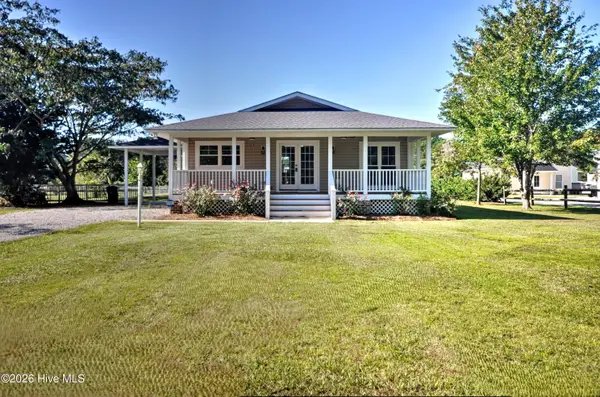 $350,000Active3 beds 2 baths1,144 sq. ft.
261 Green Bay Road Nw, Ocean Isle Beach, NC 28469
MLS# 100605604Listed by: COLDWELL BANKER SEA COAST ADVANTAGE - New
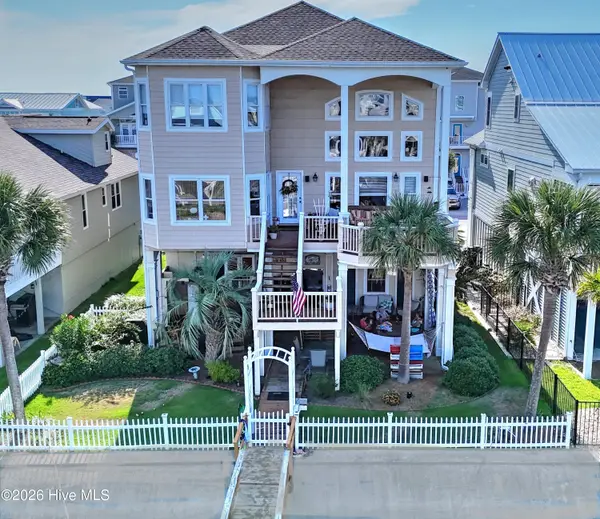 $1,400,000Active4 beds 5 baths3,203 sq. ft.
8 Pender Street, Ocean Isle Beach, NC 28469
MLS# 100605431Listed by: COLDWELL BANKER SEA COAST ADVANTAGE


Protect your home and budget from life's surprises with an Assurant Home Warranty, backed by a partner that supports you through every step of homeownership. Explore Plans.
© 2023 - 2026 ERA Franchise Systems LLC. All rights reserved. ERA Franchise Systems LLC fully supports the principles of the Fair Housing Act and the Equal Opportunity Act. ERA, ERA Real Estate powered, and their respective logos are registered service marks of ERA Franchise Systems LLC. Each office is independently owned and operated.