
1736 Hunting Harris Court Sw #Lot 8 Blakely, Ocean Isle Beach, NC 28469
Local realty services provided by:ERA Wilder Realty
1736 Hunting Harris Court Sw #Lot 8 Blakely,Ocean Isle Beach, NC 28469
$245,000
- 3 Beds
- 3 Baths
- 1,437 sq. ft.
- Townhouse
- Active
Listed by: linda h melton
Office: atlantic shore linda melton properties
MLS#:100597878
Source:NC_CCAR
Price summary
- Price:$245,000
- Price per sq. ft.:$170.49
About this home
A great place to call home. Why wait to build when you can have one already built and ready? The perfect location between Shallotte and Ocean Isle Beach. 5 minute drive to the beach! Would also be a great beach get away or investment property. 2 Bedrooms/2 Bathrooms downstairs and one bedroom and bathroom upstairs. Nice, open kitchen and livingroom with lots of room for family and friends and leads out to a patio on the back which faces the woods. No one behind you!
Walking distance to the pool which will be open soon! Subject to tenants rights through November 30. Call us today and grab it before it is gone and you have to wait to build!
Contact an agent
Home facts
- Year built:2025
- Subdivision & Development:Osprey Isle
- Listing ID #:100597878
- Added:1 day(s) ago
- Updated:August 21, 2026 at 04:30 PM
Rooms and interior
- Bedrooms:3
- Total bathrooms:3
- Full bathrooms:3
- Rooms Total:6
- Flooring:Carpet, Vinyl
- Bathrooms Description:Walk-in Shower
- Kitchen Description:Dishwasher, Disposal, Pantry, Range, Refrigerator
- Bedroom Description:Master Downstairs, Walk-In Closet(s)
- Living area:1,437 sq. ft.
Heating and cooling
- Cooling:Central Air
- Heating:Electric, Heat Pump, Heating
- Central air:Yes
Structure and exterior
- Roof:Shingle
- Year built:2025
- Building area:1,437 sq. ft.
- Lot area:0.08 Acres
- Construction Materials:Vinyl Siding, Wood Frame
- Exterior Features:Irrigation System, Patio
- Foundation Description:Slab
- Levels:2 Story
Schools
- High school:West Brunswick
- Middle school:Shallotte Middle
- Elementary school:Union
Utilities
- Water:Water Connected
- Sewer:Sewer Connected
Finances and disclosures
- Price:$245,000
- Price per sq. ft.:$170.49
Features and amenities
- Appliances:Dishwasher, Disposal, Dryer, Range, Refrigerator, Washer
- Laundry features:Dryer, Laundry Closet, Washer, Washer Hookup
- Amenities:Solid Surface, Walk-In Closet(s)
Parking
- Total parking spaces:1
- Parking description:Attached Garage, Paved
- Garage:Yes
- Garage spaces:1

New listings near 1736 Hunting Harris Court Sw #Lot 8 Blakely
- New
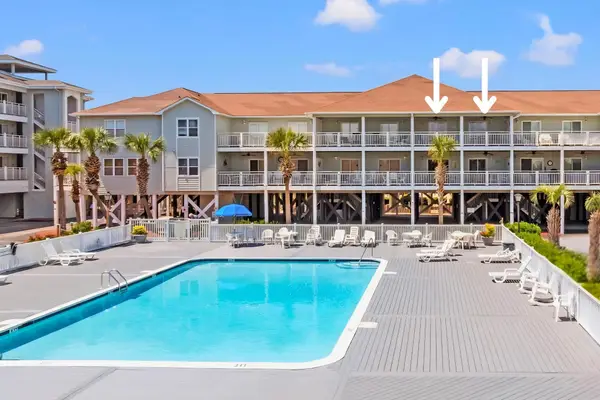 $780,000Active6 beds 4 baths2,119 sq. ft.
27 Ocean Isle West Blvd., Ocean Isle Beach, NC 28469
MLS# 2620723Listed by: LANDMARK SOTHEBY'S INTL REALTY - New
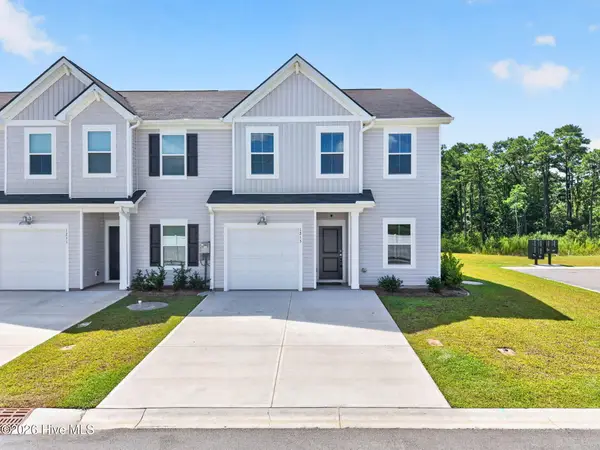 $324,900Active4 beds 3 baths1,965 sq. ft.
1215 Windy Grove Lane Sw, Ocean Isle Beach, NC 28469
MLS# 100597939Listed by: THE CHEEK TEAM - New
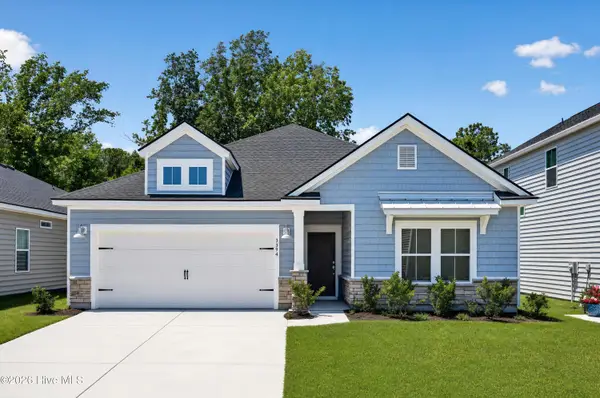 $365,300Active3 beds 2 baths1,748 sq. ft.
3452 Sandhill Crane Drive Sw #Litchfield Il Lot 66, Ocean Isle Beach, NC 28469
MLS# 100597975Listed by: LENNAR SALES CORP. - Open Sat, 12 to 2pmNew
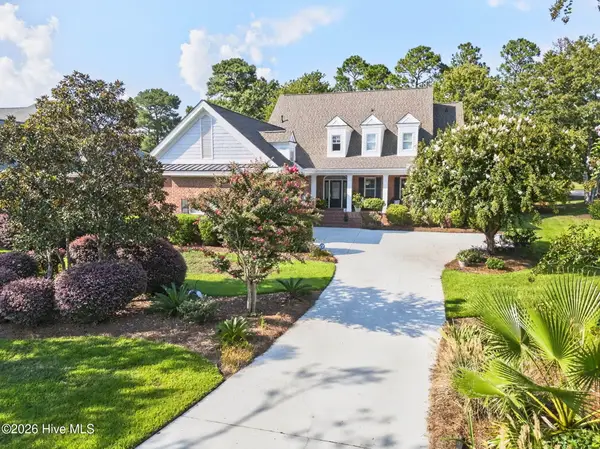 $885,000Active3 beds 3 baths3,559 sq. ft.
6583 Gramby Notch Way Sw, Ocean Isle Beach, NC 28469
MLS# 100597264Listed by: KELLER WILLIAMS INNOVATE SOUTH DBA CORE MYRTLE BEACH - New
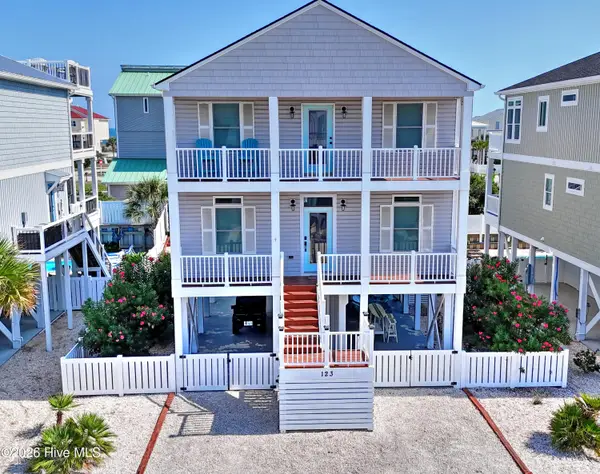 $1,175,000Active4 beds 3 baths2,016 sq. ft.
123 W Third Street, Ocean Isle Beach, NC 28469
MLS# 100597765Listed by: COLDWELL BANKER SEA COAST ADVANTAGE - Open Sat, 12 to 2pmNew
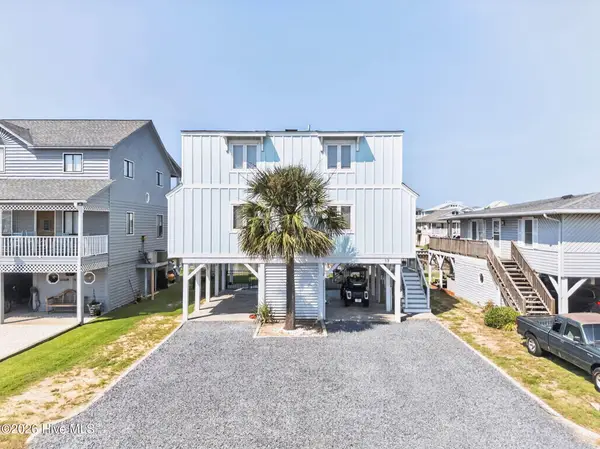 $1,375,000Active4 beds 2 baths1,537 sq. ft.
17 Monroe Street, Ocean Isle Beach, NC 28469
MLS# 100597668Listed by: THE CHEEK TEAM - Open Sat, 1 to 3pmNew
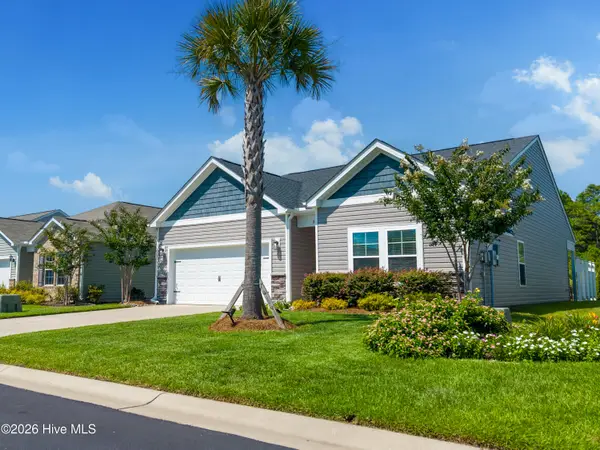 $414,000Active4 beds 2 baths1,782 sq. ft.
894 Bourne Drive, Ocean Isle Beach, NC 28469
MLS# 100597562Listed by: EXP REALTY  $424,900Active4 beds 3 baths2,057 sq. ft.
2108 Cregan Cove Cove Sw #Lot -2, Ocean Isle Beach, NC 28469
MLS# 100566951Listed by: FATHOM REALTY NC LLC- New
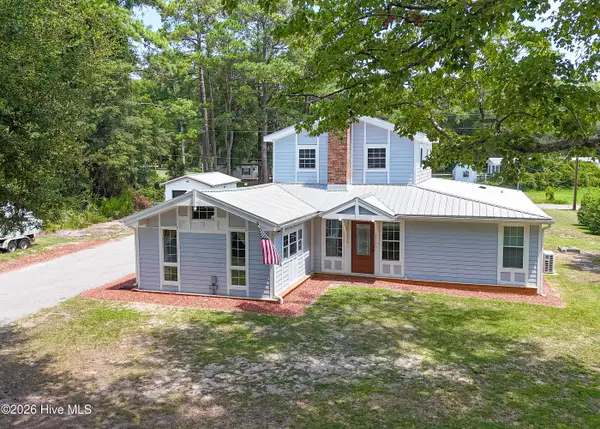 $499,900Active3 beds 3 baths2,556 sq. ft.
1851 Oakland Drive Sw, Ocean Isle Beach, NC 28469
MLS# 100596819Listed by: RE/MAX AT THE BEACH / CALABASH


Protect your home and budget from life's surprises with an Assurant Home Warranty, backed by a partner that supports you through every step of homeownership. Explore Plans.
© 2023 - 2026 ERA Franchise Systems LLC. All rights reserved. ERA Franchise Systems LLC fully supports the principles of the Fair Housing Act and the Equal Opportunity Act. ERA, ERA Real Estate powered, and their respective logos are registered service marks of ERA Franchise Systems LLC. Each office is independently owned and operated.