
1785 Oakfield Court Sw, Ocean Isle Beach, NC 28469
Local realty services provided by:ERA Strother Real Estate
1785 Oakfield Court Sw,Ocean Isle Beach, NC 28469
$495,000
- 3 Beds
- 2 Baths
- 2,248 sq. ft.
- Single family
- Active
Listed by: joelle m hardcastle
Office: intracoastal realty corporation
MLS#:100598795
Source:NC_CCAR
Price summary
- Price:$495,000
- Price per sq. ft.:$220.2
About this home
Enjoy the best of both worlds with coastal living meeting a peaceful, tree-filled golf course community in this beautifully maintained Brick Landing home! Nestled on a quiet cul-de-sac surrounded by mature trees, this 3-bedroom, 2-bath home offers a desirable split-bedroom floor plan, a versatile upstairs flex room, and the relaxed coastal lifestyle you've been looking for.
Step inside to a welcoming foyer with LVP flooring throughout the entire first level. Thoughtful details also include wainscoting, crown molding, modern fixtures, and additional recessed lighting that add a polished yet comfortable feel. The spacious living area features vaulted ceilings and flows beautifully into the impressive kitchen, complete with an oversized island, glass display cabinetry, stainless steel appliances, elegant backsplash, pantry and a generous eat-in dining area that is perfect for everyday living or entertaining.
Upstairs, the versatile, carpeted flex room provides the perfect space for a home office, hobby room, media room, storage or overflow guest space.
The lifestyle is what truly sets this home apart! Brick Landing is a beautifully wooded, 24-hour gated golf community offering an incredible array of amenities, including a large swimming pool, hot tub, kiddie pool, pickleball and tennis courts, shuffleboard, bocce ball, clubs, and community activities. Golf carts are welcome or use the walking paths which make it easy to enjoy everything the community has to offer.
The location is hard to beat! Take your golf cart through the back gate to the clubhouse, pro shop, restaurant, and tavern overlooking the Intracoastal Waterway. Imagine ending the day with a cocktail while watching boats cruise along the water. Just 10 minutes to the sandy shores of Ocean Isle Beach and only 2 minutes to a public boat launch, this home offers the perfect blend of peaceful coastal living, community amenities, and easy access to the beach and water. Positioned between Myrtle Beach and Wilmington, this is the coastal lifestyle you've been waiting for!...
Contact an agent
Home facts
- Year built:2017
- Subdivision & Development:Brick Landing
- Listing ID #:100598795
- Added:1 day(s) ago
- Updated:August 25, 2026 at 08:48 PM
Rooms and interior
- Bedrooms:3
- Total bathrooms:2
- Full bathrooms:2
- Rooms Total:7
- Flooring:Carpet, Tile
- Bathrooms Description:Walk-in Shower
- Kitchen Description:Dishwasher, Disposal, Kitchen Island, Pantry, Refrigerator
- Bedroom Description:Master Downstairs, Walk-In Closet(s)
- Living area:2,248 sq. ft.
Heating and cooling
- Cooling:Central Air
- Heating:Electric, Forced Air, Heat Pump, Heating
- Central air:Yes
Structure and exterior
- Roof:Architectural Shingle
- Year built:2017
- Building area:2,248 sq. ft.
- Lot area:0.23 Acres
- Construction Materials:Fiber Cement, Wood Frame
- Exterior Features:Irrigation System, Patio
- Foundation Description:Slab
- Levels:1.5 Story
Schools
- High school:West Brunswick
- Middle school:Shallotte Middle
- Elementary school:Union
Utilities
- Water:Water Connected
- Sewer:Sewer Connected
Finances and disclosures
- Price:$495,000
- Price per sq. ft.:$220.2
Features and amenities
- Appliances:Dishwasher, Disposal, Refrigerator
- Laundry features:Laundry Room
- Amenities:Ceiling Fan(s), Clubhouse, Community Pool, Gated, Golf Course, Management, Pickleball, Picnic Area, Restaurant, Security, Shuffleboard Court, Solid Surface, Spa/Hot Tub, Street Lights, Tennis Court(s), Tray Ceiling(s), Vaulted Ceiling(s), Walk-In Closet(s)
- Pool features:Community Pool
Parking
- Total parking spaces:2
- Parking description:Attached Garage, Concrete, Garage, Garage Door Opener
- Garage:Yes
- Garage spaces:2

New listings near 1785 Oakfield Court Sw
- New
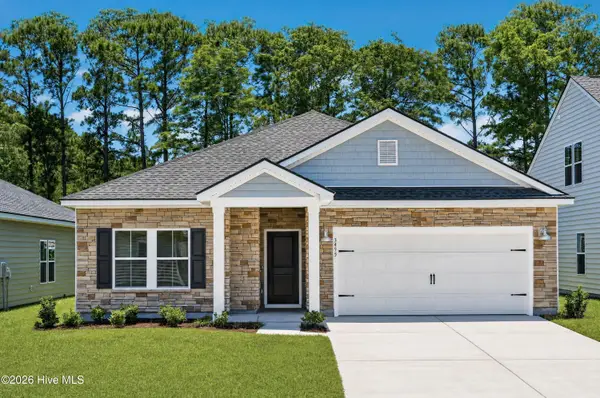 $314,900Active3 beds 2 baths1,748 sq. ft.
3495 Sandhill Crane Drive Sw #Litchfield Il Lot 22, Ocean Isle Beach, NC 28469
MLS# 100598757Listed by: LENNAR SALES CORP. - New
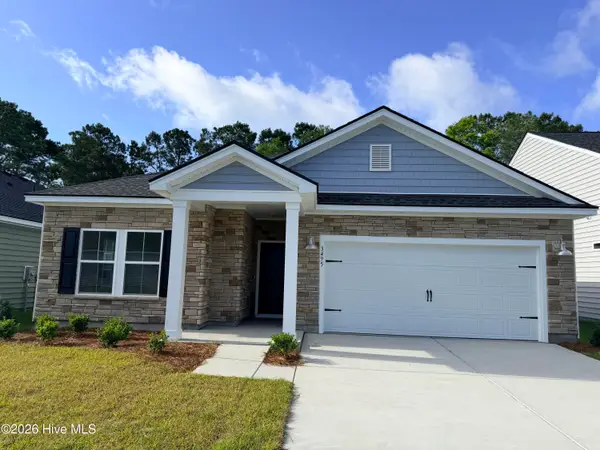 $324,900Active3 beds 2 baths1,748 sq. ft.
3487 Sandhill Crane Drive Sw #Litchfield Il Lot 20, Ocean Isle Beach, NC 28469
MLS# 100598761Listed by: LENNAR SALES CORP. - New
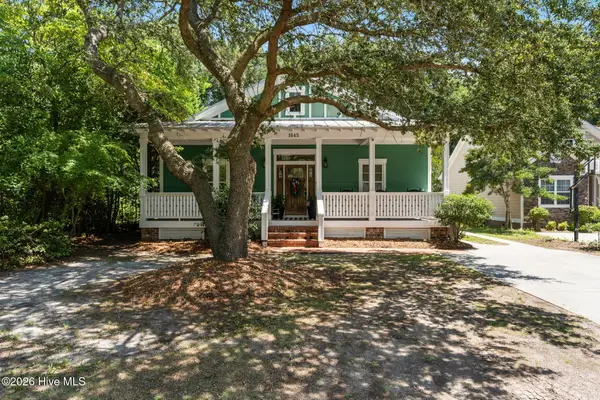 $489,000Active3 beds 3 baths1,866 sq. ft.
1645 Pierce Street Sw, Ocean Isle Beach, NC 28469
MLS# 100598694Listed by: COLDWELL BANKER SEA COAST ADVANTAGE - New
 $581,820Active3 beds 4 baths2,615 sq. ft.
1050 Rock Skipper Road, Ocean Isle Beach, NC 28469
MLS# 100598652Listed by: SM NORTH CAROLINA BROKERAGE LLC - New
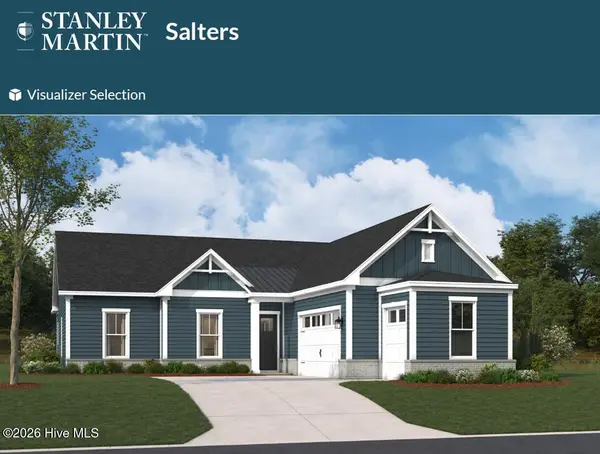 $534,440Active3 beds 3 baths2,395 sq. ft.
1058 Rock Skipper Road, Ocean Isle Beach, NC 28469
MLS# 100598621Listed by: SM NORTH CAROLINA BROKERAGE LLC - New
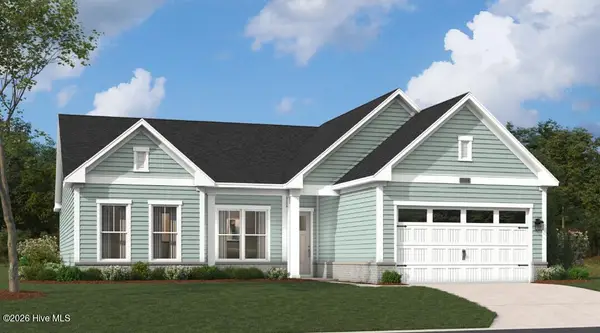 $542,430Active3 beds 3 baths2,498 sq. ft.
1066 Rock Skipper Road, Ocean Isle Beach, NC 28469
MLS# 100598627Listed by: SM NORTH CAROLINA BROKERAGE LLC - New
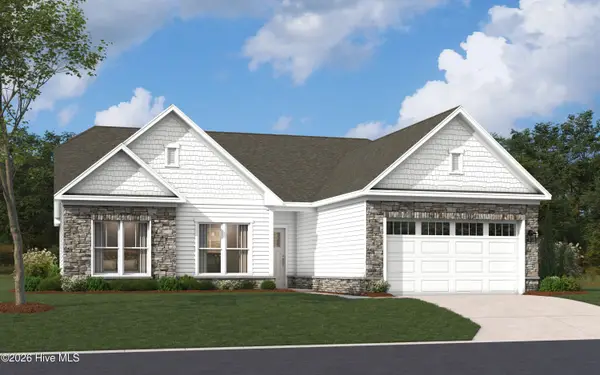 $554,780Active4 beds 2 baths2,778 sq. ft.
1070 Rock Skipper Road, Ocean Isle Beach, NC 28469
MLS# 100598566Listed by: SM NORTH CAROLINA BROKERAGE LLC - New
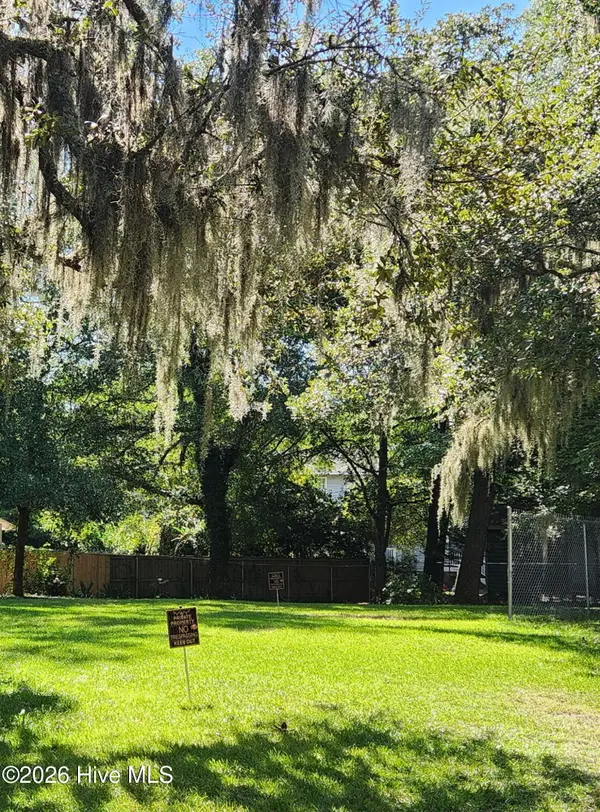 $49,900Active0.12 Acres
1637 Gause Landing Road Sw, Ocean Isle Beach, NC 28469
MLS# 100598103Listed by: VYLLA HOME - New
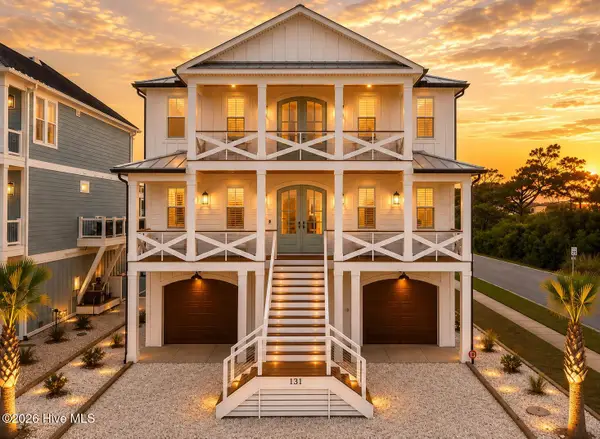 $1,949,000Active5 beds 6 baths2,644 sq. ft.
131 Shallotte Boulevard, Ocean Isle Beach, NC 28469
MLS# 100598131Listed by: KELLER WILLIAMS INNOVATE-OIB MAINLAND


Protect your home and budget from life's surprises with an Assurant Home Warranty, backed by a partner that supports you through every step of homeownership. Explore Plans.
© 2023 - 2026 ERA Franchise Systems LLC. All rights reserved. ERA Franchise Systems LLC fully supports the principles of the Fair Housing Act and the Equal Opportunity Act. ERA, ERA Real Estate powered, and their respective logos are registered service marks of ERA Franchise Systems LLC. Each office is independently owned and operated.