
190 E Second Street, Ocean Isle Beach, NC 28469
Local realty services provided by:ERA Wilder Realty
190 E Second Street,Ocean Isle Beach, NC 28469
$989,500
- 4 Beds
- 2 Baths
- 1,700 sq. ft.
- Single family
- Active
Listed by: the cheek team, tina l countryman
Office: the cheek team
MLS#:100604548
Source:NC_CCAR
Price summary
- Price:$989,500
- Price per sq. ft.:$582.06
About this home
Welcome to your own slice of island life at 190 E Second Street in Ocean Isle Beach, NC, ideally located just one block from beach access. Spend your mornings by the ocean, take in ocean views from the back decks, and come home for an afternoon beside your private backyard pool. This 4-bedroom, 2-bath coastal home combines an inviting OIB setting with multiple outdoor living spaces, a fenced backyard and a long list of improvements that make it ready to enjoy.
Designed for the laid-back coastal lifestyle, the home offers a covered front porch plus multiple decks for relaxing in the ocean air. Out back, the private pool creates your own outdoor retreat, surrounded by a 5-foot vinyl privacy fence and complemented by an oversized outdoor shower with a dressing area--the perfect setup after a day on the sand or in the pool. The decks were reinforced and painted in 2025, with an additional slip-resistant silica finish added in 2026, and the pool received a new pump in 2026.
Inside, the four-bedroom layout provides plenty of room for family and guests. Updates over the years include renovated bathrooms, granite in the kitchen with an updated backsplash, engineered hardwood flooring, replacement windows, French doors with retractable screens, and updated HVAC equipment. More recent improvements include a new water heater and water filtration system, exterior lighting, and extensive exterior maintenance including new Hardie Board siding.
Elevated coastal construction provides generous space underneath the home for parking and storage, while the established landscaping and classic blue-and-white exterior give the property plenty of Ocean Isle Beach charm. With no HOA, this property offers flexibility whether you're searching for a primary residence, second home, or investment property.
Located on the east side of Ocean Isle Beach, 190 E Second Street puts the island lifestyle right outside your door. Spend the morning at the beach, come home for a swim, rinse off in the outdoor shower and unwind on the porch as the day winds down. A transferable termite bond provides an added benefit for the next owner, while furniture and the golf cart are negotiable, offering the opportunity to make the transition to beach life even easier.
190 E Second Street isn't just a place near the beach, it's a home built for enjoying everything that makes Ocean Isle Beach living special....
Contact an agent
Home facts
- Year built:1985
- Subdivision & Development:Not In Subdivision
- Listing ID #:100604548
- Added:1 day(s) ago
- Updated:September 19, 2026 at 01:50 AM
Rooms and interior
- Bedrooms:4
- Total bathrooms:2
- Full bathrooms:2
- Rooms Total:6
- Flooring:Tile
- Kitchen Description:Dishwasher, Refrigerator
- Bedroom Description:Master Downstairs, Walk-In Closet(s)
- Living area:1,700 sq. ft.
Heating and cooling
- Cooling:Central Air
- Heating:Electric, Heat Pump, Heating
- Central air:Yes
Structure and exterior
- Roof:Architectural Shingle, Shingle
- Year built:1985
- Building area:1,700 sq. ft.
- Lot area:0.11 Acres
- Construction Materials:Fiber Cement, Wood Frame
- Exterior Features:Covered, Deck, Open, Outdoor Shower, Patio, Porch
- Foundation Description:Pilings
- Levels:2 Story
Schools
- High school:West Brunswick
- Middle school:Shallotte Middle
- Elementary school:Union
Utilities
- Water:Water Connected
- Sewer:Sewer Connected
Finances and disclosures
- Price:$989,500
- Price per sq. ft.:$582.06
Features and amenities
- Appliances:Dishwasher, Dryer, Refrigerator, Washer
- Laundry features:Dryer, Laundry Closet, Washer, Washer Hookup
- Amenities:Blinds/Shades, Ceiling Fan(s), Furnished, Solid Surface, Vaulted Ceiling(s), Walk-In Closet(s)
Parking
- Total parking spaces:1
- Parking description:Attached Garage, Concrete, Covered, Garage, Gravel, Off Street, Tandem
- Garage:Yes
- Garage spaces:1

New listings near 190 E Second Street
- New
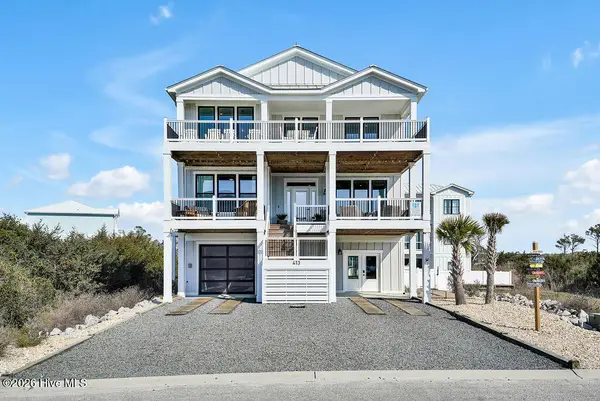 $1,995,000Active5 beds 6 baths2,581 sq. ft.
413 E Fourth Street, Ocean Isle Beach, NC 28469
MLS# 100604205Listed by: COLDWELL BANKER SEA COAST ADVANTAGE-CB - New
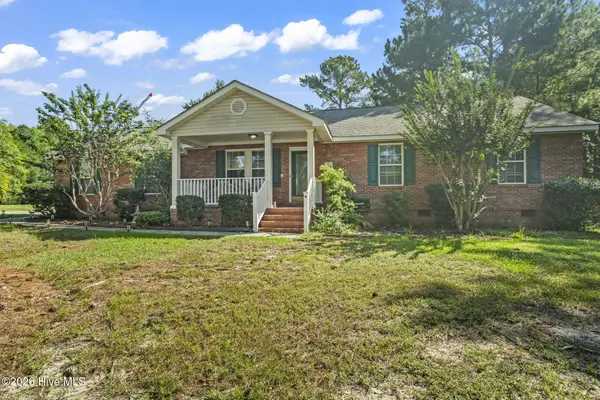 $290,000Active3 beds 2 baths1,380 sq. ft.
77 Plantation Drive Sw, Ocean Isle Beach, NC 28469
MLS# 100604139Listed by: EXP REALTY - New
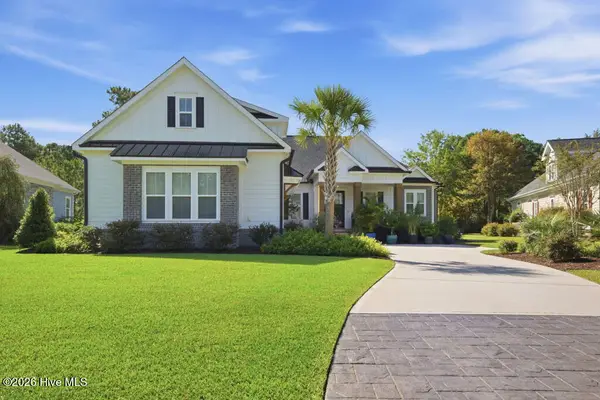 $849,900Active4 beds 4 baths2,633 sq. ft.
6591 Willowbank Place Sw, Ocean Isle Beach, NC 28469
MLS# 100604029Listed by: SILVER COAST PROPERTIES - New
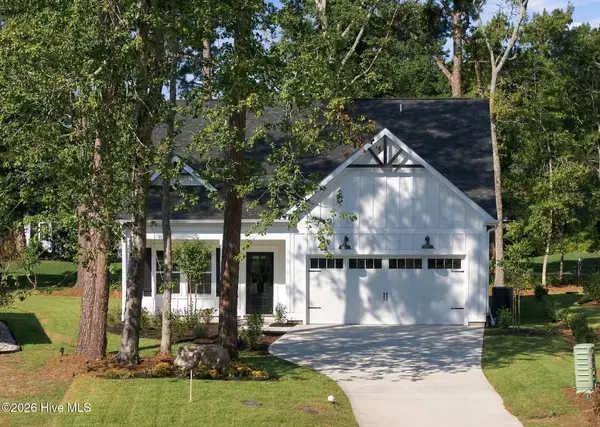 $439,900Active3 beds 3 baths1,611 sq. ft.
1769 Oakbrook Drive Sw, Ocean Isle Beach, NC 28469
MLS# 100603774Listed by: KELLER WILLIAMS INNOVATE-OIB MAINLAND - New
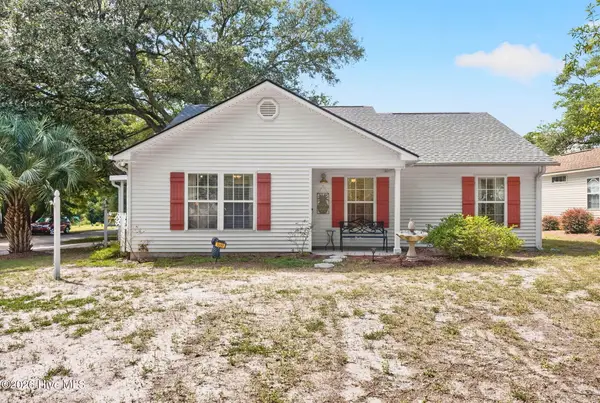 $324,900Active3 beds 2 baths1,052 sq. ft.
1650 Frink Street Sw, Ocean Isle Beach, NC 28469
MLS# 100603715Listed by: THE CHEEK TEAM - New
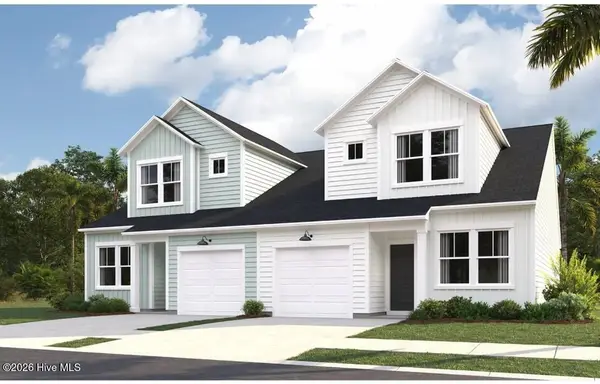 $244,300Active3 beds 3 baths1,437 sq. ft.
2164 Osprey Isle Lane Sw #135 Blakely, Ocean Isle Beach, NC 28469
MLS# 100603630Listed by: LENNAR SALES CORP. - New
 $270,700Active4 beds 3 baths1,965 sq. ft.
2193 Osprey Isle Lane Sw #Lot 160 Berkeley, Ocean Isle Beach, NC 28469
MLS# 100603638Listed by: LENNAR SALES CORP. - New
 $269,800Active4 beds 3 baths1,965 sq. ft.
2197 Osprey Isle Lane Sw #Lot 161 Berkeley, Ocean Isle Beach, NC 28469
MLS# 100603640Listed by: LENNAR SALES CORP. - New
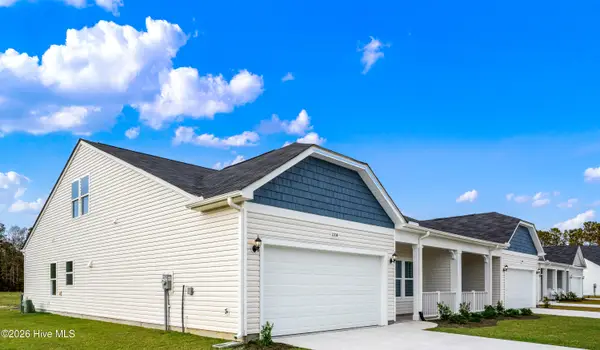 $312,565Active2 beds 2 baths1,604 sq. ft.
140b Arnette Drive #18b, Ocean Isle Beach, NC 28469
MLS# 100603448Listed by: DREAM FINDERS REALTY LLC


Protect your home and budget from life's surprises with an Assurant Home Warranty, backed by a partner that supports you through every step of homeownership. Explore Plans.
© 2023 - 2026 ERA Franchise Systems LLC. All rights reserved. ERA Franchise Systems LLC fully supports the principles of the Fair Housing Act and the Equal Opportunity Act. ERA, ERA Real Estate powered, and their respective logos are registered service marks of ERA Franchise Systems LLC. Each office is independently owned and operated.