
41 Wilmington Street, Ocean Isle Beach, NC 28469
Local realty services provided by:ERA Wilder Realty
41 Wilmington Street,Ocean Isle Beach, NC 28469
$1,580,000
- 5 Beds
- 4 Baths
- 2,492 sq. ft.
- Single family
- Active
Listed by: karen meskill
Office: intracoastal realty corporation
MLS#:100605153
Source:NC_CCAR
Price summary
- Price:$1,580,000
- Price per sq. ft.:$634.03
About this home
Natural canal home with boat lift, dock, direct access to the Intracoastal Waterway and 5 bedrooms is ready for you and is the perfect blend of luxury, comfort, and coastal living. Make memories on one of the 4 decks, playing games in the turfed backyard or spending time in the water at the beach or canal. Bike or drive the included golf cart to coffee, breakfast, lunch or dinner, ice cream or the beautiful community park, all without leaving the island! Inside you'll discover a completely renovated interior featuring LVP flooring throughout and a bright, open-concept design. The kitchen has been thoughtfully updated with a large island--perfect for meal prep, entertaining, or gathering with family and friends after a day of fun. A commercial ice machine in the beverage center will keep your drinks ice cold! Updated bathrooms offer modern style and convenience. Triple slider doors open to a spacious screened porch, providing seamless indoor-outdoor living overlooking the peaceful canal, providing an ideal spot for morning coffee, cocktails, or watching boats cruise by. Just down the block is the access to the beautiful beach, making this home the ultimate coastal escape. "Happy Hour" comes fully furnished and turn-key, ready for immediate enjoyment or rental income. Speaking of income, this home boasts strong rental history, making it an excellent investment opportunity. The oversized 2-car garage offers plenty of storage, with one bay tall enough to accommodate a boat on a trailer-no storage fees for you! Located in vibrant Ocean Isle Beach, you'll enjoy a laid-back coastal lifestyle with nearby dining, pristine beaches, summer concerts in the park, miniature golf, ice cream shops, and more. Schedule your tour today! Sunrises, sunsets, beach days, boat days, and everything in between are waiting for you at 41 Wilmington - appropriately named "Happy Hour"!...
Contact an agent
Home facts
- Year built:2000
- Subdivision & Development:Not In Subdivision
- Listing ID #:100605153
- Added:51 day(s) ago
- Updated:November 12, 2026 at 12:04 PM
Rooms and interior
- Bedrooms:5
- Total bathrooms:4
- Full bathrooms:4
- Rooms Total:8
- Flooring:Tile
- Dining Description:Eat-in Kitchen
- Bathrooms Description:Walk-in Shower
- Kitchen Description:Dishwasher, Eat-in Kitchen, Ice Maker, Kitchen Island, Pantry, Refrigerator
- Bedroom Description:Master Downstairs, Walk-In Closet(s)
- Living area:2,492 sq. ft.
Heating and cooling
- Cooling:Heat Pump, Zoned
- Heating:Electric, Heat Pump, Heating, Zoned
Structure and exterior
- Roof:Architectural Shingle
- Year built:2000
- Building area:2,492 sq. ft.
- Lot area:0.13 Acres
- Construction Materials:Vinyl Siding, Wood Frame, Wood Siding
- Exterior Features:Covered, Deck, Open, Outdoor Shower, Patio, Porch, Screened
- Foundation Description:Pilings
- Levels:2 Story
Schools
- High school:West Brunswick
- Middle school:Shallotte Middle
- Elementary school:Union
Utilities
- Water:Water Connected
- Sewer:Sewer Connected
Finances and disclosures
- Price:$1,580,000
- Price per sq. ft.:$634.03
Features and amenities
- Appliances:Dishwasher, Dryer, Ice Maker, Refrigerator, Washer
- Laundry features:Dryer, In Garage, Washer, Washer Hookup
- Amenities:Blinds/Shades, Ceiling Fan(s), Furnished, Vaulted Ceiling(s), Walk-In Closet(s)
Parking
- Total parking spaces:4
- Parking description:Attached, Attached Garage, Garage, Garage Door Opener, Golf Cart Parking, Off Street, Secured, Storage
- Garage:Yes
- Garage spaces:4

New listings near 41 Wilmington Street
 $300,000Pending4 beds 2 baths1,950 sq. ft.
1077 Beechridge Drive Sw #68, Ocean Isle Beach, NC 28469
MLS# 100612404Listed by: COLDWELL BANKER SEA COAST ADVANTAGE- New
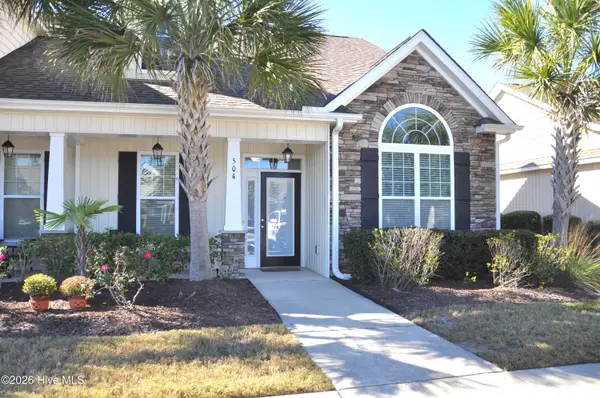 $285,000Active3 beds 2 baths1,455 sq. ft.
7195 Bonaventure Street Sw #Apt 504, Ocean Isle Beach, NC 28469
MLS# 100615788Listed by: COLDWELL BANKER SEA COAST ADVANTAGE - New
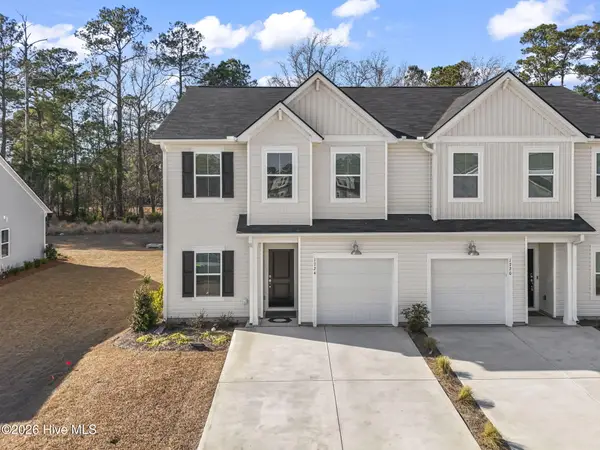 $239,950Active4 beds 3 baths1,965 sq. ft.
1724 Hunting Harris Court Sw #6, Ocean Isle Beach, NC 28469
MLS# 100615735Listed by: CENTURY 21 THOMAS INCORPORATED DBA THOMAS REAL ESTATE, LLC - New
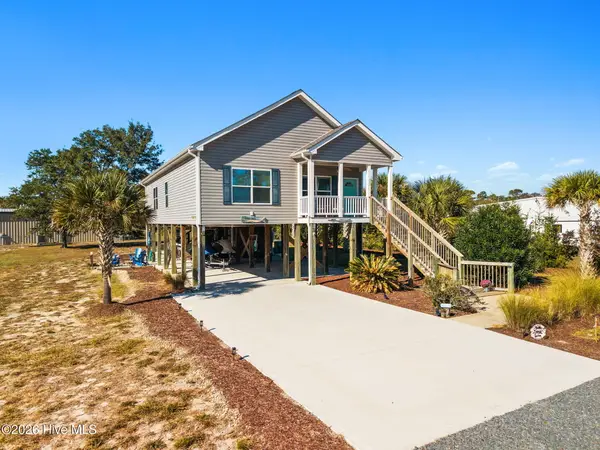 $489,900Active3 beds 2 baths1,500 sq. ft.
1710 Holly Street Sw, Ocean Isle Beach, NC 28469
MLS# 100615688Listed by: INTRACOASTAL REALTY CORPORATION - New
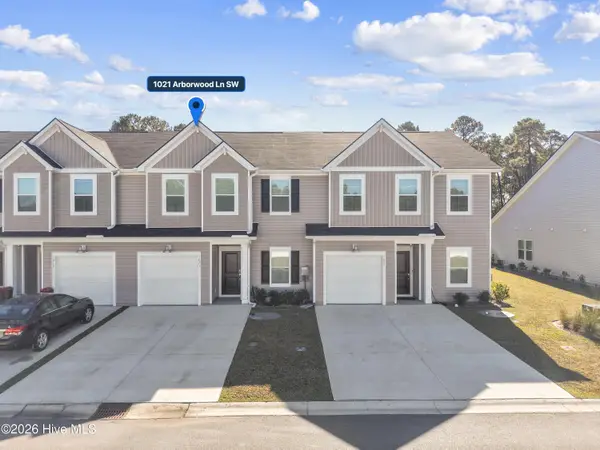 $269,000Active4 beds 3 baths1,980 sq. ft.
1021 Arborwood Lane Sw, Ocean Isle Beach, NC 28469
MLS# 100615625Listed by: SILVER COAST PROPERTIES - New
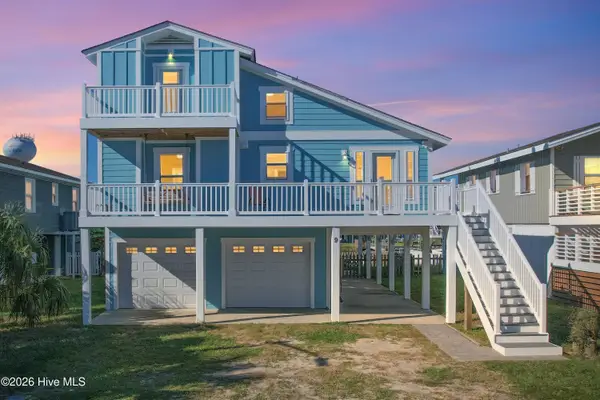 $950,000Active4 beds 2 baths1,831 sq. ft.
9 Concord Street, Ocean Isle Beach, NC 28469
MLS# 100615523Listed by: COLDWELL BANKER SLOANE REALTY OIB 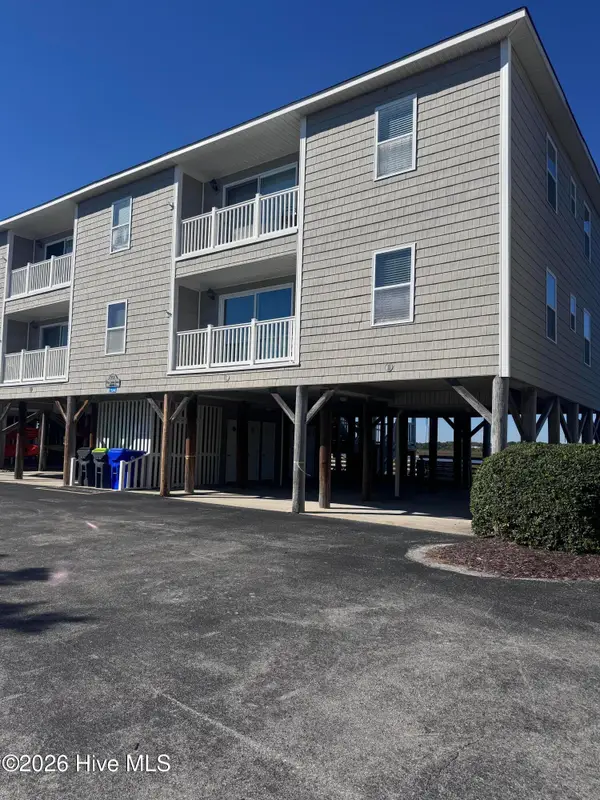 $490,000Pending3 beds 2 baths1,064 sq. ft.
250 W Second Street # 8c, Ocean Isle Beach, NC 28469
MLS# 100615471Listed by: CENTURY 21 VANGUARD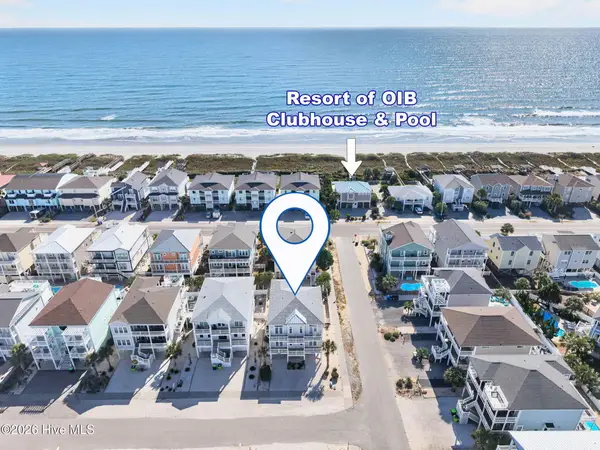 $1,595,000Pending5 beds 6 baths2,737 sq. ft.
101 W Second Street, Ocean Isle Beach, NC 28469
MLS# 100615480Listed by: KELLER WILLIAMS INNOVATE-OIB MAINLAND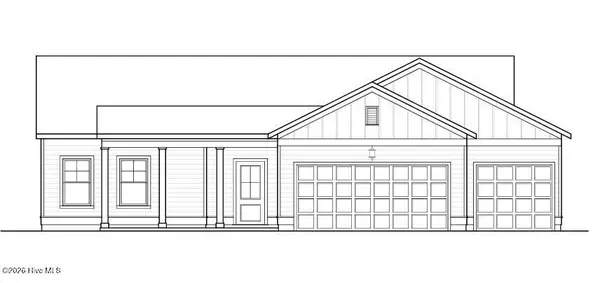 $397,900Pending3 beds 3 baths1,608 sq. ft.
2142 Cregan Cove Sw #(lot 10), Ocean Isle Beach, NC 28469
MLS# 100615425Listed by: FATHOM REALTY NC LLC- New
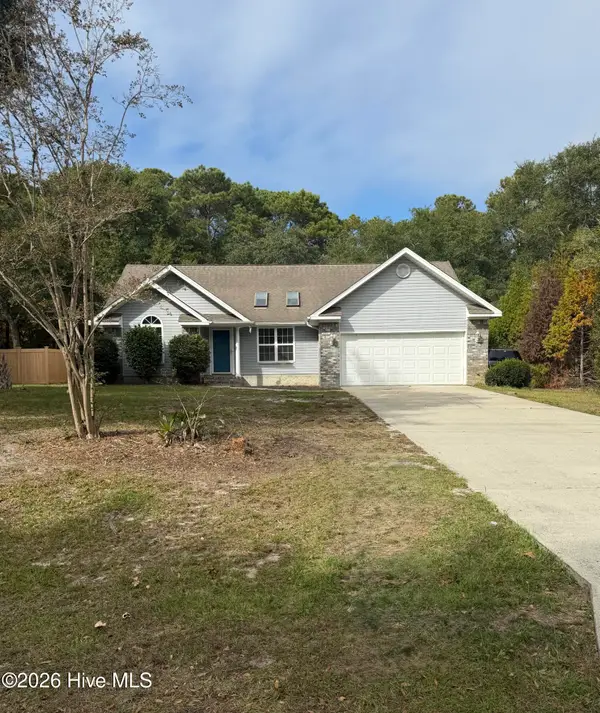 $397,000Active3 beds 2 baths1,691 sq. ft.
1730 SW Rosebay Court Sw, Ocean Isle Beach, NC 28469
MLS# 100615291Listed by: KEYHOUSE REALTY GROUP INC.


Protect your home and budget from life's surprises with an Assurant Home Warranty, backed by a partner that supports you through every step of homeownership. Explore Plans.
© 2023 - 2026 ERA Franchise Systems LLC. All rights reserved. ERA Franchise Systems LLC fully supports the principles of the Fair Housing Act and the Equal Opportunity Act. ERA, ERA Real Estate powered, and their respective logos are registered service marks of ERA Franchise Systems LLC. Each office is independently owned and operated.