
100 Maluli Drive, Oxford, NC 27565
Local realty services provided by:ERA Live Moore
100 Maluli Drive,Oxford, NC 27565
$524,900
- 3 Beds
- 3 Baths
- 4,072 sq. ft.
- Single family
- Active
Listed by: ruxton bobbitt
Office: coldwell banker advantage
MLS#:10122627
Source:RD
Price summary
- Price:$524,900
- Price per sq. ft.:$128.9
About this home
**Charming Family Home in Oxford - A Blend of Comfort and Convenience**
Welcome to your dream residence located at the corner of Maluli Drive and Williamson Street (158 Business) in the beautiful town of Oxford. This classic single-family home offers an abundance of space and thoughtful features that cater to modern living while retaining timeless appeal.
As you step inside, you'll be greeted by a warm and inviting atmosphere. The home boasts three spacious bedrooms and three well-appointed bathrooms, ensuring ample accommodation for family and guests alike. One of the standout features of this property is the convenient elevator that services all three levels, making it accessible for everyone.
The interior showcases a harmonious blend of materials, including elegant hardwood floors, stylish ceramic tiles, and cozy pine flooring, with plush carpeting on the second floor. The expansive living room is perfect for gatherings, while the adjacent dining room sets the stage for memorable meals. For those who work from home or need a quiet retreat, the den/office provides an ideal space to focus.
The eat-in kitchen is a chef's delight, equipped with a gas range, refrigerator, and dishwasher, along with a generous pantry for all your culinary needs. A large laundry room adds to the home's functionality, with the washer and dryer included for your convenience. You'll appreciate the abundance of storage, including cedar-lined coat closets and walk-in closets in each bedroom.
The primary suite is a true sanctuary, featuring a private balcony where you can unwind and enjoy serene views. The second floor also hosts two additional bedrooms and a well-designed bathroom, making it perfect for family living.
With a total of 5,214 square feet, this home offers plenty of room to grow. The large basement, which includes 760 square feet of finished space, presents endless possibilities for storage or future expansion. A cozy fireplace in the basement adds warmth and charm to this versatile area.
Set on a sprawling 10.05-acre lot along the Coon Creek, this property provides a tranquil escape from the hustle and bustle of everyday life. Enjoy the benefits of well water complemented by a water purifying system and a septic system for efficient living. Additionally, a whole-house generator ensures peace of mind during power outages.
Step outside to discover a flat stone patio for entertaining or simply relaxing. The gas firepit and grilling area create an inviting atmosphere for outdoor gatherings, making it an ideal spot for summer barbecues or chilly evenings by the fire.
Don't miss this opportunity to own a remarkable home in Oxford that combines classic charm with modern amenities. Schedule your private tour today and envision your future in this splendid residence where comfort and convenience meet!...
Contact an agent
Home facts
- Year built:1980
- Subdivision & Development:Landis Heights
- Listing ID #:10122627
- Added:381 day(s) ago
- Updated:October 05, 2026 at 03:10 PM
Rooms and interior
- Bedrooms:3
- Total bathrooms:3
- Full bathrooms:3
- Rooms Total:10
- Flooring:Carpet, Ceramic Tile, Hardwood, Softwood, Wood
- Dining Description:Eat-in Kitchen
- Kitchen Description:Dishwasher, Electric Water Heater, Exhaust Fan, Free-Standing Gas Range, Free-Standing Refrigerator, Washer/Dryer, Water Purifier Owned
- Basement:Yes
- Basement Description:Block, Exterior Entry, Partial, Storage Space, Sump Pump, Unfinished, Walk-Up Access, Workshop
- Living area:4,072 sq. ft.
Heating and cooling
- Cooling:Central Air, Heat Pump
- Heating:Heat Pump, Natural Gas
- Central air:Yes
Structure and exterior
- Roof:Architectural Shingle, Asphalt
- Year built:1980
- Building area:4,072 sq. ft.
- Lot area:10.05 Acres
- Lot Features:Corner, Irregular Lot, Many Trees, Rolling Slope, Sloped Down, Steep Slope, Wooded
- Architectural Style:Craftsman
- Construction Materials:Asphalt, Brick Veneer, Stone Veneer, Wood Siding
- Exterior Features:Balcony, Deck, Fire Pit, Gas Grill, Lighting
- Foundation Description:Block, Other
- Levels:Three Or More
Schools
- High school:Granville - J F Webb High
- Middle school:Granville - Northern Granville Middle
- Elementary school:Granville - C G Credle Elementary
Utilities
- Water:Well
- Sewer:Septic Tank
Finances and disclosures
- Price:$524,900
- Price per sq. ft.:$128.9
- Tax amount:$5,676
Features and amenities
- Laundry features:Laundry Room, Main Level, Sink
Parking
- Parking description:Paved
- Garage:Yes
- Garage spaces:2
 Listings marked with a Doorify MLS icon are provided courtesy of the Doorify MLS, of North Carolina, Internet Data Exchange Database. Brokers make an effort to deliver accurate information, but buyers should independently verify any information on which they will rely in a transaction. The listing broker shall not be responsible for any typographical errors, misinformation, or misprints, and they shall be held totally harmless from any damages arising from reliance upon this data. This data is provided exclusively for consumers’ personal, non-commercial use. Copyright 2026 Doorify MLS of North Carolina. All rights reserved.
New listings near 100 Maluli Drive
- New
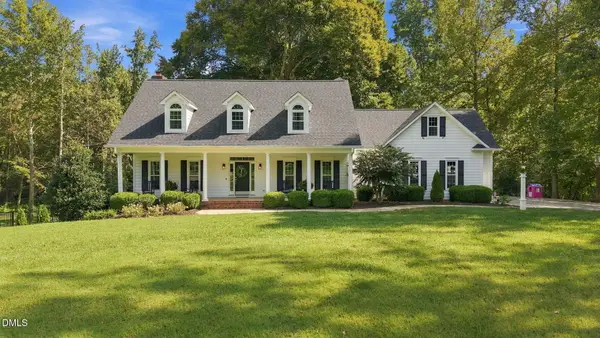 $695,500Active3 beds 3 baths2,965 sq. ft.
4165 Indian Trail Road, Oxford, NC 27565
MLS# 10196608Listed by: WILLS HANCOCK PROPERTIES, INC - New
 $400,000Active4 beds 3 baths2,208 sq. ft.
4537 Gresham Drive, Oxford, NC 27565
MLS# 10196540Listed by: NORTHERN POINT REALTY - New
 $260,000Active3 beds 2 baths1,558 sq. ft.
201 A Peace Street, Oxford, NC 27565
MLS# 10196522Listed by: VALOR REALTY - New
 $289,800Active2 beds 2 baths1,213 sq. ft.
217 Lanier Street, Oxford, NC 27565
MLS# 10196499Listed by: LPT REALTY, LLC - New
 $134,900Active1 beds 1 baths541 sq. ft.
219 Lanier Street, Oxford, NC 27565
MLS# 10196487Listed by: LPT REALTY, LLC - New
 $154,900Active1 beds 1 baths672 sq. ft.
217 Lanier Street, Oxford, NC 27565
MLS# 10196488Listed by: LPT REALTY, LLC - New
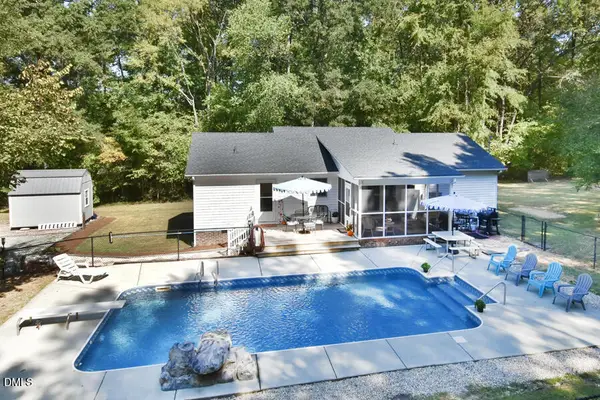 $295,000Active3 beds 2 baths1,355 sq. ft.
4066 Pleasants Road, Oxford, NC 27565
MLS# 10196476Listed by: 1ST CHOICE REALTY OF TRIANGLE - New
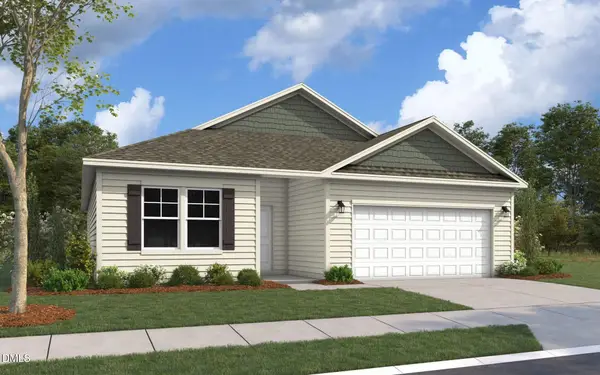 $345,285Active4 beds 2 baths1,721 sq. ft.
117 Airdale Drive, Oxford, NC 27565
MLS# 10196432Listed by: DREAM FINDERS REALTY LLC - New
 $425,000Active3 beds 3 baths1,673 sq. ft.
140 Caltolina Farm Road, Oxford, NC 27565
MLS# 10196159Listed by: CAPITAL TO COAST REALTY COMPANY - New
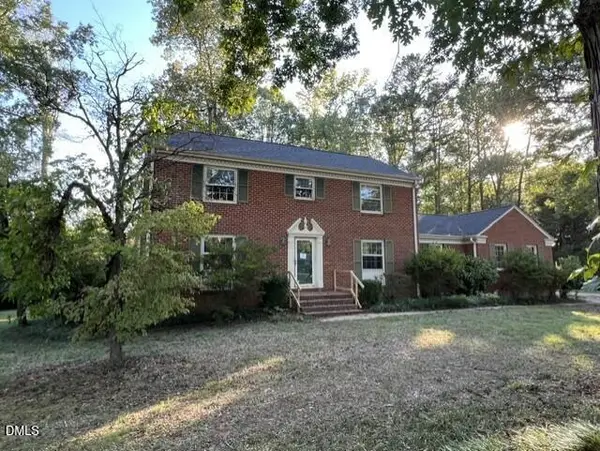 $175,000Active5 beds 3 baths2,486 sq. ft.
204 Edgewood Drive, Oxford, NC 27565
MLS# 10196101Listed by: TRIANGLE NORTH REALTY


Protect your home and budget from life's surprises with an Assurant Home Warranty, backed by a partner that supports you through every step of homeownership. Explore Plans.
© 2023 - 2026 ERA Franchise Systems LLC. All rights reserved. ERA Franchise Systems LLC fully supports the principles of the Fair Housing Act and the Equal Opportunity Act. ERA, ERA Real Estate powered, and their respective logos are registered service marks of ERA Franchise Systems LLC. Each office is independently owned and operated.