
100 N Parks Drive, Pikeville, NC 27863
Local realty services provided by:ERA Wilder Realty
100 N Parks Drive,Pikeville, NC 27863
$217,000
- 3 Beds
- 2 Baths
- 1,376 sq. ft.
- Single family
- Active
Listed by: darrin p stephens
Office: century 21 new beginnings
MLS#:100596062
Source:NC_CCAR
Price summary
- Price:$217,000
- Price per sq. ft.:$157.7
About this home
Welcome home to 100 N. Parks Drive, a charming brick ranch offering peaceful single-level living in Pikeville! This 1,376 sq ft home features a highly functional layout with 3 comfortable bedrooms and 1 1/2 bathrooms. Step inside to find welcoming living space that flows into a large eat-in dining area and kitchen, perfect for easy meals and entertaining. Beautiful hardwood floors run through the hallway and bedrooms, adding classic warmth and character. Situated in a quiet, established neighborhood, this home provides a spacious yard and low maintenance exterior. Enjoy the quiet charm of Wayne County living while remaining just minutes from local schools and amenities.
Contact an agent
Home facts
- Year built:1971
- Subdivision & Development:West Heights
- Listing ID #:100596062
- Added:45 day(s) ago
- Updated:September 28, 2026 at 10:43 AM
Rooms and interior
- Bedrooms:3
- Total bathrooms:2
- Full bathrooms:1
- Half bathrooms:1
- Rooms Total:6
- Flooring:Carpet
- Bathrooms Description:Walk-in Shower
- Kitchen Description:Dishwasher, Pantry, Range, Refrigerator, Self Cleaning Oven
- Living area:1,376 sq. ft.
Heating and cooling
- Cooling:Central Air
- Heating:Fireplace(s), Forced Air, Gas Pack, Heating, Propane
- Central air:Yes
Structure and exterior
- Roof:Shingle
- Year built:1971
- Building area:1,376 sq. ft.
- Lot area:0.28 Acres
- Lot Features:Level
- Construction Materials:Brick, Wood Frame
- Foundation Description:Crawl Space
- Levels:1 Story
Schools
- High school:Charles Aycock
- Middle school:Norwayne
- Elementary school:Northwest Elementary School
Utilities
- Water:Water Connected
- Sewer:Sewer Connected
Finances and disclosures
- Price:$217,000
- Price per sq. ft.:$157.7
Features and amenities
- Appliances:Dishwasher, Range, Refrigerator, Self Cleaning Oven
Parking
- Parking description:Concrete, Covered
- Carport spaces:1

New listings near 100 N Parks Drive
- New
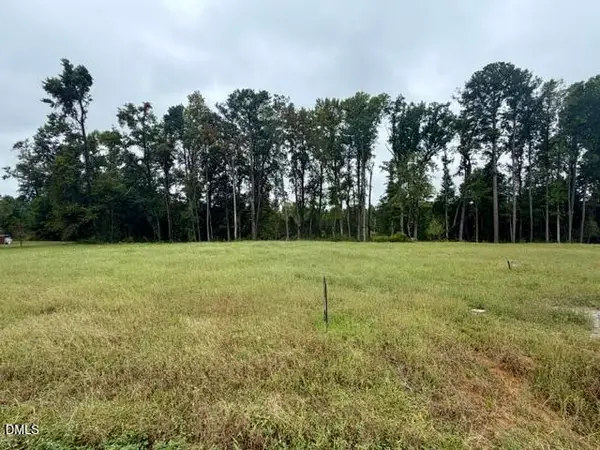 $59,000Active0.91 Acres
1041 Nor-am Road, Pikeville, NC 27863
MLS# 10195236Listed by: HOMETOWNE REALTY - New
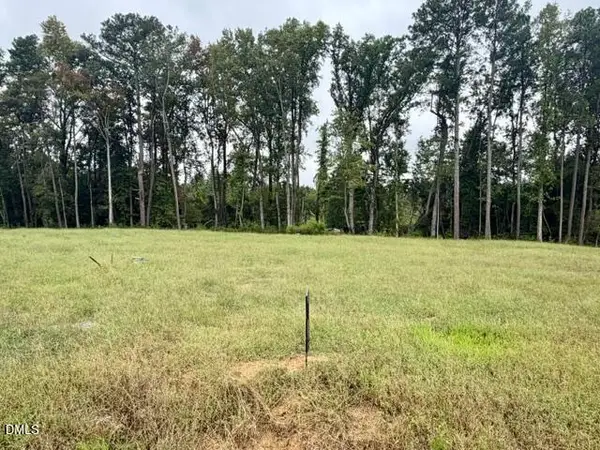 $59,000Active0.68 Acres
1043 Nor-am Road, Pikeville, NC 27863
MLS# 10195237Listed by: HOMETOWNE REALTY - New
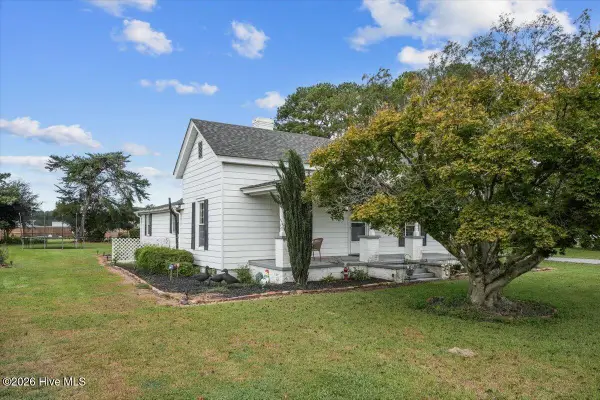 $169,000Active3 beds 1 baths1,796 sq. ft.
317 Fields Road Nw, Pikeville, NC 27863
MLS# 100606525Listed by: DOWN HOME REALTY AND PROPERTY MANAGEMENT, LLC - New
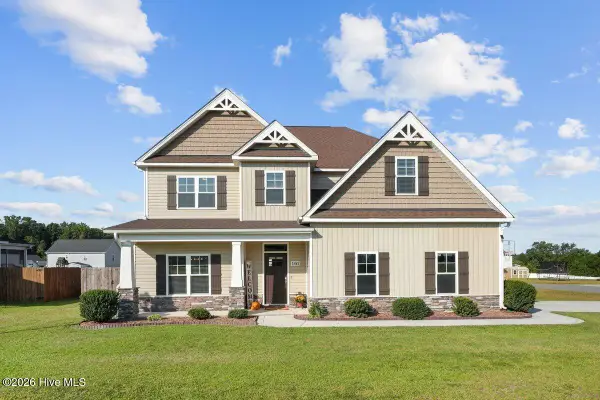 $435,000Active4 beds 4 baths3,113 sq. ft.
101 Auburn Bay Drive, Pikeville, NC 27863
MLS# 100606066Listed by: HOMESTATION PROPERTIES - Open Sat, 1 to 4pmNew
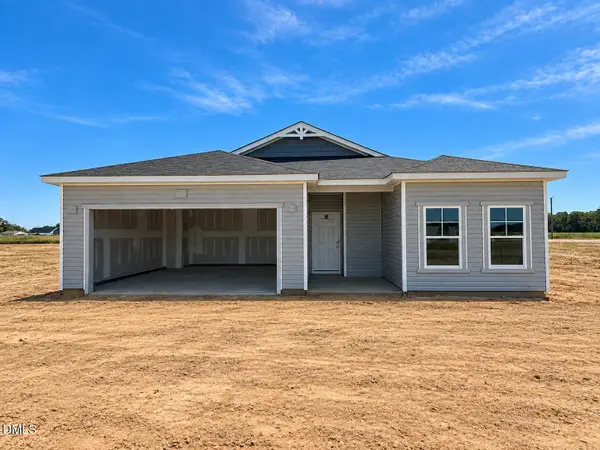 $279,500Active3 beds 2 baths1,279 sq. ft.
102 Piper Pointe Drive, Pikeville, NC 27863
MLS# 10194458Listed by: DREAM FINDERS REALTY LLC - Open Sat, 1 to 4pmNew
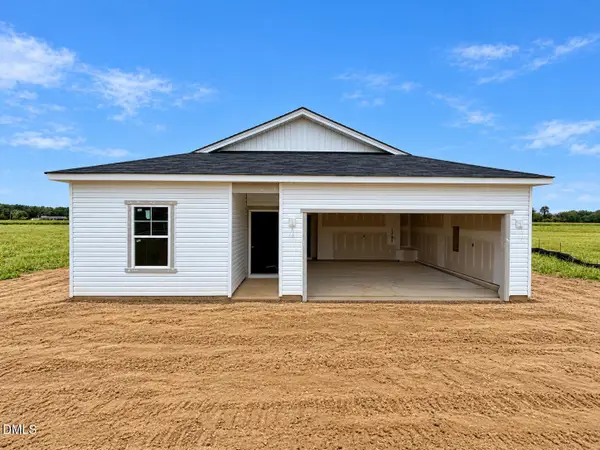 $287,500Active3 beds 2 baths1,504 sq. ft.
106 Hayes Drive, Pikeville, NC 27863
MLS# 10194455Listed by: DREAM FINDERS REALTY LLC - New
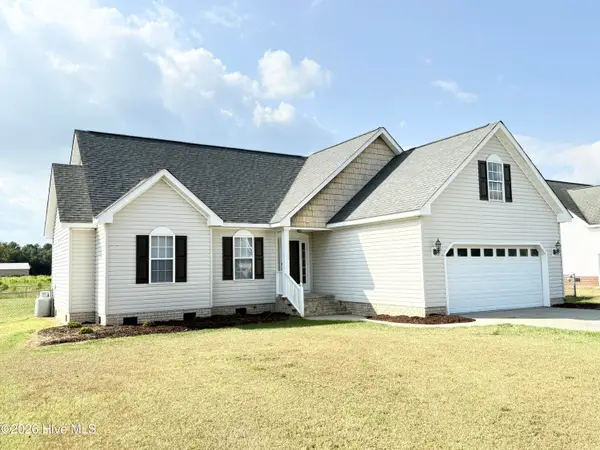 $264,900Active3 beds 2 baths1,407 sq. ft.
109 Willowbrook Drive, Pikeville, NC 27863
MLS# 100604816Listed by: KORNEGAY REALTY - New
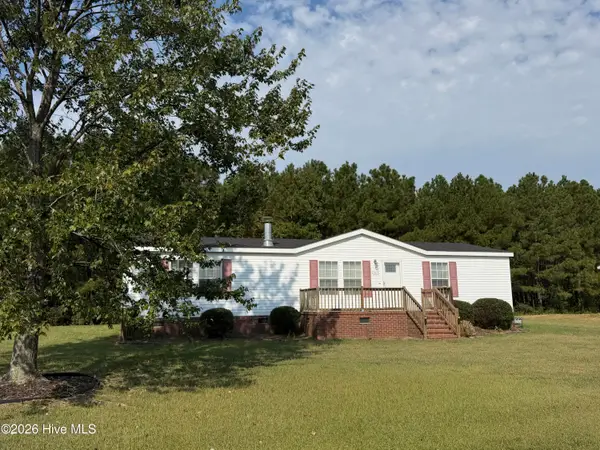 $211,700Active3 beds 2 baths1,512 sq. ft.
303 Sweeten Branch Drive, Pikeville, NC 27863
MLS# 100604766Listed by: STATEWIDE REALTY 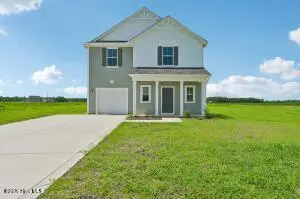 $301,990Active4 beds 3 baths1,925 sq. ft.
110 Rider Road, Pikeville, NC 27863
MLS# 100602702Listed by: COLDWELL BANKER HOWARD PERRY & WALSTON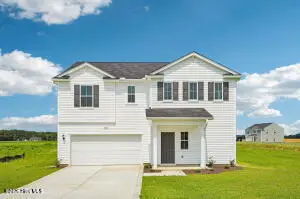 $321,990Active4 beds 3 baths2,267 sq. ft.
401 Piper Pointe Drive, Pikeville, NC 27863
MLS# 100602326Listed by: COLDWELL BANKER HOWARD PERRY & WALSTON


Protect your home and budget from life's surprises with an Assurant Home Warranty, backed by a partner that supports you through every step of homeownership. Explore Plans.
© 2023 - 2026 ERA Franchise Systems LLC. All rights reserved. ERA Franchise Systems LLC fully supports the principles of the Fair Housing Act and the Equal Opportunity Act. ERA, ERA Real Estate powered, and their respective logos are registered service marks of ERA Franchise Systems LLC. Each office is independently owned and operated.