
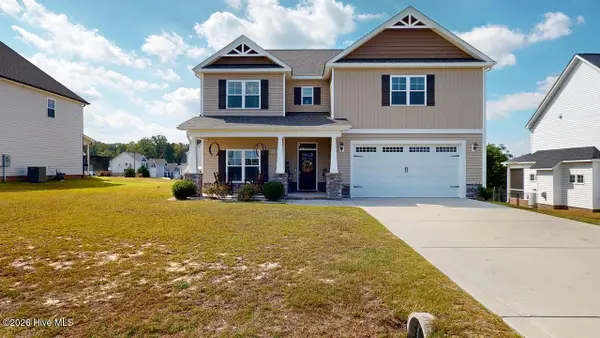
105 Sweeten Branch Drive, Pikeville, NC 27863
Local realty services provided by:ERA Live Moore
105 Sweeten Branch Drive,Pikeville, NC 27863
$215,000
- 3 Beds
- 2 Baths
- 1,519 sq. ft.
- Single family
- Active
Listed by: robert kinch
Office: fathom realty nc
MLS#:10197928
Source:RD
Price summary
- Price:$215,000
- Price per sq. ft.:$141.54
About this home
Don't miss this 3 Bedroom, 2 Bathroom Ranch Home in a FANTASTIC Pikeville Location on a cul-de-sac. Located 21 miles from Seymour Johnson Air Force Base, and less than an hour from Center-City Raleigh, you'll find pretty much everything you could look for to be right nearby. Hard Flooring is in place throughout the Common Area. Fenced Back Yard. Solar Panels in Place. This would be a truly great place to call Home, and the mortgage might be less than your rent. We're looking forward to your touring!
Contact an agent
Home facts
- Year built:2019
- Subdivision & Development:Sweeten Branch
- Listing ID #:10197928
- Added:1 day(s) ago
- Updated:October 12, 2026 at 09:06 PM
Rooms and interior
- Bedrooms:3
- Total bathrooms:2
- Full bathrooms:2
- Rooms Total:10
- Flooring:Carpet, Laminate
- Bathrooms Description:Bathtub/Shower Combination, Separate Shower, Walk-In Shower
- Kitchen Description:Dishwasher, Dryer, Electric Range, Freezer, Ice Maker, Range Hood, Refrigerator, Washer, Water Heater
- Living area:1,519 sq. ft.
Heating and cooling
- Cooling:Central Air, Electric, Heat Pump
- Heating:Electric, Forced Air, Heat Pump
- Central air:Yes
Structure and exterior
- Roof:Shingle
- Year built:2019
- Building area:1,519 sq. ft.
- Lot area:0.34 Acres
- Lot Features:Back Yard, Cleared, Front Yard, Level, Open Lot
- Architectural Style:Ranch, Traditional
- Construction Materials:Vinyl Siding
- Exterior Features:Fenced Yard, Smart Lock(s), Storage
- Foundation Description:Brick/Mortar
- Levels:One
Schools
- High school:Wayne - Charles B Aycock High School
- Middle school:Wayne - Norwayne Middle School
- Elementary school:Wayne - Northwest Elementary School
Utilities
- Water:Public
- Sewer:Septic Tank
Finances and disclosures
- Price:$215,000
- Price per sq. ft.:$141.54
- Tax amount:$1,436
Features and amenities
- Laundry features:Electric Dryer Hookup, Laundry Room, Main Level, Washer Hookup
Parking
- Parking description:Driveway, Gravel, Off Street
 Listings marked with a Doorify MLS icon are provided courtesy of the Doorify MLS, of North Carolina, Internet Data Exchange Database. Brokers make an effort to deliver accurate information, but buyers should independently verify any information on which they will rely in a transaction. The listing broker shall not be responsible for any typographical errors, misinformation, or misprints, and they shall be held totally harmless from any damages arising from reliance upon this data. This data is provided exclusively for consumers’ personal, non-commercial use. Copyright 2026 Doorify MLS of North Carolina. All rights reserved.
New listings near 105 Sweeten Branch Drive
- New
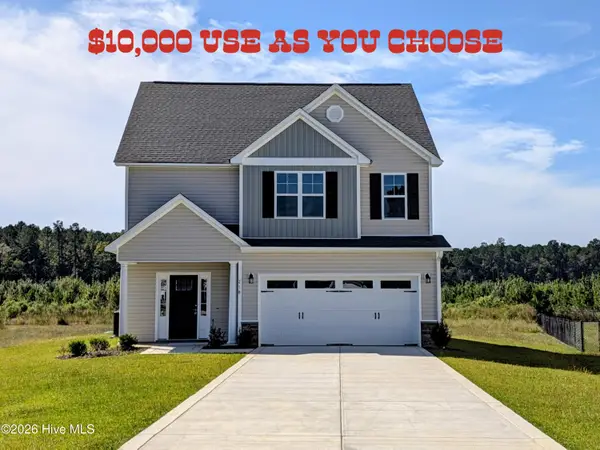 $299,900Active3 beds 3 baths1,763 sq. ft.
218 Talton Estates Drive, Pikeville, NC 27863
MLS# 100609385Listed by: EAST POINTE REAL ESTATE GROUP, INC. - New
 $149,000Active5.35 Acres
1 Lancaster Pointe Drive, Pikeville, NC 27863
MLS# 100609199Listed by: COLDWELL BANKER PREFERRED PROPERTIES - New
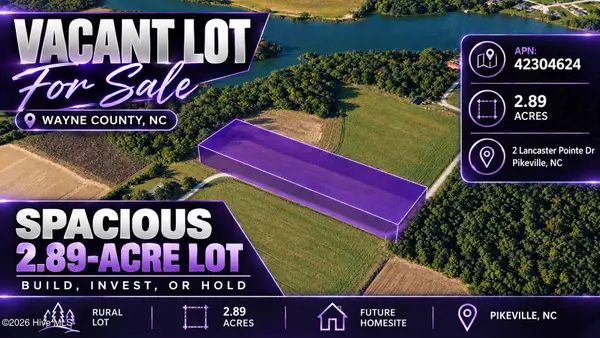 $95,000Active2.89 Acres
2 Lancaster Pointe Drive, Pikeville, NC 27863
MLS# 100609204Listed by: COLDWELL BANKER PREFERRED PROPERTIES - New
 $125,000Active3.71 Acres
0 Mary Frances Way, Pikeville, NC 27863
MLS# 100609209Listed by: COLDWELL BANKER PREFERRED PROPERTIES - New
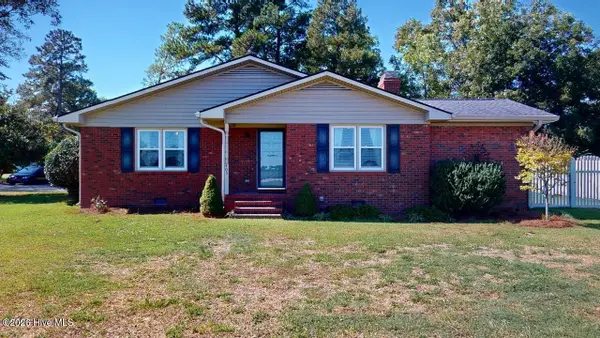 $250,000Active2 beds 3 baths1,528 sq. ft.
403 N Goldsboro Street, Pikeville, NC 27863
MLS# 100609098Listed by: BERKSHIRE HATHAWAY HOME SERVICES MCMILLEN & ASSOCIATES REALTY - New
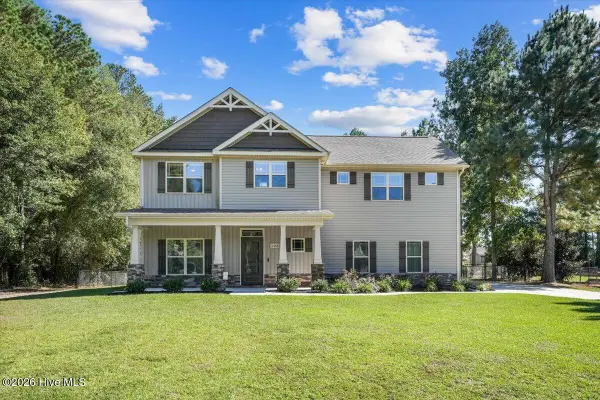 $317,500Active4 beds 3 baths2,064 sq. ft.
108 Becca Drive, Pikeville, NC 27863
MLS# 100608935Listed by: HOMESTATION PROPERTIES - New
 $394,900Active4 beds 3 baths2,832 sq. ft.
103 Aspen Ridge Drive, Pikeville, NC 27863
MLS# 100608794Listed by: BERKSHIRE HATHAWAY HOME SERVICES MCMILLEN & ASSOCIATES REALTY - New
 $309,900Active3 beds 2 baths1,680 sq. ft.
45 Fox Run Drive, Pikeville, NC 27863
MLS# 100608345Listed by: EXP REALTY LLC - C - New
 $309,900Active3 beds 3 baths1,998 sq. ft.
411 Planters Ridge Drive, Pikeville, NC 27863
MLS# 10196710Listed by: REMAX COMPLETE


Protect your home and budget from life's surprises with an Assurant Home Warranty, backed by a partner that supports you through every step of homeownership. Explore Plans.
© 2023 - 2026 ERA Franchise Systems LLC. All rights reserved. ERA Franchise Systems LLC fully supports the principles of the Fair Housing Act and the Equal Opportunity Act. ERA, ERA Real Estate powered, and their respective logos are registered service marks of ERA Franchise Systems LLC. Each office is independently owned and operated.