
2548 Big Daddy's Road, Pikeville, NC 27863
Local realty services provided by:ERA Strother Real Estate
Listed by: laura thompson vevurka
Office: fab real estate services, llc.
MLS#:10188000
Source:RD
Price summary
- Price:$190,000
- Price per sq. ft.:$118.38
About this home
Welcome home to this beautifully upgraded single level manufactured home, where modern style meets total freedom. Freshly renovated from top to bottom, this 3 bedroom, 2 bathroom gem features brand new luxury vinyl plank flooring throughout, fresh paint in every room, and all new cabinetry paired with stunning granite countertops. The kitchen shines with brand new stainless steel appliances and a chic subway tile backsplash, while brand new modern lighting fixtures add a designer touch throughout the home. Enjoy the rare bonus of two separate living rooms, perfect for a media room, home office, playroom, or additional entertaining space. Cozy up by the beautiful fireplace in the main living area, ideal for relaxing evenings at home. The spacious primary suite offers a private retreat with an oversized primary bathroom, giving you the space and comfort you deserve. Step outside to a fully fenced backyard, perfect for pets, entertaining, or simply enjoying your own private outdoor space. Best of all, there is no HOA and no restrictive covenants, giving you the freedom to truly make this property your own. This move in ready home has been thoughtfully upgraded from top to bottom and is just waiting for its new owner. Don't miss this incredible opportunity for single level living with total flexibility!...
Contact an agent
Home facts
- Year built:2002
- Subdivision & Development:Shepherds Field
- Listing ID #:10188000
- Added:1 day(s) ago
- Updated:August 22, 2026 at 03:37 PM
Rooms and interior
- Bedrooms:3
- Total bathrooms:2
- Full bathrooms:2
- Rooms Total:7
- Flooring:Luxury Vinyl
- Dining Description:Living/Dining Room Combination
- Bathrooms Description:Double Vanity
- Living area:1,605 sq. ft.
Heating and cooling
- Cooling:Electric, Heat Pump
Structure and exterior
- Roof:Shingle
- Year built:2002
- Building area:1,605 sq. ft.
- Lot area:0.5 Acres
- Architectural Style:Ranch, Traditional
- Construction Materials:Vinyl Siding
- Exterior Features:Front Porch
- Levels:One
Schools
- High school:Wayne - Charles B Aycock High School
- Middle school:Wayne - Norwayne Middle School
- Elementary school:Wayne - Northeast Elementary School
Utilities
- Water:Well
- Sewer:Septic Tank
Finances and disclosures
- Price:$190,000
- Price per sq. ft.:$118.38
- Tax amount:$997
Features and amenities
- Laundry features:In Hall, Laundry Room
Parking
- Parking description:Driveway
 Listings marked with a Doorify MLS icon are provided courtesy of the Doorify MLS, of North Carolina, Internet Data Exchange Database. Brokers make an effort to deliver accurate information, but buyers should independently verify any information on which they will rely in a transaction. The listing broker shall not be responsible for any typographical errors, misinformation, or misprints, and they shall be held totally harmless from any damages arising from reliance upon this data. This data is provided exclusively for consumers’ personal, non-commercial use. Copyright 2026 Doorify MLS of North Carolina. All rights reserved.
New listings near 2548 Big Daddy's Road
- New
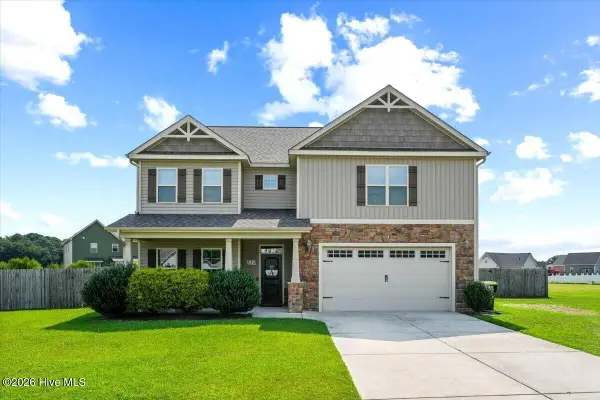 $395,000Active4 beds 3 baths2,960 sq. ft.
114 Castaway Court, Pikeville, NC 27863
MLS# 100598081Listed by: RE/MAX COMPLETE - New
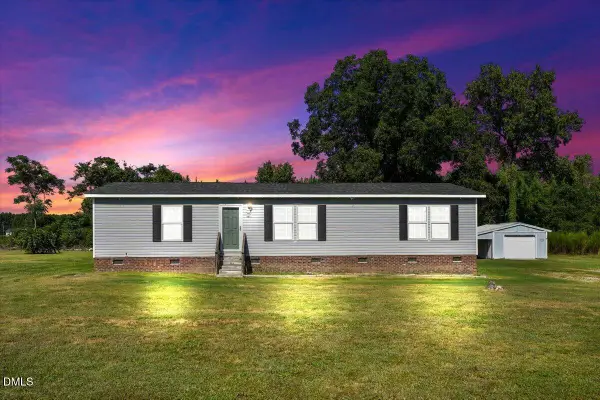 $201,000Active3 beds 2 baths1,495 sq. ft.
107 E Old Fort Road, Pikeville, NC 27863
MLS# 10187894Listed by: RE/MAX SOUTHLAND REALTY II - New
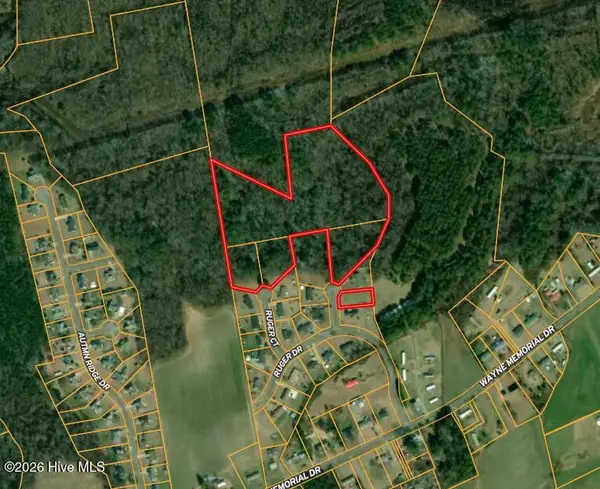 $119,900Active13.45 Acres
102 Colt Court, Pikeville, NC 27863
MLS# 100597769Listed by: HOMETOWNE REALTY - New
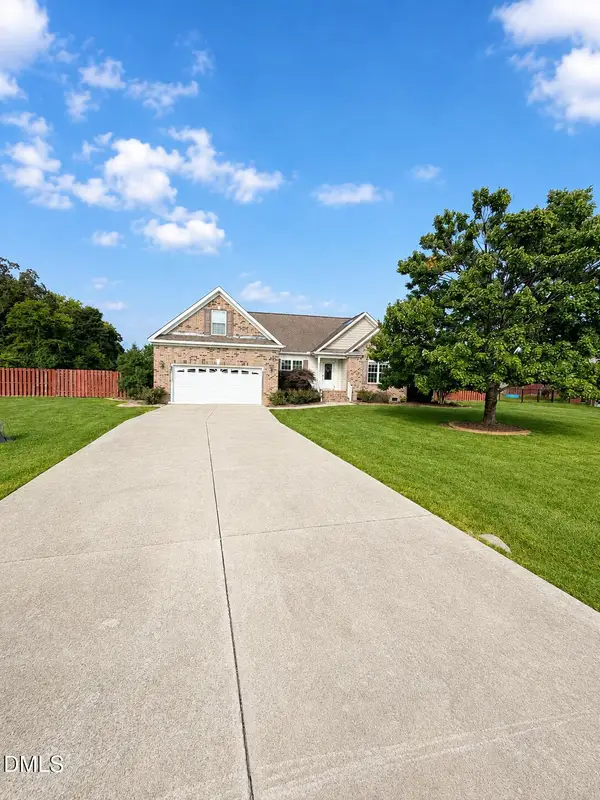 $300,000Active3 beds 2 baths1,551 sq. ft.
204 Brookside Way, Pikeville, NC 27863
MLS# 10187265Listed by: BERKSHIRE HATHAWAY HOMESERVICE - New
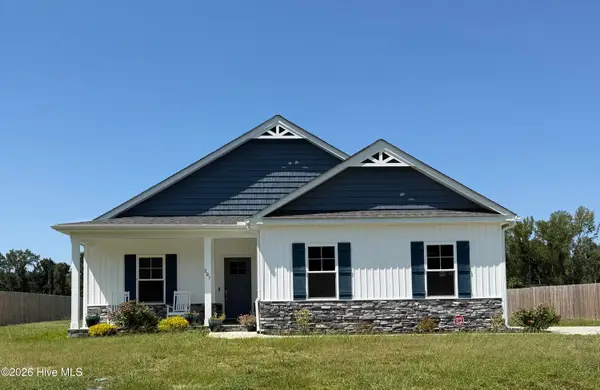 $315,000Active4 beds 3 baths1,669 sq. ft.
205 Creeks Edge Drive, Pikeville, NC 27863
MLS# 100596969Listed by: COLDWELL BANKER HOWARD PERRY & WALSTON 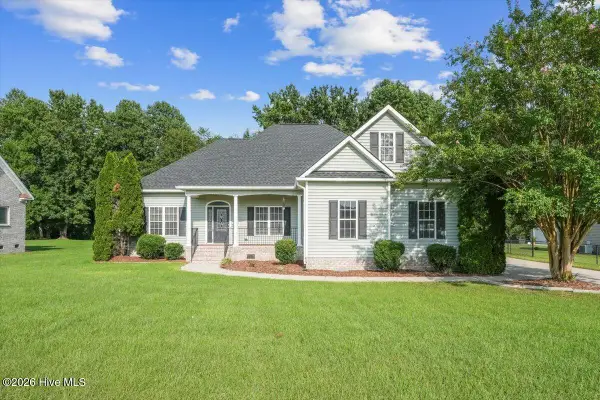 $299,900Pending3 beds 3 baths2,010 sq. ft.
306 Clemens Drive, Pikeville, NC 27863
MLS# 100596488Listed by: RE/MAX COMPLETE- New
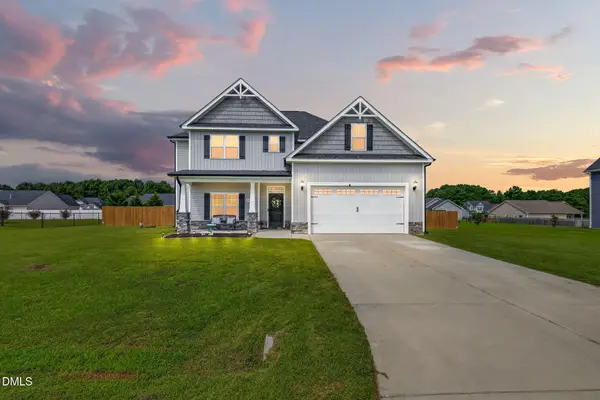 $349,900Active4 beds 3 baths2,502 sq. ft.
109 Castaway Court, Pikeville, NC 27863
MLS# 10186284Listed by: RE/MAX SOUTHLAND REALTY II - New
 $240,000Active3 beds 2 baths1,378 sq. ft.
208 Settlers Pointe Drive, Pikeville, NC 27863
MLS# 10186152Listed by: OPENDOOR BROKERAGE LLC  $220,000Pending3 beds 2 baths1,376 sq. ft.
100 N Parks Drive, Pikeville, NC 27863
MLS# 100596062Listed by: CENTURY 21 NEW BEGINNINGS


Protect your home and budget from life's surprises with an Assurant Home Warranty, backed by a partner that supports you through every step of homeownership. Explore Plans.
© 2023 - 2026 ERA Franchise Systems LLC. All rights reserved. ERA Franchise Systems LLC fully supports the principles of the Fair Housing Act and the Equal Opportunity Act. ERA, ERA Real Estate powered, and their respective logos are registered service marks of ERA Franchise Systems LLC. Each office is independently owned and operated.