
109 Castaway Court, Pikeville, NC 27863
Local realty services provided by:ERA Strother Real Estate
Listed by: beth hines, jenifer culbertson
Office: re/max southland realty ii
MLS#:100596536
Source:NC_CCAR
Price summary
- Price:$349,900
- Price per sq. ft.:$139.85
About this home
Need more room for life outside the workday? This Pikeville home understood the assignment. Welcome to 109 Castaway Court--4 bedrooms, 2.5 baths, over 2,500 square feet, and .41 acres with room for everyday life and the weekends you've been working for. Built in 2018, the main level features a formal dining room, living room with fireplace, and a kitchen with granite countertops, stainless steel appliances, an island, and a seriously spacious walk-in pantry. And just when you think the kitchen can't get any better, there's a separate walk-in storage closet nearby, too. Sam's trips: officially justified. Upstairs are all four bedrooms, including an impressive primary suite with a walk-in closet that feels suspiciously close to being another bedroom. If storage is your love language, things are going well. Out back, you'll find a screened porch, a 6-foot privacy-fenced yard, and a nearly NEW 20x12 pre-wired shed. Workshop? Hobbies? All the stuff you swore would fit in the two-car garage? Now you've got options. The practical stuff is covered, too: a NEW heat pump and NEW air handler in2026, an HOA of just $150/year, plus a USDA-eligible location that may offer qualified buyers the opportunity for 100%financing with $0 down. You're also conveniently located near Seymour Johnson AFB--close enough to keep the commute convenient, with enough separation that when the workday ends, it can actually feel like it. And weekends don't have to be complicated. Explore the trails and river access at Old Waynesborough Park, grab something local at Nahunta Store & Grill or Pikeville Dawg House, visit a nearby winery - A Secret Garden, or do absolutely nothing on your screened porch. No itinerary required. And when sitting still isn't the plan? The NC coast is roughly 2.5 hours away. Beach trips encouraged, too. This is the kind of place where life can slow down and you can find a little more balance when you're off the clock. Close enough for the commute. Far enough to exhale. So yeah...109 Castaway probably isn't for you - unless you want more space, more storage, more peace of mind, a fenced yard, a 20x12 shed, a convenient drive to base, and a little more balance when you come home...then we should probably talk....
Contact an agent
Home facts
- Year built:2018
- Subdivision & Development:Planters Ridge
- Listing ID #:100596536
- Added:52 day(s) ago
- Updated:October 06, 2026 at 09:24 AM
Rooms and interior
- Bedrooms:4
- Total bathrooms:3
- Full bathrooms:2
- Half bathrooms:1
- Rooms Total:9
- Flooring:Carpet, Laminate, Vinyl
- Bathrooms Description:Walk-in Shower
- Kitchen Description:Dishwasher, Kitchen Island, Pantry, Range
- Bedroom Description:Walk-In Closet(s)
- Living area:2,502 sq. ft.
Heating and cooling
- Cooling:Central Air, Heat Pump
- Heating:Electric, Fireplace(s), Heat Pump, Heating
- Central air:Yes
Structure and exterior
- Roof:Composition, Shingle
- Year built:2018
- Building area:2,502 sq. ft.
- Lot area:0.41 Acres
- Lot Features:Level, Open Lot
- Construction Materials:Stone, Vinyl Siding, Wood Frame
- Exterior Features:Screened
- Foundation Description:Slab
- Levels:2 Story
Schools
- High school:Charles Aycock
- Middle school:Norwayne
- Elementary school:Northeast
Utilities
- Water:Community Water Available, Water Connected
Finances and disclosures
- Price:$349,900
- Price per sq. ft.:$139.85
Features and amenities
- Appliances:Dishwasher, Range
- Laundry features:Laundry Room
- Amenities:Blinds/Shades, Ceiling Fan(s), Walk-In Closet(s)
Parking
- Total parking spaces:2
- Parking description:Attached, Attached Garage, Concrete, Garage
- Garage:Yes
- Garage spaces:2

New listings near 109 Castaway Court
- New
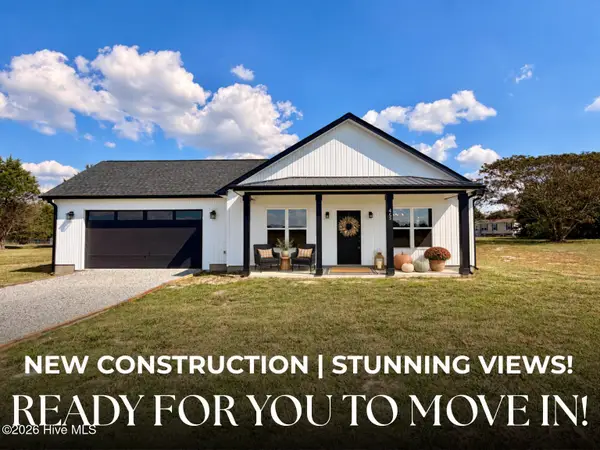 $309,900Active3 beds 2 baths1,680 sq. ft.
45 Fox Run Drive, Pikeville, NC 27863
MLS# 100608345Listed by: EXP REALTY LLC - C - New
 $309,900Active3 beds 3 baths1,998 sq. ft.
411 Planters Ridge Drive, Pikeville, NC 27863
MLS# 10196710Listed by: REMAX COMPLETE  $314,990Pending4 beds 3 baths2,267 sq. ft.
109 Rider Road, Pikeville, NC 27863
MLS# LP770419Listed by: DREAM FINDERS REALTY, LLC.- New
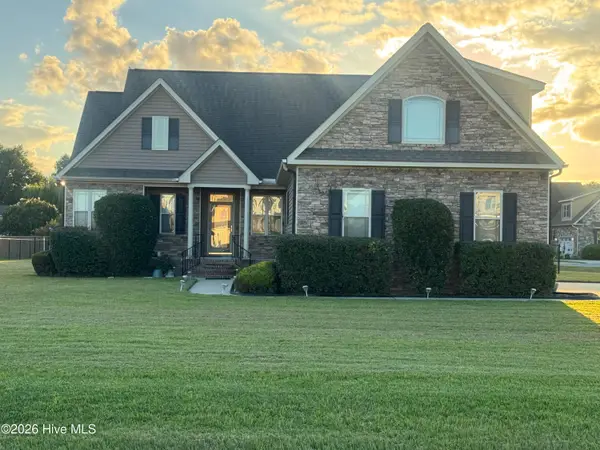 $325,000Active3 beds 2 baths4,282 sq. ft.
205 Glenn Laurel Drive, Pikeville, NC 27863
MLS# 100607504Listed by: EXECUTIVE PROPERTIES - New
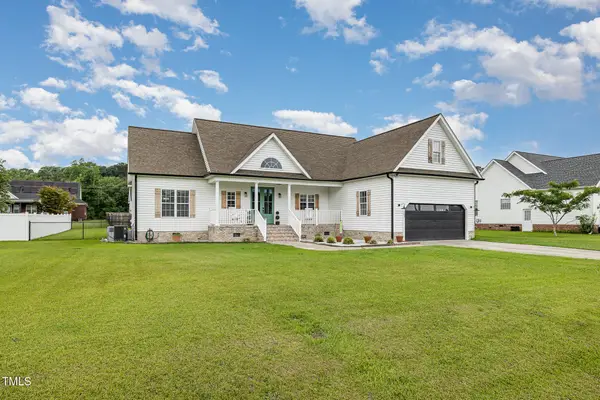 $329,900Active3 beds 3 baths1,893 sq. ft.
305 Maddux Drive, Pikeville, NC 27863
MLS# 10195682Listed by: KELLER WILLIAMS REALTY CARY - New
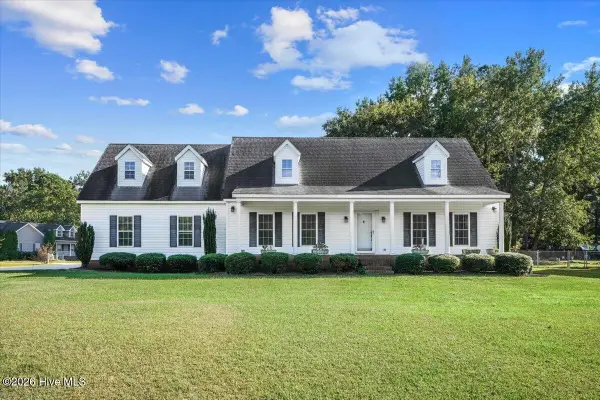 $249,900Active2 beds 1 baths1,144 sq. ft.
225 Gurley Dairy Road, Pikeville, NC 27863
MLS# 100607242Listed by: REMAX COMPLETE - New
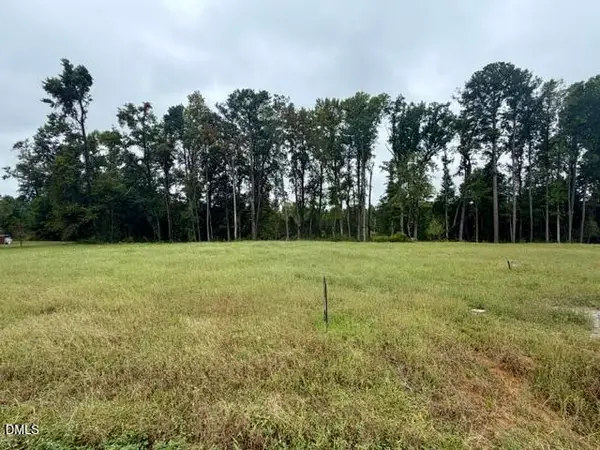 $59,000Active0.91 Acres
1041 Nor-am Road, Pikeville, NC 27863
MLS# 10195236Listed by: HOMETOWNE REALTY - New
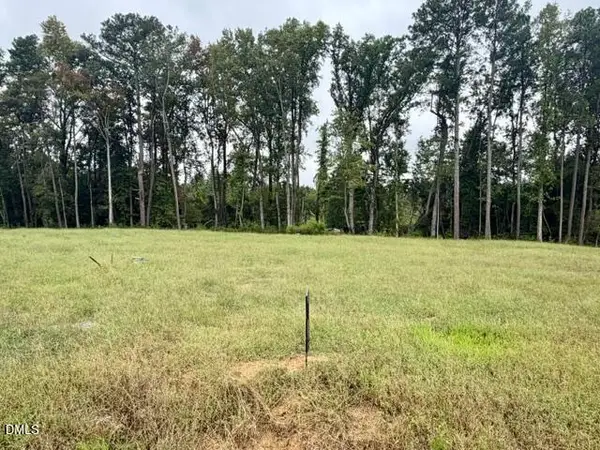 $59,000Active0.68 Acres
1043 Nor-am Road, Pikeville, NC 27863
MLS# 10195237Listed by: HOMETOWNE REALTY - New
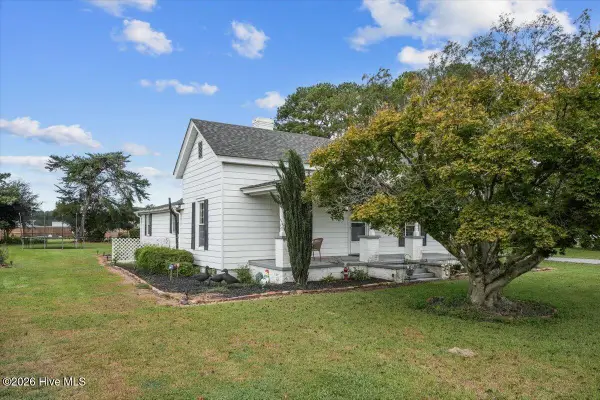 $164,000Active3 beds 1 baths1,796 sq. ft.
317 Fields Road Nw, Pikeville, NC 27863
MLS# 100606525Listed by: DOWN HOME REALTY AND PROPERTY MANAGEMENT, LLC 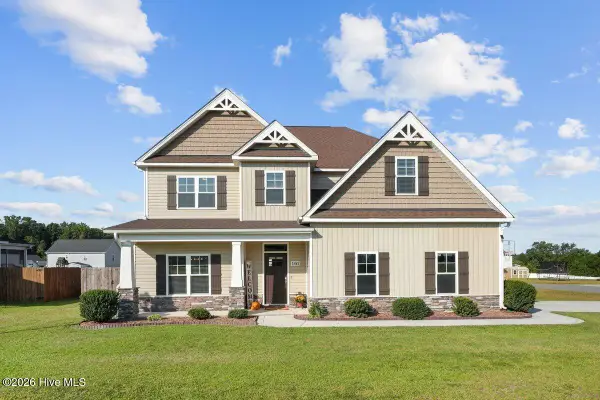 $435,000Active4 beds 4 baths3,113 sq. ft.
101 Auburn Bay Drive, Pikeville, NC 27863
MLS# 100606066Listed by: HOMESTATION PROPERTIES


Protect your home and budget from life's surprises with an Assurant Home Warranty, backed by a partner that supports you through every step of homeownership. Explore Plans.
© 2023 - 2026 ERA Franchise Systems LLC. All rights reserved. ERA Franchise Systems LLC fully supports the principles of the Fair Housing Act and the Equal Opportunity Act. ERA, ERA Real Estate powered, and their respective logos are registered service marks of ERA Franchise Systems LLC. Each office is independently owned and operated.