
961 Pikeville Princeton Road, Pikeville, NC 27863
Local realty services provided by:ERA Wilder Realty
961 Pikeville Princeton Road,Pikeville, NC 27863
$229,900
- 2 Beds
- 2 Baths
- 1,308 sq. ft.
- Single family
- Active
Listed by: pattie sexton
Office: coldwell banker howard perry & walston
MLS#:100586301
Source:NC_CCAR
Price summary
- Price:$229,900
- Price per sq. ft.:$175.76
About this home
HOME WARRANTY PROVIDED BY SELLERS WITH ACCEPTED OFFER!!
TRANQUIL, COUNTRY LIVING AT ITS BEST! Escape the hustle and bustle to your own private sanctuary! Nestled on half an acre, this home features two bedrooms, two full bathrooms, an updated eat-in kitchen with an island and granite counters. LVT flooring flows throughout the home. Relax after a long day on the patio under the pergola inside the fenced backyard! This backyard also offers a spacious storage shed and a wild game cleaning station for hunters! Just hop on I-795, located 0.1 mile from the house to shops and restaurants!
Contact an agent
Home facts
- Year built:1983
- Subdivision & Development:West Cross
- Listing ID #:100586301
- Added:48 day(s) ago
- Updated:August 18, 2026 at 04:52 AM
Rooms and interior
- Bedrooms:2
- Total bathrooms:2
- Full bathrooms:2
- Rooms Total:4
- Dining Description:Eat-in Kitchen
- Bathrooms Description:Walk-in Shower
- Kitchen Description:Dishwasher, Eat-in Kitchen, Refrigerator
- Living area:1,308 sq. ft.
Heating and cooling
- Cooling:Central Air
- Heating:Forced Air, Heating, Propane
- Central air:Yes
Structure and exterior
- Roof:Composition, Shingle
- Year built:1983
- Building area:1,308 sq. ft.
- Lot area:0.51 Acres
- Construction Materials:Brick, Vinyl Siding, Wood Frame
- Exterior Features:Covered, Patio
- Foundation Description:Slab
- Levels:1 Story
Schools
- High school:Charles Aycock
- Middle school:Norwayne
- Elementary school:Northwest Elementary School
Utilities
- Water:County Water
Finances and disclosures
- Price:$229,900
- Price per sq. ft.:$175.76
Features and amenities
- Appliances:Dishwasher, Refrigerator
- Laundry features:Laundry Room, Washer Hookup
- Amenities:Ceiling Fan(s)
Parking
- Parking description:Concrete, Covered, Gravel
- Carport spaces:1

New listings near 961 Pikeville Princeton Road
- Coming Soon
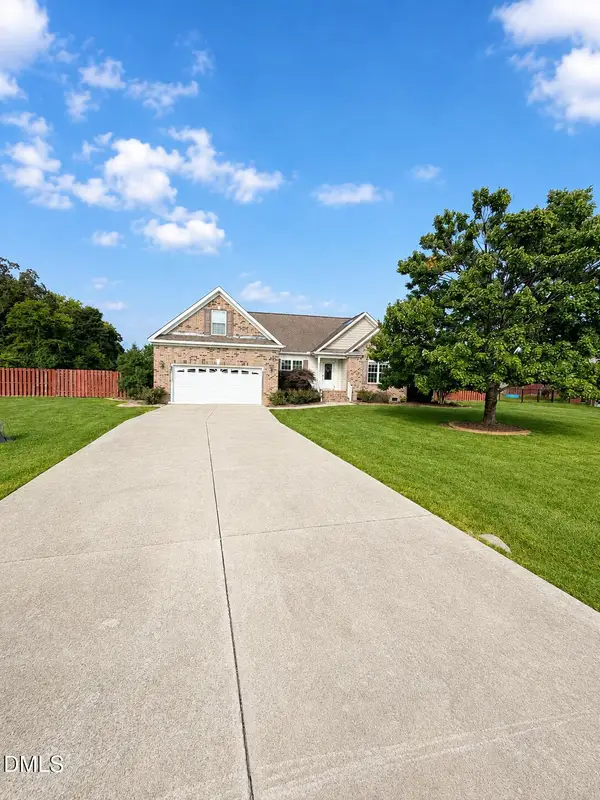 $300,000Coming Soon3 beds 2 baths1,551 sq. ft.
204 Brookside Way, Pikeville, NC 27863
MLS# 10187265Listed by: BERKSHIRE HATHAWAY HOMESERVICE - New
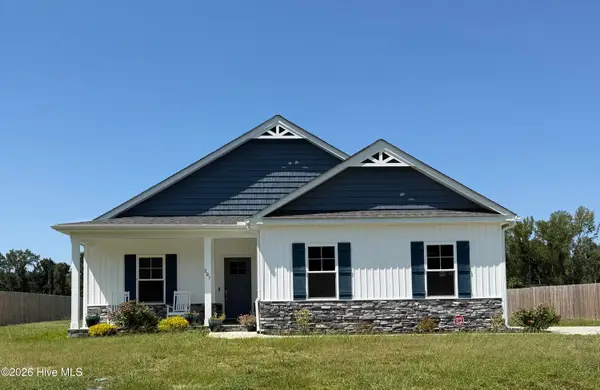 $315,000Active4 beds 3 baths1,669 sq. ft.
205 Creeks Edge Drive, Pikeville, NC 27863
MLS# 100596969Listed by: COLDWELL BANKER HOWARD PERRY & WALSTON - New
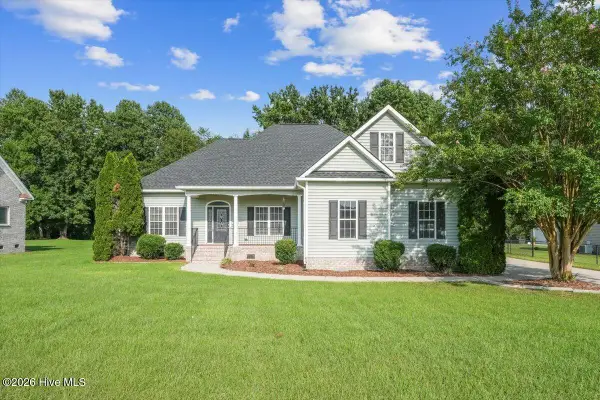 $299,900Active3 beds 3 baths2,010 sq. ft.
306 Clemens Drive, Pikeville, NC 27863
MLS# 100596488Listed by: RE/MAX COMPLETE - New
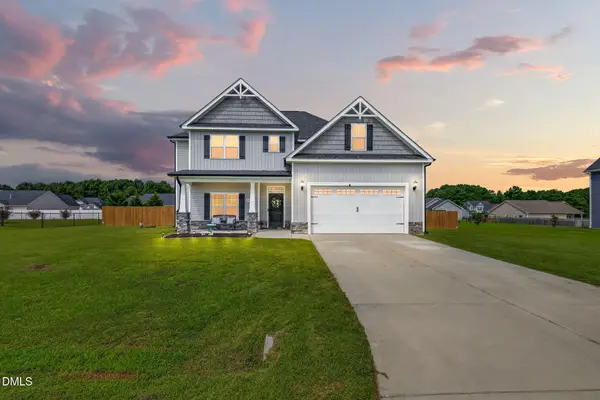 $349,900Active4 beds 3 baths2,502 sq. ft.
109 Castaway Court, Pikeville, NC 27863
MLS# 10186284Listed by: RE/MAX SOUTHLAND REALTY II - New
 $240,000Active3 beds 2 baths1,378 sq. ft.
208 Settlers Pointe Drive, Pikeville, NC 27863
MLS# 10186152Listed by: OPENDOOR BROKERAGE LLC  $220,000Pending3 beds 2 baths1,376 sq. ft.
100 N Parks Drive, Pikeville, NC 27863
MLS# 100596062Listed by: CENTURY 21 NEW BEGINNINGS- New
 $274,900Active3 beds 2 baths1,397 sq. ft.
1530 N Nc 581 Highway, Pikeville, NC 27863
MLS# 100595948Listed by: THE FIRM NC - New
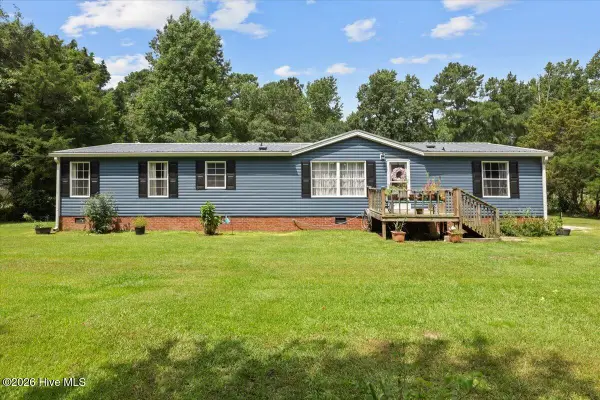 $169,000Active3 beds 2 baths1,620 sq. ft.
146 Canary Lane, Pikeville, NC 27863
MLS# 100595565Listed by: DOWN HOME REALTY AND PROPERTY MANAGEMENT, LLC - New
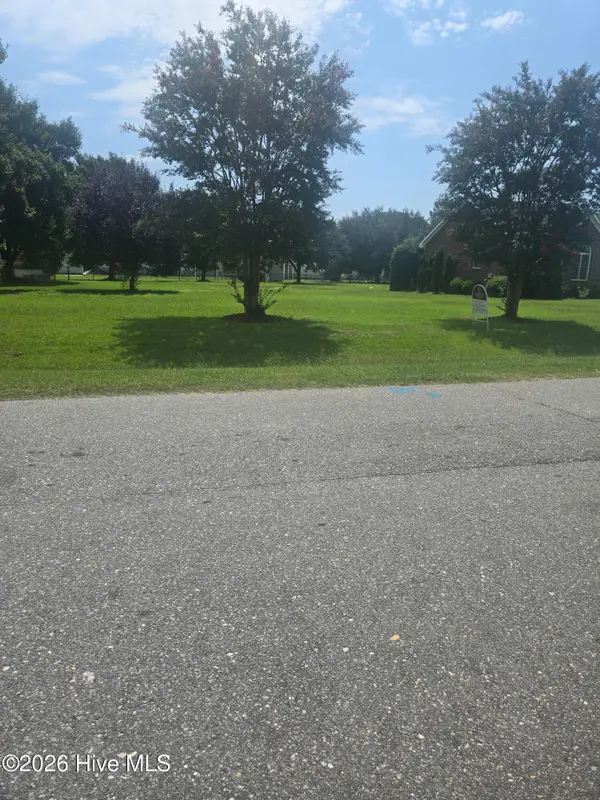 $40,000Active0.35 Acres
102 Kiowa Place, Pikeville, NC 27863
MLS# 100595220Listed by: BERKSHIRE HATHAWAY HOME SERVICES MCMILLEN & ASSOCIATES REALTY - New
 $282,500Active3 beds 2 baths1,643 sq. ft.
104 Kiowa Place, Pikeville, NC 27863
MLS# 100595113Listed by: BERKSHIRE HATHAWAY HOME SERVICES MCMILLEN & ASSOCIATES REALTY


Protect your home and budget from life's surprises with an Assurant Home Warranty, backed by a partner that supports you through every step of homeownership. Explore Plans.
© 2023 - 2026 ERA Franchise Systems LLC. All rights reserved. ERA Franchise Systems LLC fully supports the principles of the Fair Housing Act and the Equal Opportunity Act. ERA, ERA Real Estate powered, and their respective logos are registered service marks of ERA Franchise Systems LLC. Each office is independently owned and operated.