
119 Cabin Creek Creek, Pittsboro, NC 27312
Local realty services provided by:ERA Strother Real Estate
119 Cabin Creek Creek,Pittsboro, NC 27312
$975,000
- 4 Beds
- 4 Baths
- 3,286 sq. ft.
- Multi-family
- Pending
Listed by: phillip singer
Office: century 21 southern lifestyles
MLS#:10166061
Source:RD
Price summary
- Price:$975,000
- Price per sq. ft.:$296.71
- Monthly HOA dues:$115
About this home
The lifestyle you want and deserve awaits you in this premier 2022 ICG home in one of Pittsboro's most sought after communities, Chapel Ridge. With a refined, resort style setting including a Fred Couples golf course, inviting clubhouse and grill, beautifully maintained pool, fitness center, tennis, pickleball and scenic trails, you'll instantly feel at home in this quiet and friendly neighborhood surrounded by rolling hills and mature trees. Set privately along the 11th hole, this nearly 3,300 sq/ft ranch style home was intentionally positioned farther back on the lot to enhance privacy. A wide, upgraded driveway leads you to a distinguished double door entry. Comfortably luxurious, this home offers high ceilings, warm tones, and thoughtful upgrades. The main level features a formal dining room, a chef's kitchen with double ovens, a five burner gas range, upgraded quartz tops, plus a custom coffee bar - all opening to a bright living area with a graceful fireplace, built ins and open shelves. Wide sliders extend the living space to a large screened porch, manicured and fenced yard plus an expanded patio, all overlooking the fairway. Three main floor bedrooms include a private oversized primary suite featuring a spa like bath and tremendous custom closet. Two additional bedrooms sit separately and share a well appointed adjoining bathroom. Enter from the massive three-car garage with epoxied floors, EV charger & utility sink, and you'll find a generous drop-zone and large laundry room for your convenience. Upstairs offers a sunlit bonus room, two bedrooms, and walk in attic storage. Fully paid premium solar panels add exceptional efficiency to this stunning, serene, move-in ready home, close to downtown Pittsboro, Chapel Hill, Lake Jordan, the Haw River State Natural Area and quick ride to RTP and RDU. Whether you're looking for relaxation or a space for entertaining, Cabin Creek offers you the lifestyle you've been looking for....
Contact an agent
Home facts
- Year built:2022
- Listing ID #:10166061
- Added:58 day(s) ago
- Updated:July 06, 2026 at 07:47 AM
Rooms and interior
- Bedrooms:4
- Total bathrooms:4
- Full bathrooms:3
- Rooms Total:9
- Flooring:Carpet, Luxury Vinyl, Tile
- Bathrooms Description:Bathtub/Shower Combination, Separate Shower, Soaking Tub, Walk-In Shower
- Kitchen Description:Cooktop, Dishwasher, Dryer, Gas Range, Gas Water Heater, Microwave, Refrigerator, Stainless Steel Appliance(s), Tankless Water Heater, Wall Oven, Washer
- Living area:3,286 sq. ft.
Heating and cooling
- Cooling:Central Air, Zoned
- Heating:Electric, Forced Air, Heat Pump, Natural Gas, Zoned
- Central air:Yes
Structure and exterior
- Roof:Asbestos Shingle
- Year built:2022
- Building area:3,286 sq. ft.
- Lot area:0.45 Acres
- Lot Features:Garden, Landscaped
- Architectural Style:Craftsman, Traditional
- Construction Materials:Fiber Cement, Stone
- Exterior Features:Covered, Deck, Front Porch, Patio, Rain Gutters, Screened
- Levels:Bi-Level
Schools
- High school:Chatham - Northwood High
- Middle school:Chatham - George Moses Horton Middle
- Elementary school:Chatham - Pittsboro Elementary
Utilities
- Water:Community Water
- Sewer:Septic Needed
Finances and disclosures
- Price:$975,000
- Price per sq. ft.:$296.71
- Tax amount:$6,166
Features and amenities
- Laundry features:Electric Dryer Hookup, Laundry Room, Main Level, Sink
Parking
- Parking description:Attached, Concrete, Driveway, Garage, Garage Door Opener
- Garage:Yes
- Garage spaces:3
 Listings marked with a Doorify MLS icon are provided courtesy of the Doorify MLS, of North Carolina, Internet Data Exchange Database. Brokers make an effort to deliver accurate information, but buyers should independently verify any information on which they will rely in a transaction. The listing broker shall not be responsible for any typographical errors, misinformation, or misprints, and they shall be held totally harmless from any damages arising from reliance upon this data. This data is provided exclusively for consumers’ personal, non-commercial use. Copyright 2026 Doorify MLS of North Carolina. All rights reserved.
New listings near 119 Cabin Creek Creek
- New
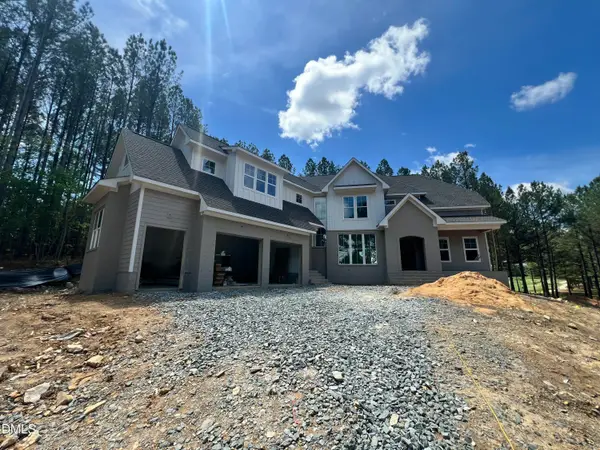 $1,315,000Active5 beds 4 baths3,564 sq. ft.
25 Blackhorn Court, Pittsboro, NC 27312
MLS# 10178088Listed by: WINDJAM PROPERTIES - New
 $1,140,000Active4 beds 4 baths2,986 sq. ft.
4025 Hamlets Chapel Road, Pittsboro, NC 27312
MLS# 10178037Listed by: COSTELLO REAL ESTATE & INVESTM - New
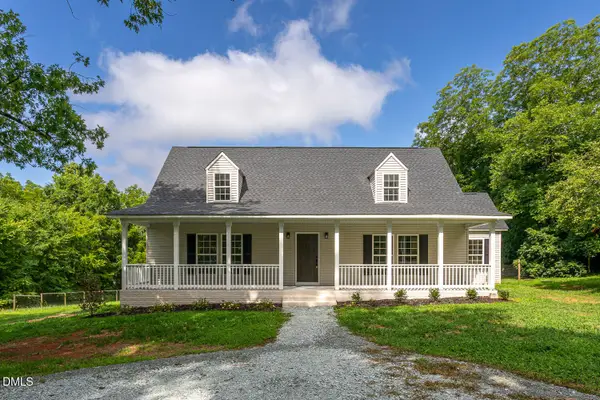 $475,000Active3 beds 3 baths2,145 sq. ft.
1695 Buckner Clark Road, Pittsboro, NC 27312
MLS# 10177951Listed by: LPT REALTY, LLC 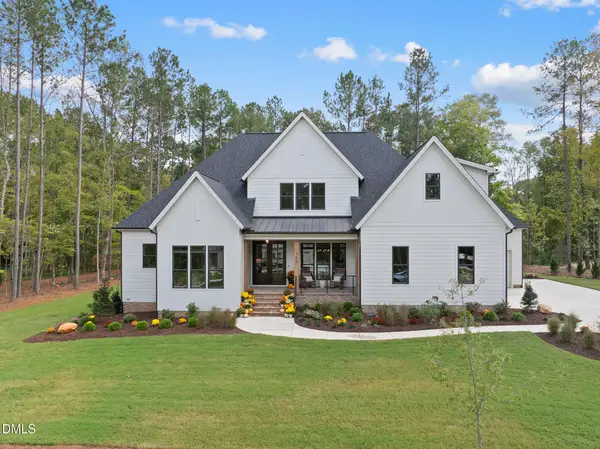 $1,117,210Pending4 beds 4 baths3,754 sq. ft.
341 Gaines Trail, Pittsboro, NC 27312
MLS# 10177745Listed by: HOMES BY DICKERSON REAL ESTATE- Coming Soon
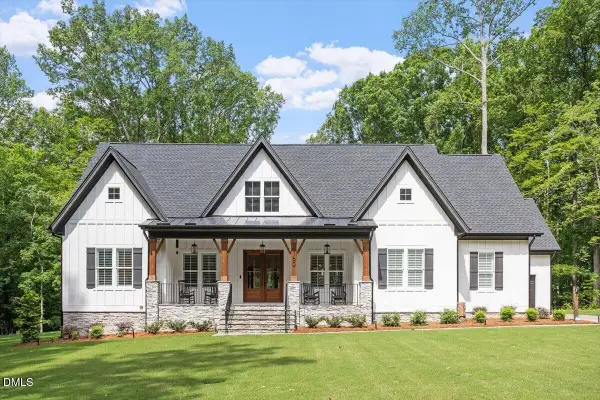 $1,194,000Coming Soon3 beds 4 baths
160 Roberson Creek Road, Pittsboro, NC 27312
MLS# 10177716Listed by: KELLER WILLIAMS ELITE REALTY - New
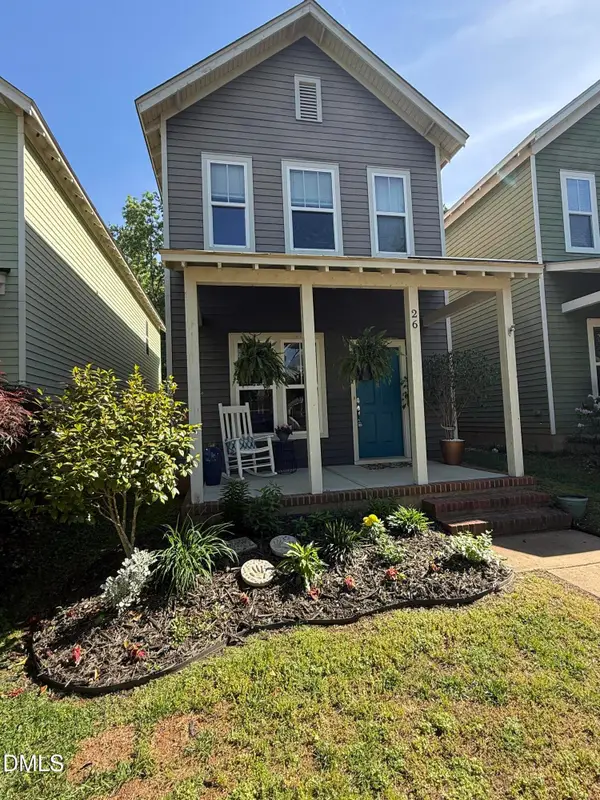 $300,000Active3 beds 3 baths1,480 sq. ft.
26 Danbury Court, Pittsboro, NC 27312
MLS# 10177429Listed by: LSS REALTY & INVESTMENTS LLC - New
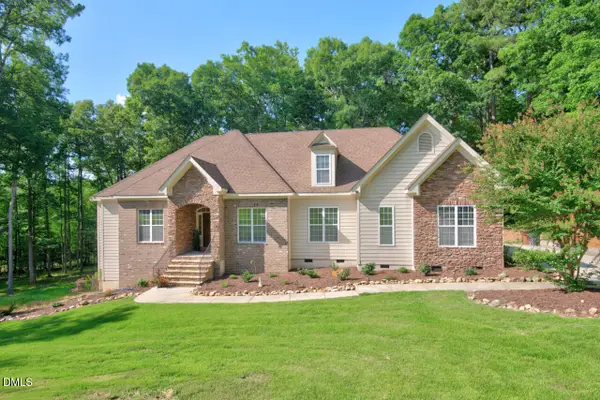 $799,000Active3 beds 3 baths2,643 sq. ft.
316 Ross Drive, Pittsboro, NC 27312
MLS# 10177395Listed by: COMPASS -- CHAPEL HILL - DURHAM - New
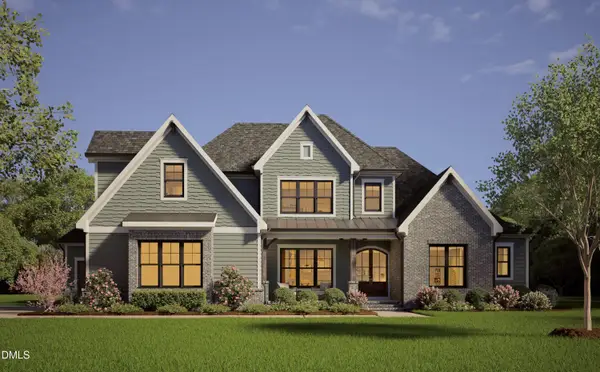 $1,575,000Active4 beds 5 baths4,070 sq. ft.
377 Lila Drive, Pittsboro, NC 27312
MLS# 10177168Listed by: UNITED REAL ESTATE TRIANGLE  $464,900Pending3 beds 3 baths1,690 sq. ft.
33 Tallgrass Road, Pittsboro, NC 27312
MLS# 10177082Listed by: WEEKLEY HOMES, LLC- New
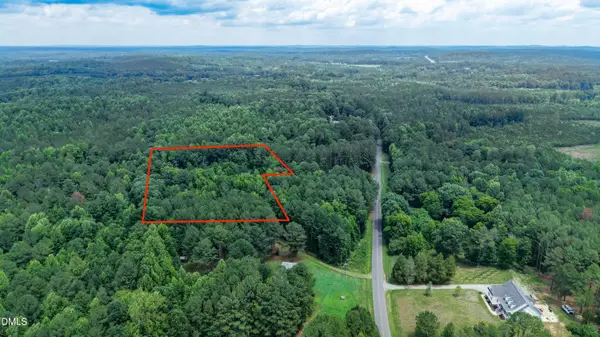 $140,000Active3.4 Acres
796 Adolph Taylor Road, Pittsboro, NC 27312
MLS# 10177109Listed by: KEYSTAR REALTY & MANAGEMENT LL


Protect your home and budget from life's surprises with an Assurant Home Warranty, backed by a partner that supports you through every step of homeownership. Explore Plans.
© 2023 - 2026 ERA Franchise Systems LLC. All rights reserved. ERA Franchise Systems LLC fully supports the principles of the Fair Housing Act and the Equal Opportunity Act. ERA, ERA Real Estate powered, and their respective logos are registered service marks of ERA Franchise Systems LLC. Each office is independently owned and operated.