
1388 Bradford Place, Pittsboro, NC 27312
Local realty services provided by:ERA Live Moore
Listed by: brigitte j condoret
Office: century 21 southern lifestyles
MLS#:10204226
Source:RD
Price summary
- Price:$1,075,000
- Price per sq. ft.:$219.94
- Monthly HOA dues:$26.25
About this home
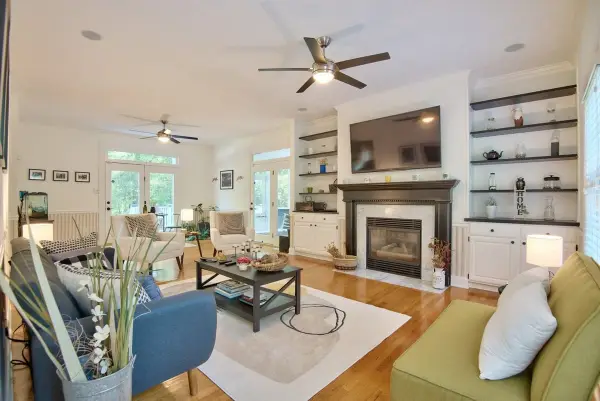
HIDDEN BEHIND A PRIVATE COURTYARD, THIS HOME QUIETLY SURPRISES YOU FROM THE MOMENT YOU ENTER. Just a few steps lead to the front door, where the space opens dramatically with soaring ceilings, abundant natural light, and views that stretch through the living areas toward a peaceful backdrop of trees. The layout feels open, comfortable, and connected, with a fireplace anchoring the heart of the home and creating an inviting place to gather. The screened porch and adjoining deck may be the hardest spaces to leave. Surrounded by wooded views and a sense of privacy that is increasingly difficult to find. offering the perfect setting for quiet mornings, afternoon conversations or evenings spent unwinding outdoors.
Three bedrooms are thoughtfully positioned on the main level, along with a generous laundry room featuring a utility sink and exceptional storage. The beautifully remodeled guest bath blends style and comfort with a soaking tub and spacious walk-in shower. The primary suite serves as a true retreat, offering dual walk in closets, separate vanities, a soaking tub, walk in shower and a rare European bidet.
Downstairs, the possibilities continue. A fourth bedroom, full bath, expansive bonus room, workshop, studio space with exterior access and abundant storage, create flexibility for guests, hobbies, creative pursuits or home business needs.
PRIVATE, BRIGHT, AND UNEXPECTEDLY VERSATILE, THIS IS A HOME THAT DESERVES TO BE EXPERIENCED IN PERSON....
Contact an agent
Home facts
- Year built:2003
- Subdivision & Development:Fearrington
- Listing ID #:10204226
- Added:1 day(s) ago
- Updated:November 20, 2026 at 04:37 PM
Rooms and interior
- Bedrooms:4
- Total bathrooms:4
- Full bathrooms:3
- Rooms Total:18
- Flooring:Carpet, Hardwood, Tile, Vinyl, Wood
- Bathrooms Description:Bidet, Double Vanity, Separate Shower, Soaking Tub, Walk-In Shower, Water Closet
- Kitchen Description:Built-In Electric Oven, Built-In Range, Dishwasher, Disposal, Dryer, Free-Standing Refrigerator, Gas Range, Microwave, Oven, Range, Range Hood, Refrigerator, Stainless Steel Appliance(s), Tankless Water Heater, Washer, Washer/Dryer
- Basement:Yes
- Basement Description:Bath/Stubbed, Daylight, Exterior Entry, Heated, Interior Entry, Partial, Partially Finished, Storage Space, Walk-Out Access, Workshop
- Living area:4,887 sq. ft.
Heating and cooling
- Cooling:Ceiling Fan(s), Central Air
- Heating:Fireplace(s), Forced Air, Natural Gas
- Central air:Yes
Structure and exterior
- Roof:Architectural Shingle, Shingle
- Year built:2003
- Building area:4,887 sq. ft.
- Lot area:0.42 Acres
- Architectural Style:Ranch, Transitional
- Construction Materials:Vinyl Siding
- Exterior Features:Courtyard, Covered, Deck, Enclosed, Front Porch, Porch, Rain Gutters, Screened
- Foundation Description:Concrete Perimeter
- Levels:One and One Half
Schools
- High school:Chatham - Seaforth High School
- Middle school:Chatham - Margaret B Pollard Middle School
- Elementary school:Chatham - Perry W Harrison Elementary
Utilities
- Water:Public
- Sewer:Community Sewer
Finances and disclosures
- Price:$1,075,000
- Price per sq. ft.:$219.94
- Tax amount:$5,944
Features and amenities
- Laundry features:Inside, Laundry Room, Main Level, Sink
- Amenities:Blinds, Drapes
Parking
- Parking description:Attached, Driveway, Garage
- Garage:Yes
- Garage spaces:2
 Listings marked with a Doorify MLS icon are provided courtesy of the Doorify MLS, of North Carolina, Internet Data Exchange Database. Brokers make an effort to deliver accurate information, but buyers should independently verify any information on which they will rely in a transaction. The listing broker shall not be responsible for any typographical errors, misinformation, or misprints, and they shall be held totally harmless from any damages arising from reliance upon this data. This data is provided exclusively for consumers’ personal, non-commercial use. Copyright 2026 Doorify MLS of North Carolina. All rights reserved.
New listings near 1388 Bradford Place
- New
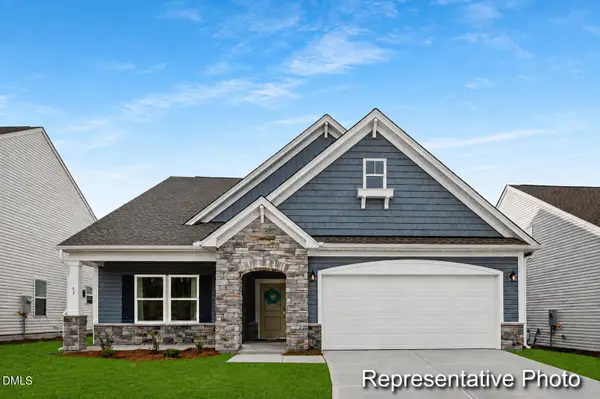 $649,900Active3 beds 3 baths2,757 sq. ft.
105 Freemont Avenue, Pittsboro, NC 27312
MLS# 10204184Listed by: TLS REALTY LLC - New
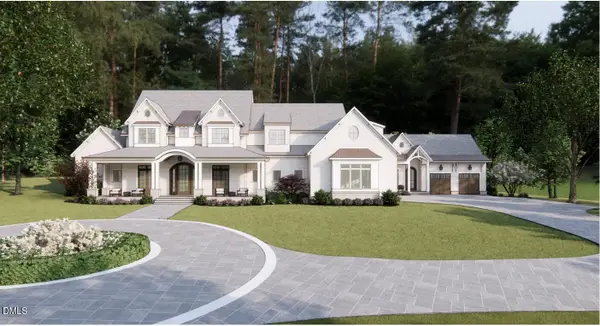 $4,306,502Active7 beds 8 baths6,884 sq. ft.
100 Brook Green Lane, Pittsboro, NC 27312
MLS# 10204153Listed by: JULIE ROLAND REALTY INC - New
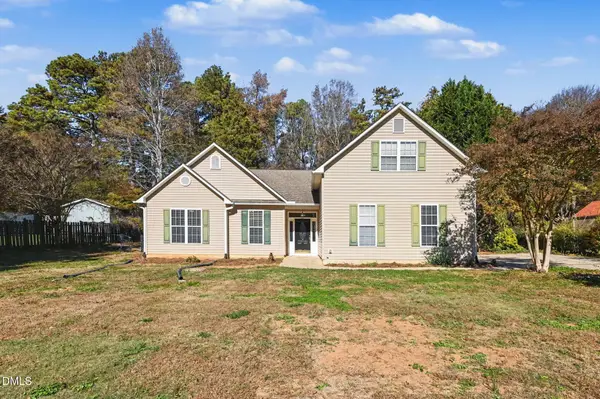 $425,000Active3 beds 2 baths1,936 sq. ft.
956 N Carolina 902 Highway, Pittsboro, NC 27312
MLS# 10204103Listed by: MARK SPAIN REAL ESTATE - New
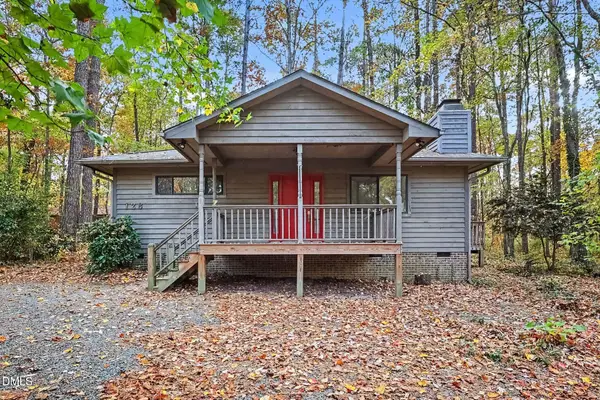 $410,000Active3 beds 2 baths1,452 sq. ft.
128 Twin Oaks Court, Pittsboro, NC 27312
MLS# 10204011Listed by: EXP REALTY LLC - New
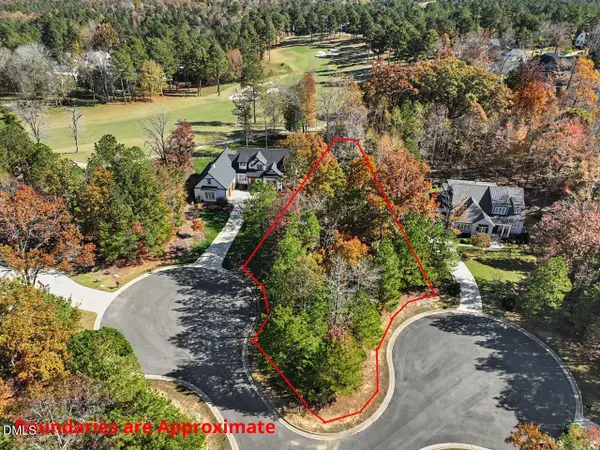 $190,000Active0.53 Acres
45 Turkey Trace, Pittsboro, NC 27312
MLS# 10203939Listed by: ABSOLUTE REALTY COMPANY, LLC 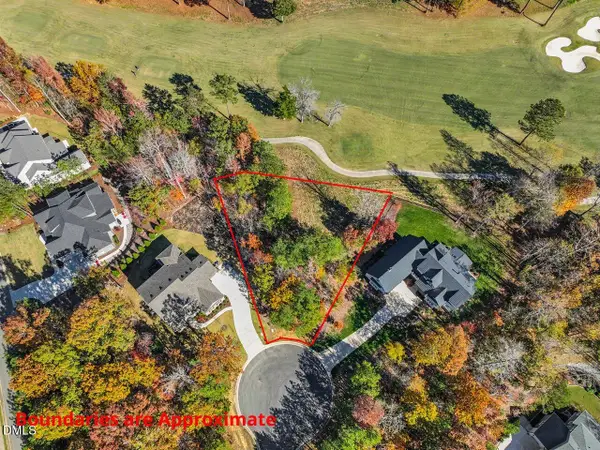 $225,000Pending0.45 Acres
32 Old Farm Court, Pittsboro, NC 27312
MLS# 10203940Listed by: ABSOLUTE REALTY COMPANY, LLC- New
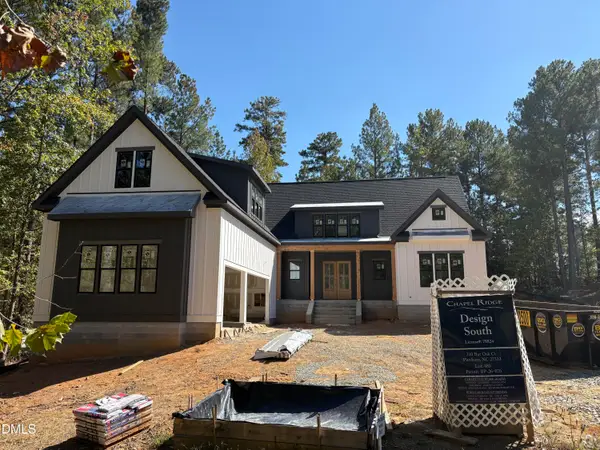 $1,265,000Active4 beds 4 baths3,377 sq. ft.
210 Bur Oak Court, Pittsboro, NC 27312
MLS# 10203797Listed by: DESIGN SOUTH PROPERTIES LLC - New
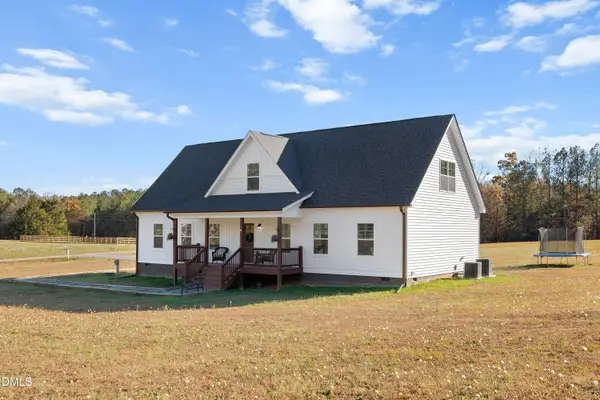 $715,000Active4 beds 4 baths2,363 sq. ft.
743 Bowman Bare Road, Pittsboro, NC 27312
MLS# 10203775Listed by: C-A-RE REALTY - New
 $679,000Active3 beds 4 baths2,570 sq. ft.
340 Andrews Store Road, Pittsboro, NC 27312
MLS# 10203731Listed by: SOLD BUY ME REALTY


Protect your home and budget from life's surprises with an Assurant Home Warranty, backed by a partner that supports you through every step of homeownership. Explore Plans.
© 2023 - 2026 ERA Franchise Systems LLC. All rights reserved. ERA Franchise Systems LLC fully supports the principles of the Fair Housing Act and the Equal Opportunity Act. ERA, ERA Real Estate powered, and their respective logos are registered service marks of ERA Franchise Systems LLC. Each office is independently owned and operated.