
956 N Carolina 902 Highway, Pittsboro, NC 27312
Local realty services provided by:ERA Parrish Realty Legacy Group
956 N Carolina 902 Highway,Pittsboro, NC 27312
$425,000
- 3 Beds
- 2 Baths
- 1,936 sq. ft.
- Single family
- Active
Listed by: shaylan good
Office: mark spain real estate
MLS#:10204103
Source:RD
Price summary
- Price:$425,000
- Price per sq. ft.:$219.5
About this home
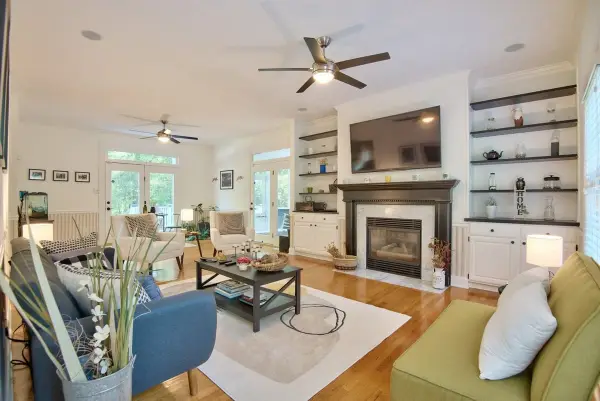
Beautiful move in ready home nestled a fantastic Pittsboro location that feels rural without being too
far from anything! For convenience, all appliances will convey with the home. Lovely ranch-style layout
with all bedrooms and living on the first level, and a large bonus room upstairs that could be used as
an office, a flex space, or another living space! The home has been beautifully maintained, and boasts a
light airy feel with the layout and the natural light. You'll get a spacious front an back yard for
entertaining or your own enjoyment! Don't miss this opportunity! NO HOA
Contact an agent
Home facts
- Year built:2005
- Subdivision & Development:Woodberry Forest
- Listing ID #:10204103
- Added:1 day(s) ago
- Updated:November 20, 2026 at 03:11 PM
Rooms and interior
- Bedrooms:3
- Total bathrooms:2
- Full bathrooms:2
- Rooms Total:10
- Flooring:Combination
- Living area:1,936 sq. ft.
Heating and cooling
- Cooling:Central Air
- Heating:Central
- Central air:Yes
Structure and exterior
- Roof:Shingle
- Year built:2005
- Building area:1,936 sq. ft.
- Lot area:0.5 Acres
- Lot Features:Back Yard
- Architectural Style:Ranch
- Construction Materials:Vinyl Siding
- Foundation Description:Slab
- Levels:One and One Half
Schools
- High school:Chatham - Northwood High
- Middle school:Chatham - George Moses Horton Middle
- Elementary school:Chatham - Pittsboro Elementary
Utilities
- Water:Public
- Sewer:Septic Tank
Finances and disclosures
- Price:$425,000
- Price per sq. ft.:$219.5
- Tax amount:$2,986
Features and amenities
- Laundry features:Laundry Closet
Parking
- Parking description:Garage Faces Side, Parking Pad
- Garage:Yes
- Garage spaces:2
 Listings marked with a Doorify MLS icon are provided courtesy of the Doorify MLS, of North Carolina, Internet Data Exchange Database. Brokers make an effort to deliver accurate information, but buyers should independently verify any information on which they will rely in a transaction. The listing broker shall not be responsible for any typographical errors, misinformation, or misprints, and they shall be held totally harmless from any damages arising from reliance upon this data. This data is provided exclusively for consumers’ personal, non-commercial use. Copyright 2026 Doorify MLS of North Carolina. All rights reserved.
New listings near 956 N Carolina 902 Highway
- New
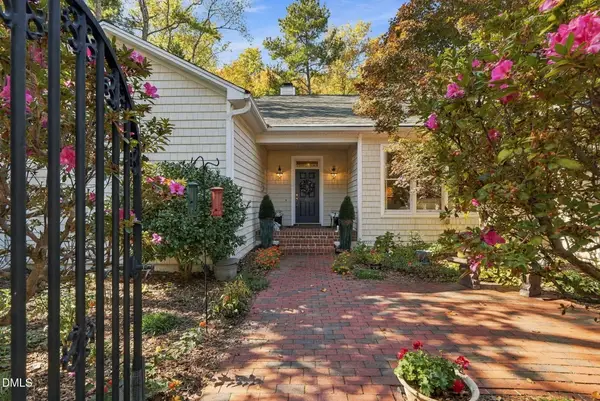 $1,075,000Active4 beds 4 baths4,887 sq. ft.
1388 Bradford Place, Pittsboro, NC 27312
MLS# 10204226Listed by: CENTURY 21 SOUTHERN LIFESTYLES - New
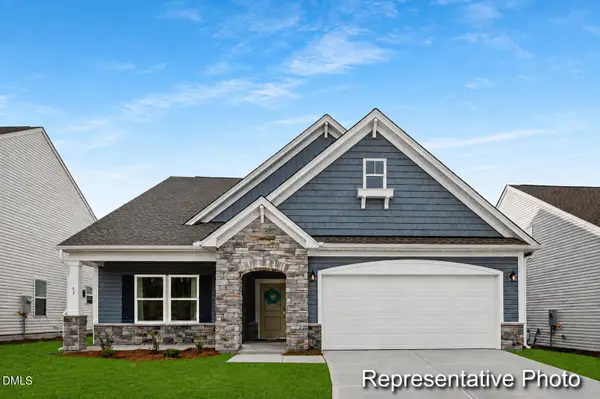 $649,900Active3 beds 3 baths2,757 sq. ft.
105 Freemont Avenue, Pittsboro, NC 27312
MLS# 10204184Listed by: TLS REALTY LLC - New
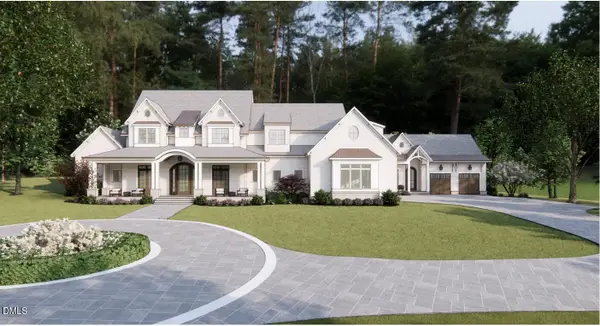 $4,306,502Active7 beds 8 baths6,884 sq. ft.
100 Brook Green Lane, Pittsboro, NC 27312
MLS# 10204153Listed by: JULIE ROLAND REALTY INC - New
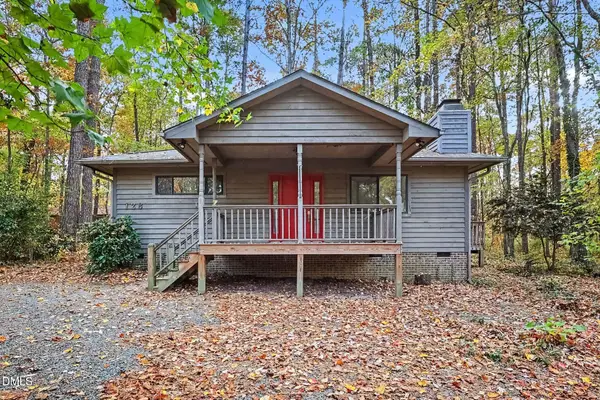 $410,000Active3 beds 2 baths1,452 sq. ft.
128 Twin Oaks Court, Pittsboro, NC 27312
MLS# 10204011Listed by: EXP REALTY LLC - New
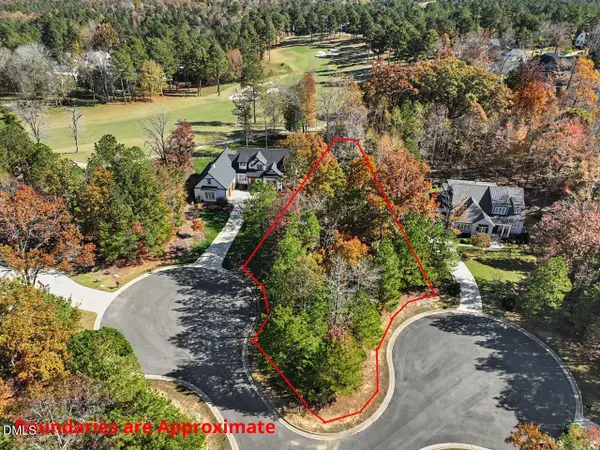 $190,000Active0.53 Acres
45 Turkey Trace, Pittsboro, NC 27312
MLS# 10203939Listed by: ABSOLUTE REALTY COMPANY, LLC 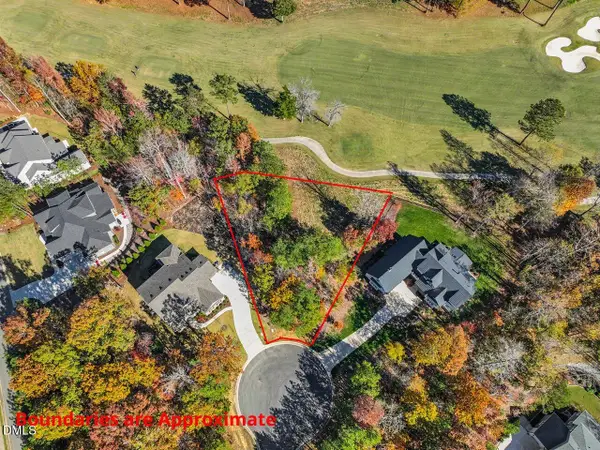 $225,000Pending0.45 Acres
32 Old Farm Court, Pittsboro, NC 27312
MLS# 10203940Listed by: ABSOLUTE REALTY COMPANY, LLC- New
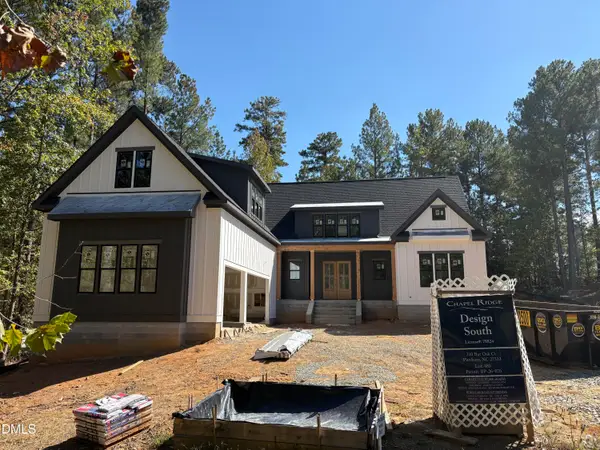 $1,265,000Active4 beds 4 baths3,377 sq. ft.
210 Bur Oak Court, Pittsboro, NC 27312
MLS# 10203797Listed by: DESIGN SOUTH PROPERTIES LLC - New
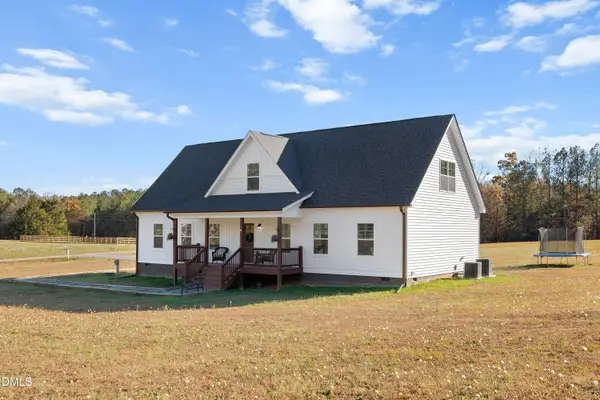 $715,000Active4 beds 4 baths2,363 sq. ft.
743 Bowman Bare Road, Pittsboro, NC 27312
MLS# 10203775Listed by: C-A-RE REALTY - New
 $679,000Active3 beds 4 baths2,570 sq. ft.
340 Andrews Store Road, Pittsboro, NC 27312
MLS# 10203731Listed by: SOLD BUY ME REALTY


Protect your home and budget from life's surprises with an Assurant Home Warranty, backed by a partner that supports you through every step of homeownership. Explore Plans.
© 2023 - 2026 ERA Franchise Systems LLC. All rights reserved. ERA Franchise Systems LLC fully supports the principles of the Fair Housing Act and the Equal Opportunity Act. ERA, ERA Real Estate powered, and their respective logos are registered service marks of ERA Franchise Systems LLC. Each office is independently owned and operated.