
186 Evington Drive, Pittsboro, NC 27312
Local realty services provided by:ERA Live Moore
186 Evington Drive,Pittsboro, NC 27312
$1,895,000
- 5 Beds
- 6 Baths
- 4,240 sq. ft.
- Single family
- Active
Listed by: kerrie bornkessel
Office: fonville morisey & barefoot
MLS#:10086688
Source:RD
Price summary
- Price:$1,895,000
- Price per sq. ft.:$446.93
- Monthly HOA dues:$91.67
About this home
Bring Your Vision to Life on 3.01 Acres Backing to NC Park Land! This exceptional homesite in highly desirable Riverstone Estates offers a rare opportunity to design and build the home you've always imagined. The 3.01-acre property backs to NC Park Land, providing a beautiful natural setting, privacy, and a peaceful backdrop that will remain protected. The featured home is one exciting possibility, or create a custom design tailored entirely to your lifestyle with Paragon Building Group, the Triangle's premier Southern Living Custom Builder. Incorporate Universal Design elements or create a home uniquely suited to your needs and vision—the possibilities are yours. Just beyond the Haw River, and Jordan Lake, picturesque Riverstone Estates offers easy access to Highway 64 and is only minutes from Apex, Chatham Park, the vibrant Mosaic entertainment district, and historic downtown Pittsboro. A truly special homesite where the land sets the stage and your vision becomes home.
Contact an agent
Home facts
- Year built:2025
- Subdivision & Development:Riverstone Estates
- Listing ID #:10086688
- Added:547 day(s) ago
- Updated:October 03, 2026 at 03:53 PM
Rooms and interior
- Bedrooms:5
- Total bathrooms:6
- Full bathrooms:5
- Rooms Total:16
- Flooring:Ceramic Tile, Hardwood
- Kitchen Description:Propane Water Heater, Tankless Water Heater
- Living area:4,240 sq. ft.
Heating and cooling
- Cooling:Zoned
- Heating:Electric, Propane, Zoned
Structure and exterior
- Roof:Architectural Shingle
- Year built:2025
- Building area:4,240 sq. ft.
- Lot area:3.01 Acres
- Lot Features:Landscaped
- Architectural Style:French Provincial, Traditional
- Construction Materials:Brick
- Exterior Features:Covered, Porch, Rain Gutters
- Foundation Description:Concrete Perimeter
- Levels:Two
Schools
- High school:Chatham - Northwood High
- Middle school:Chatham - Margaret B Pollard Middle School
- Elementary school:Chatham - Perry W Harrison Elementary
Utilities
- Water:Well
- Sewer:Septic Tank
Finances and disclosures
- Price:$1,895,000
- Price per sq. ft.:$446.93
Features and amenities
- Laundry features:Laundry Room, Main Level, Sink
Parking
- Total parking spaces:3
- Parking description:Garage, Garage Faces Side
- Garage:Yes
- Garage spaces:3
 Listings marked with a Doorify MLS icon are provided courtesy of the Doorify MLS, of North Carolina, Internet Data Exchange Database. Brokers make an effort to deliver accurate information, but buyers should independently verify any information on which they will rely in a transaction. The listing broker shall not be responsible for any typographical errors, misinformation, or misprints, and they shall be held totally harmless from any damages arising from reliance upon this data. This data is provided exclusively for consumers’ personal, non-commercial use. Copyright 2026 Doorify MLS of North Carolina. All rights reserved.
New listings near 186 Evington Drive
- Open Sat, 12 to 5pmNew
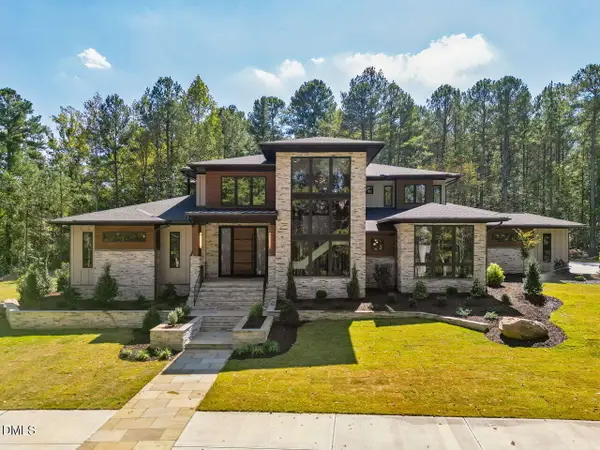 $3,195,000Active5 beds 6 baths5,524 sq. ft.
386 Brook Green Lane, Pittsboro, NC 27312
MLS# 10196449Listed by: FONVILLE MORISEY & BAREFOOT - New
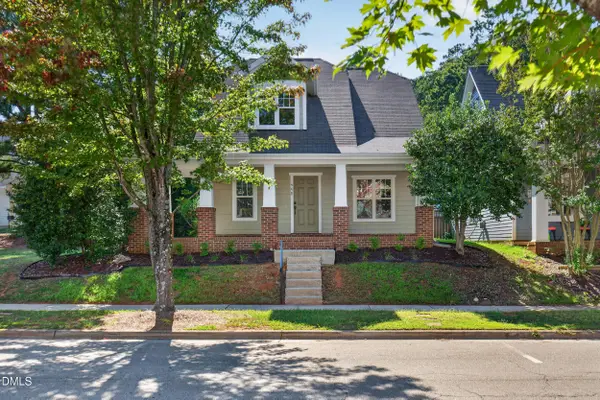 $445,000Active3 beds 3 baths1,647 sq. ft.
449 Millbrook Drive, Pittsboro, NC 27312
MLS# 10196421Listed by: ABSOLUTE REALTY COMPANY, LLC - New
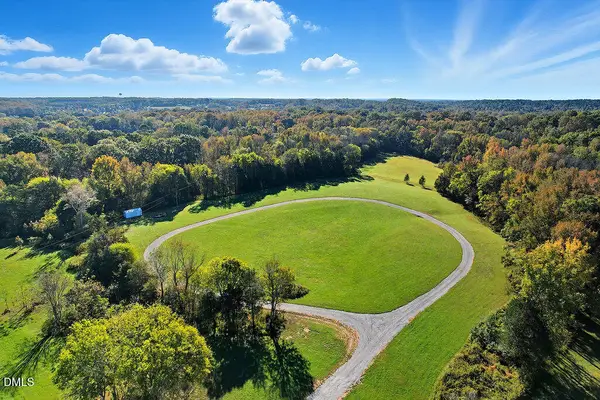 $799,000Active37.53 Acres
514 Lavender Hill Road, Pittsboro, NC 27312
MLS# 10196396Listed by: KELLER WILLIAMS LEGACY - New
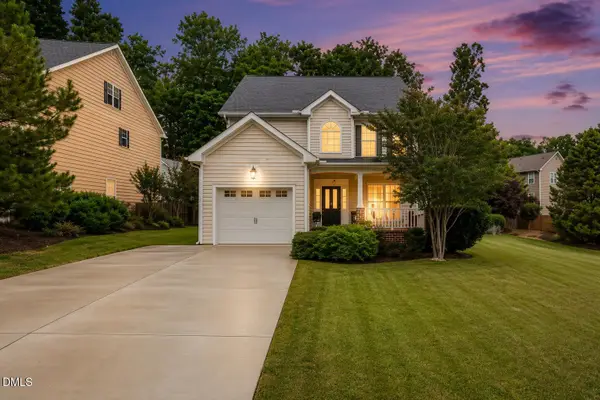 $445,000Active3 beds 3 baths1,805 sq. ft.
40 Fox Chapel Lane, Pittsboro, NC 27312
MLS# 10196351Listed by: LONG & FOSTER REAL ESTATE INC - New
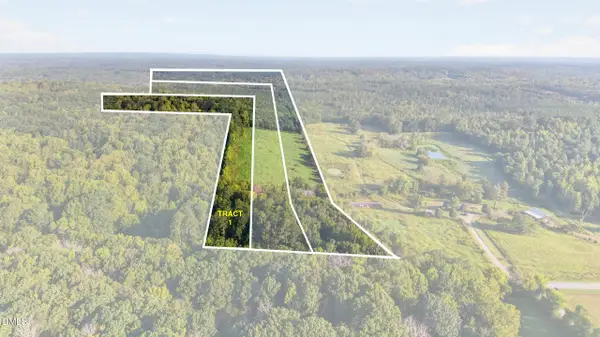 $691,350Active20.96 Acres
Tbd 1 Henderson Tanyard Road, Pittsboro, NC 27312
MLS# 10196249Listed by: YORK REALTY - Open Sat, 12 to 5pmNew
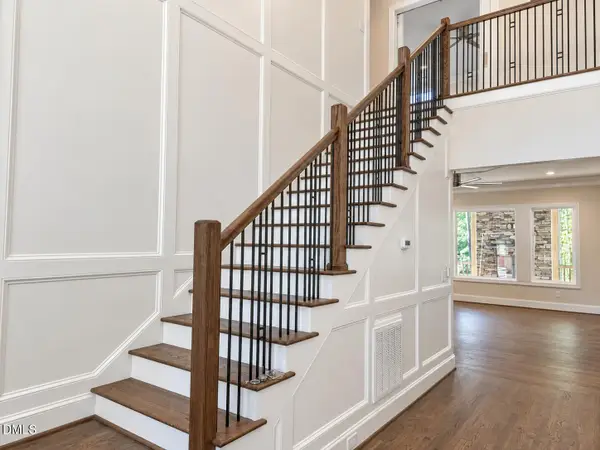 $1,140,000Active4 beds 4 baths2,986 sq. ft.
4025 Hamlets Chapel Road, Pittsboro, NC 27312
MLS# 10196141Listed by: COSTELLO REAL ESTATE & INVESTM - New
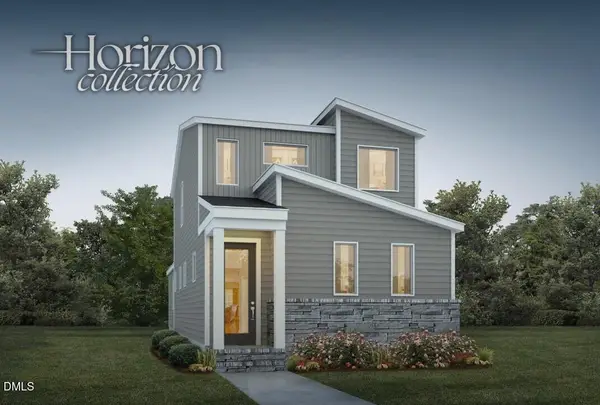 $476,500Active3 beds 3 baths1,865 sq. ft.
62 Broadoak Lane, Pittsboro, NC 27312
MLS# 10196096Listed by: HOMES BY DICKERSON REAL ESTATE - New
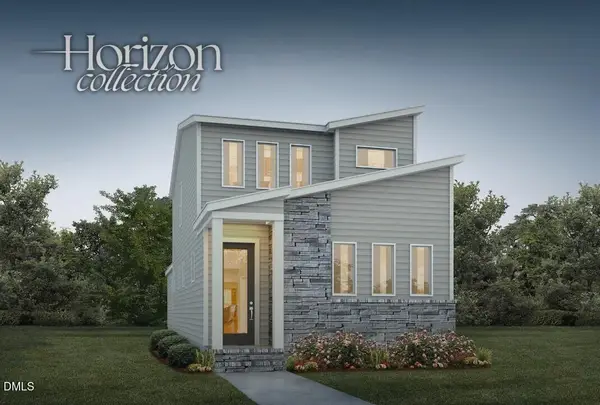 $478,000Active3 beds 3 baths1,865 sq. ft.
53 Wandering Way, Pittsboro, NC 27312
MLS# 10196099Listed by: HOMES BY DICKERSON REAL ESTATE - New
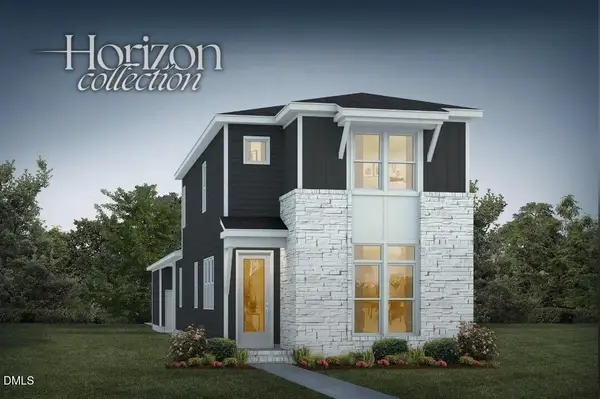 $504,000Active3 beds 3 baths2,001 sq. ft.
117 Parkland Drive, Pittsboro, NC 27312
MLS# 10196108Listed by: HOMES BY DICKERSON REAL ESTATE - New
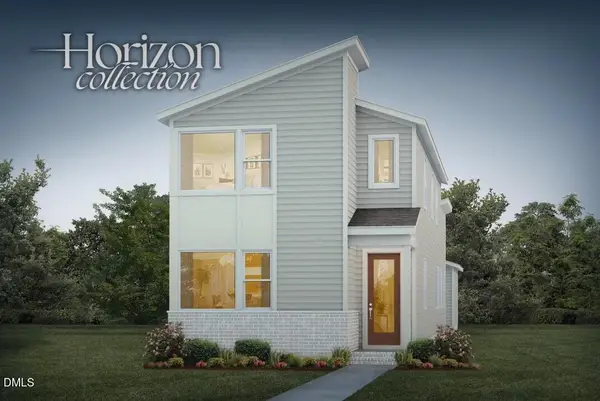 $475,000Active3 beds 3 baths1,973 sq. ft.
47 Wandering Way, Pittsboro, NC 27312
MLS# 10196085Listed by: HOMES BY DICKERSON REAL ESTATE


Protect your home and budget from life's surprises with an Assurant Home Warranty, backed by a partner that supports you through every step of homeownership. Explore Plans.
© 2023 - 2026 ERA Franchise Systems LLC. All rights reserved. ERA Franchise Systems LLC fully supports the principles of the Fair Housing Act and the Equal Opportunity Act. ERA, ERA Real Estate powered, and their respective logos are registered service marks of ERA Franchise Systems LLC. Each office is independently owned and operated.