
2317 Alex Cockman Road, Pittsboro, NC 27312
Local realty services provided by:ERA Live Moore
2317 Alex Cockman Road,Pittsboro, NC 27312
$899,000
- 4 Beds
- 4 Baths
- 3,648 sq. ft.
- Single family
- Active
Listed by: amy rogers
Office: pine state signature homes, llc.
MLS#:10161198
Source:RD
Price summary
- Price:$899,000
- Price per sq. ft.:$246.44
About this home
New custom construction on 1.34 private acres in Pittsboro with NO HOA. The Mattie plan by Pine State Construction Group offers nearly 3700 square feet of thoughtfully designed living space, combining the craftsmanship and finishes of a custom home with the freedom, privacy and space so many buyers are searching for. Designed for both everyday living and effortless entertaining, the main level features an impressive owner's retreat, private guest suite, dedicated home office and open living spaces filled with natural light. Engineered natural oak hardwoods, extensive trim details, custom built-ins and a gas fireplace bring warmth and character throughout. At the heart of the home, the kitchen makes a statement with a sage green island, dramatic Taj Mahal quartz countertops and backsplash, stained cabinetry, apron-front sink, gold bridge faucet, custom hood and beautifully designed coffee bar. Bi-parting doors extend the living space onto the covered rear deck, where the setting becomes part of the home — mature trees, privacy and room to breathe. Upstairs, additional bedrooms and flexible living spaces provide room for guests, recreation, fitness or whatever comes next. Outside, cedar timber accents, soft sage siding and a warm wood entry create distinctive curb appeal against the natural beauty of the 1.34-acre homesite. Enjoy the privacy of acreage without giving up convenience — approximately two miles from Hwy 64 and less than 10 minutes from downtown Pittsboro, with Jordan Lake and everything happening throughout Chatham County within easy reach. Comes Complete with front load washer and dryer, Bosch range, and dishwasher. Enbridge Natural Gas Expanding to Chatham County. See Documents attached....
Contact an agent
Home facts
- Year built:2026
- Subdivision & Development:Not in a Subdivision
- Listing ID #:10161198
- Added:171 day(s) ago
- Updated:October 07, 2026 at 03:21 PM
Rooms and interior
- Bedrooms:4
- Total bathrooms:4
- Full bathrooms:4
- Rooms Total:10
- Flooring:Carpet, Ceramic Tile, Hardwood, Tile, Wood
- Bathrooms Description:Bathtub/Shower Combination, Double Vanity, Walk-In Shower, Water Closet
- Kitchen Description:Dishwasher, ENERGY STAR Qualified Washer, Exhaust Fan, Free-Standing Gas Range, Gas Range, Oven, Range Hood, Stainless Steel Appliance(s), Vented Exhaust Fan, Washer/Dryer, Water Heater
- Living area:3,648 sq. ft.
Heating and cooling
- Cooling:Ceiling Fan(s), Dual, Electric, Zoned
- Heating:Electric
Structure and exterior
- Roof:Architectural Shingle
- Year built:2026
- Building area:3,648 sq. ft.
- Lot area:1.34 Acres
- Lot Features:Back Yard, Front Yard, Hardwood Trees, Landscaped, Many Trees
- Architectural Style:Craftsman, Traditional, Transitional
- Construction Materials:HardiPlank Type
- Exterior Features:Covered, Deck, Front Porch, Private Yard, Rain Gutters, Rear Porch
- Foundation Description:Combination
- Levels:Two
Schools
- High school:Chatham - Northwood High
- Middle school:Chatham - George Moses Horton Middle
- Elementary school:Chatham - Pittsboro Elementary
Utilities
- Water:Public
- Sewer:Septic Tank
Finances and disclosures
- Price:$899,000
- Price per sq. ft.:$246.44
- Tax amount:$295
Features and amenities
- Laundry features:Electric Dryer Hookup, Laundry Room, Main Level, Sink
- Amenities:Screens
Parking
- Parking description:Concrete, Driveway, Garage, Garage Door Opener, Garage Faces Side, Oversized
- Garage:Yes
- Garage spaces:2
 Listings marked with a Doorify MLS icon are provided courtesy of the Doorify MLS, of North Carolina, Internet Data Exchange Database. Brokers make an effort to deliver accurate information, but buyers should independently verify any information on which they will rely in a transaction. The listing broker shall not be responsible for any typographical errors, misinformation, or misprints, and they shall be held totally harmless from any damages arising from reliance upon this data. This data is provided exclusively for consumers’ personal, non-commercial use. Copyright 2026 Doorify MLS of North Carolina. All rights reserved.
New listings near 2317 Alex Cockman Road
- New
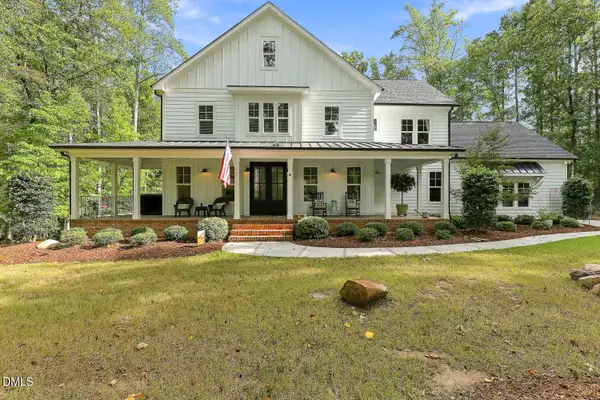 $900,000Active3 beds 3 baths3,008 sq. ft.
184 Mystic Lane, Pittsboro, NC 27312
MLS# 10196799Listed by: JULIE ROLAND REALTY INC - New
 $1,172,000Active4 beds 3 baths3,172 sq. ft.
97 Fox Oak Trail, Pittsboro, NC 27312
MLS# 10196801Listed by: COSTELLO REAL ESTATE & INVESTM - New
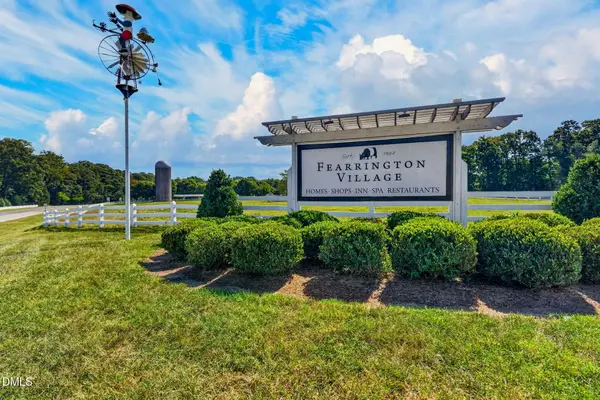 $325,000Active2 beds 2 baths1,694 sq. ft.
401 Lyndfield Close, Pittsboro, NC 27312
MLS# 10196738Listed by: COLDWELL BANKER ADVANTAGE - New
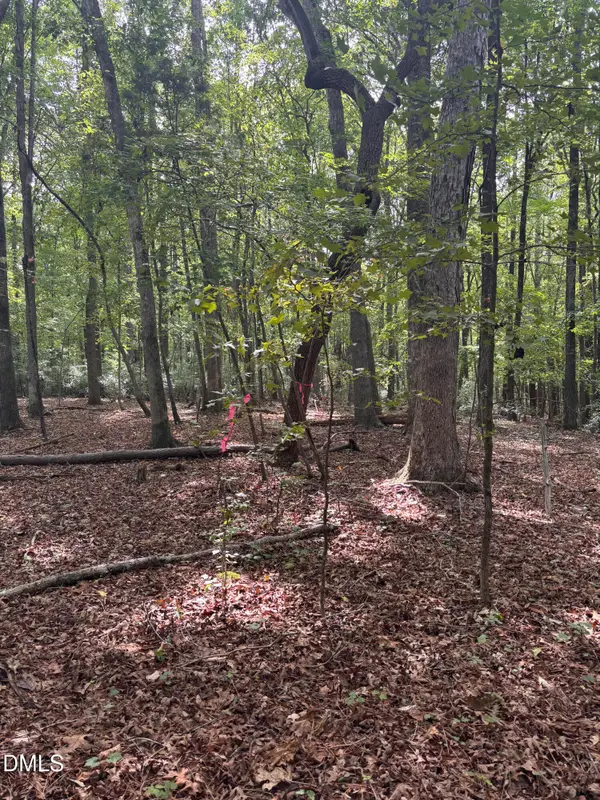 $185,000Active0.93 Acres
0 Dark Oaks, Pittsboro, NC 27312
MLS# 10196679Listed by: COMPASS -- RALEIGH - New
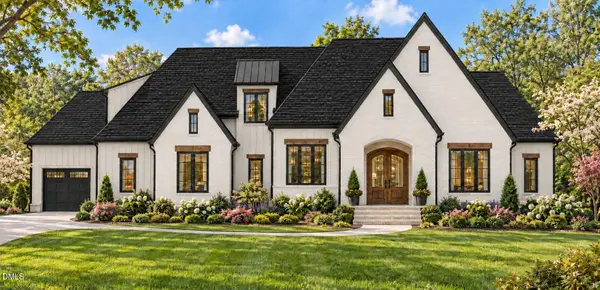 $1,799,000Active4 beds 6 baths4,467 sq. ft.
473 Lila Drive, Pittsboro, NC 27312
MLS# 10196605Listed by: UNITED REAL ESTATE TRIANGLE - Open Fri, 12 to 5pmNew
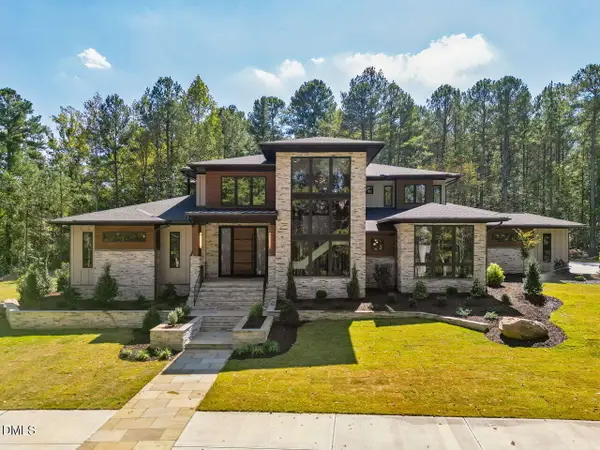 $3,195,000Active5 beds 6 baths5,524 sq. ft.
386 Brook Green Lane, Pittsboro, NC 27312
MLS# 10196449Listed by: FONVILLE MORISEY & BAREFOOT - New
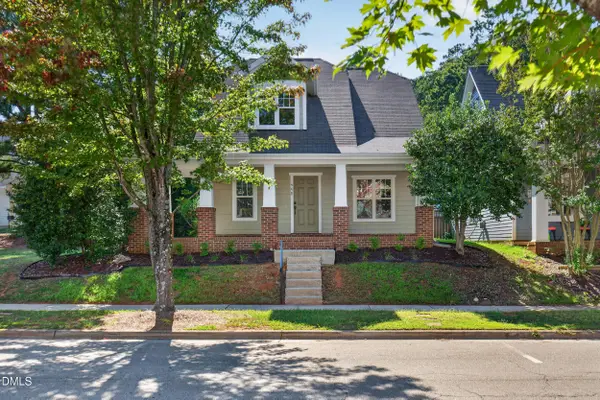 $445,000Active3 beds 3 baths1,647 sq. ft.
449 Millbrook Drive, Pittsboro, NC 27312
MLS# 10196421Listed by: ABSOLUTE REALTY COMPANY, LLC - New
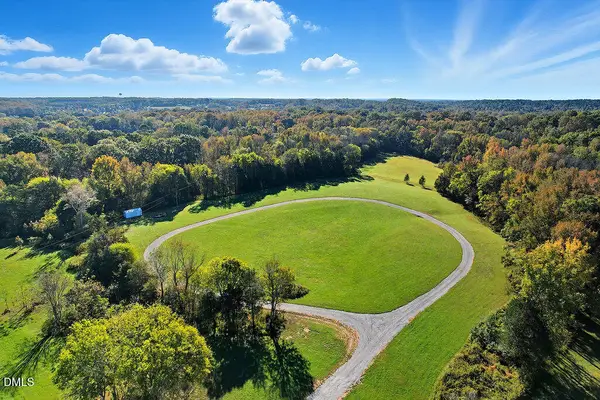 $799,000Active37.53 Acres
514 Lavender Hill Road, Pittsboro, NC 27312
MLS# 10196396Listed by: KELLER WILLIAMS LEGACY - New
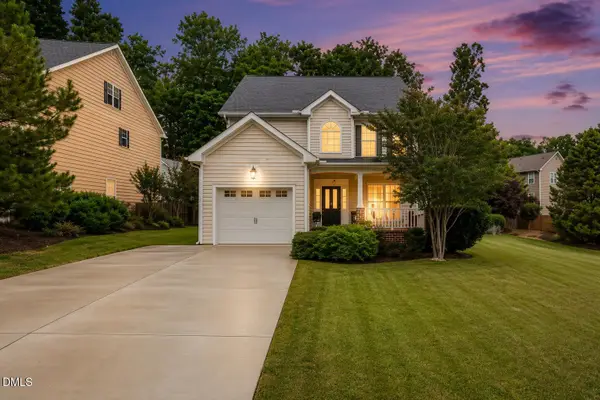 $445,000Active3 beds 3 baths1,805 sq. ft.
40 Fox Chapel Lane, Pittsboro, NC 27312
MLS# 10196351Listed by: LONG & FOSTER REAL ESTATE INC - New
 $691,350Active20.96 Acres
Tbd 1 Henderson Tanyard Road, Pittsboro, NC 27312
MLS# 10196249Listed by: YORK REALTY


Protect your home and budget from life's surprises with an Assurant Home Warranty, backed by a partner that supports you through every step of homeownership. Explore Plans.
© 2023 - 2026 ERA Franchise Systems LLC. All rights reserved. ERA Franchise Systems LLC fully supports the principles of the Fair Housing Act and the Equal Opportunity Act. ERA, ERA Real Estate powered, and their respective logos are registered service marks of ERA Franchise Systems LLC. Each office is independently owned and operated.