
184 Mystic Lane, Pittsboro, NC 27312
Local realty services provided by:ERA Parrish Realty Legacy Group
184 Mystic Lane,Pittsboro, NC 27312
$900,000
- 3 Beds
- 3 Baths
- 3,008 sq. ft.
- Single family
- Active
Listed by: julie roland
Office: julie roland realty inc
MLS#:10196799
Source:RD
Price summary
- Price:$900,000
- Price per sq. ft.:$299.2
- Monthly HOA dues:$25
About this home
IMMACULATE custom-built modern farmhouse by ICG Homes, beautifully situated on 1.5 acres at the end of a quiet cul-de-sac. From the covered rocking-chair front porch to the expansive screened porch overlooking the treetops, this home is truly special. Beautiful natural wood exposed beams, shiplap accents and engineered hardwoods add warmth and character throughout. The inviting family room features exposed beams and a see-through fireplace shared with the recreation room, creating a wonderful flow for everyday living and entertaining. Light shines through this lovely home. The stunning primary suite is a retreat of its own, featuring exposed beams, a sitting area and magnificent treetop views that create a peaceful, private setting. Two additional generously sized bedrooms plus a versatile loft provide plenty of space for guests, an office or additional living area. The beautifully appointed kitchen features quartz countertops, farmhouse sink, double ovens, gas range and wine cooler. Step outside to the expansive screened porch or grilling patio below and enjoy extensive landscaping, an herb garden, fig tree and fenced yard designed to help keep the deer out. Enclosed Storage under screened porch. Although the property sits on 1.5 acres, the several-acre parcel directly behind it creates an exceptionally private backdrop, making the setting feel like much more acreage. Additional features include a climate-controlled crawl space, well management system and water purification system with reverse osmosis. Whole house surge protector. Enjoy a Pittsboro address and Chatham County taxes with Chapel Hill just minutes away! Ideally positioned between Pittsboro and Chapel Hill, offering convenient access to shopping, dining, recreation and entertainment while still coming home to a peaceful, private setting. Whether enjoying dinner out, shopping, recreation or heading out to watch the game, you'll love having the best of both areas within easy reach....
Contact an agent
Home facts
- Year built:2020
- Subdivision & Development:Bingham Ridge
- Listing ID #:10196799
- Added:1 day(s) ago
- Updated:October 06, 2026 at 07:14 PM
Rooms and interior
- Bedrooms:3
- Total bathrooms:3
- Full bathrooms:2
- Rooms Total:8
- Flooring:Plank, Wood
- Dining Description:Eat-in Kitchen
- Bathrooms Description:Double Vanity
- Kitchen Description:Dishwasher, Double Oven, Gas Range, Ice Maker, Microwave, Range Hood, Water Purifier Owned, Wine Cooler
- Living area:3,008 sq. ft.
Heating and cooling
- Cooling:Central Air
- Heating:Fireplace(s), Heat Pump
- Central air:Yes
Structure and exterior
- Roof:Metal, Shingle
- Year built:2020
- Building area:3,008 sq. ft.
- Lot area:1.53 Acres
- Lot Features:Back Yard, Cul-de-sac, Few Trees, Garden, Landscaped, Level, Secluded, Views, Wooded
- Architectural Style:Farmhouse
- Construction Materials:Fiber Cement
- Exterior Features:Covered, Deck, Fenced Yard, Front Porch, Garden, Patio, Porch, Private Yard, Rain Gutters, Screened, Storage
- Levels:Two
Schools
- High school:Chatham - Northwood High
- Middle school:Chatham - Margaret B Pollard Middle School
- Elementary school:Chatham - Perry W Harrison Elementary
Utilities
- Water:Well
- Sewer:Septic Tank
Finances and disclosures
- Price:$900,000
- Price per sq. ft.:$299.2
- Tax amount:$5,262
Features and amenities
- Laundry features:Laundry Room, Main Level
- Amenities:Blinds
Parking
- Parking description:Attached, Garage, Garage Door Opener, Garage Faces Side
- Garage:Yes
- Garage spaces:2
 Listings marked with a Doorify MLS icon are provided courtesy of the Doorify MLS, of North Carolina, Internet Data Exchange Database. Brokers make an effort to deliver accurate information, but buyers should independently verify any information on which they will rely in a transaction. The listing broker shall not be responsible for any typographical errors, misinformation, or misprints, and they shall be held totally harmless from any damages arising from reliance upon this data. This data is provided exclusively for consumers’ personal, non-commercial use. Copyright 2026 Doorify MLS of North Carolina. All rights reserved.
New listings near 184 Mystic Lane
- New
 $1,172,000Active4 beds 3 baths3,172 sq. ft.
97 Fox Oak Trail, Pittsboro, NC 27312
MLS# 10196801Listed by: COSTELLO REAL ESTATE & INVESTM - New
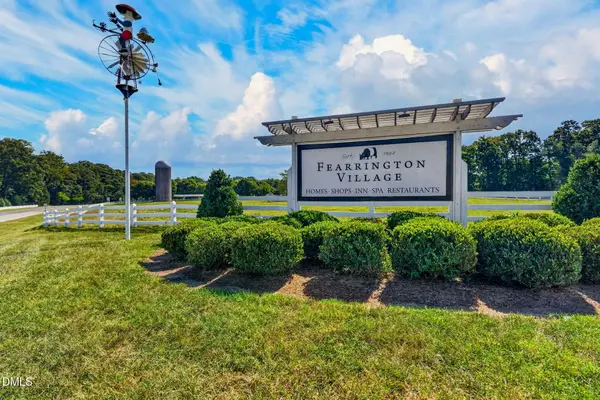 $325,000Active2 beds 2 baths1,694 sq. ft.
401 Lyndfield Close, Pittsboro, NC 27312
MLS# 10196738Listed by: COLDWELL BANKER ADVANTAGE - New
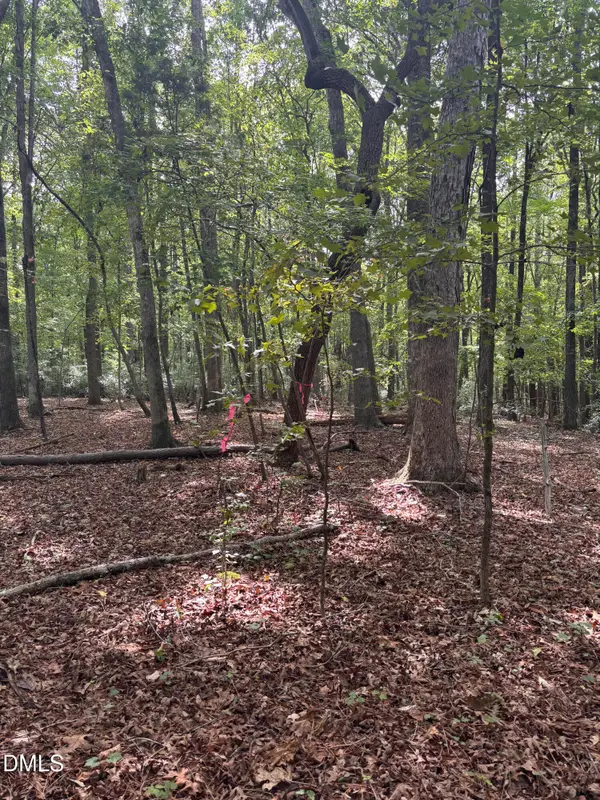 $185,000Active0.93 Acres
0 Dark Oaks, Pittsboro, NC 27312
MLS# 10196679Listed by: COMPASS -- RALEIGH - New
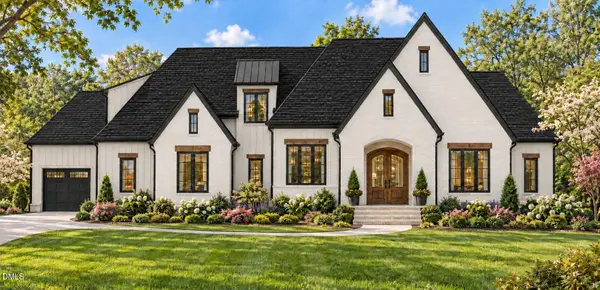 $1,799,000Active4 beds 6 baths4,467 sq. ft.
473 Lila Drive, Pittsboro, NC 27312
MLS# 10196605Listed by: UNITED REAL ESTATE TRIANGLE - Open Fri, 12 to 5pmNew
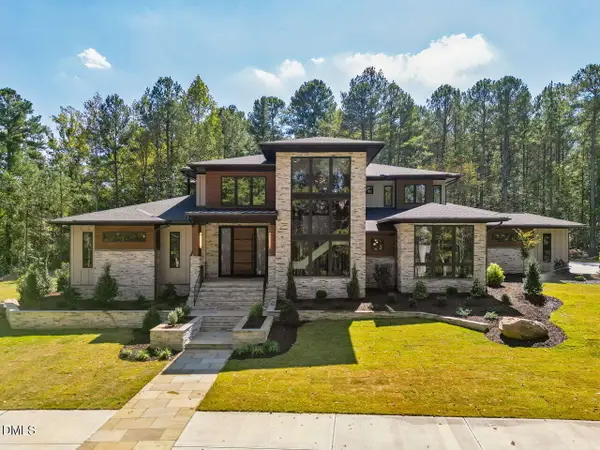 $3,195,000Active5 beds 6 baths5,524 sq. ft.
386 Brook Green Lane, Pittsboro, NC 27312
MLS# 10196449Listed by: FONVILLE MORISEY & BAREFOOT - New
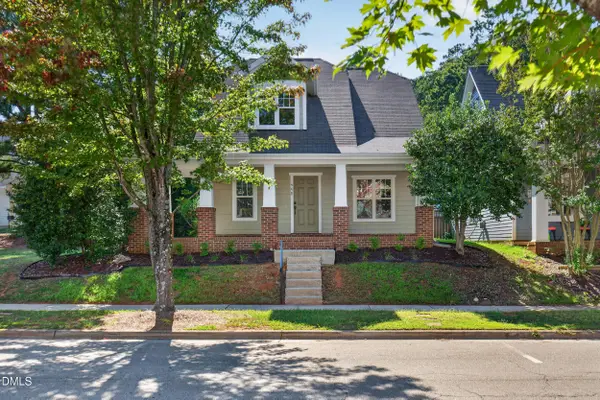 $445,000Active3 beds 3 baths1,647 sq. ft.
449 Millbrook Drive, Pittsboro, NC 27312
MLS# 10196421Listed by: ABSOLUTE REALTY COMPANY, LLC - New
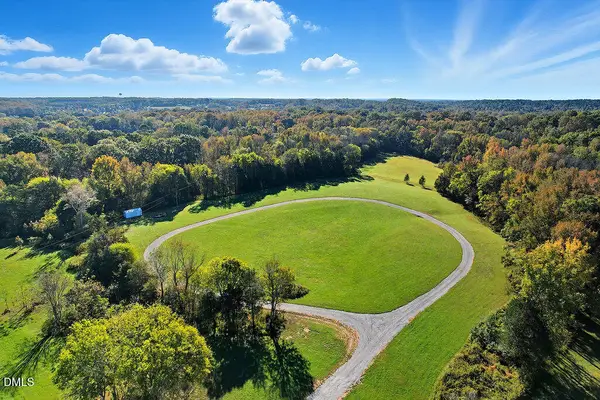 $799,000Active37.53 Acres
514 Lavender Hill Road, Pittsboro, NC 27312
MLS# 10196396Listed by: KELLER WILLIAMS LEGACY - New
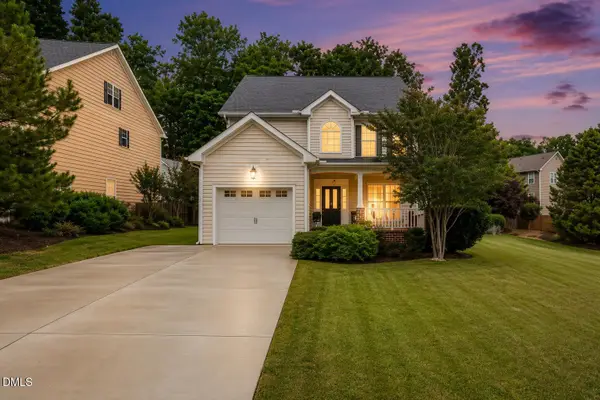 $445,000Active3 beds 3 baths1,805 sq. ft.
40 Fox Chapel Lane, Pittsboro, NC 27312
MLS# 10196351Listed by: LONG & FOSTER REAL ESTATE INC - New
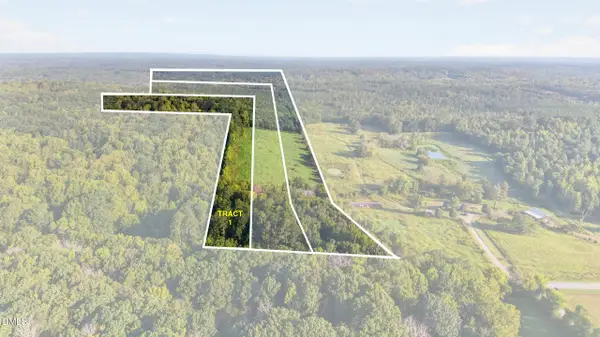 $691,350Active20.96 Acres
Tbd 1 Henderson Tanyard Road, Pittsboro, NC 27312
MLS# 10196249Listed by: YORK REALTY


Protect your home and budget from life's surprises with an Assurant Home Warranty, backed by a partner that supports you through every step of homeownership. Explore Plans.
© 2023 - 2026 ERA Franchise Systems LLC. All rights reserved. ERA Franchise Systems LLC fully supports the principles of the Fair Housing Act and the Equal Opportunity Act. ERA, ERA Real Estate powered, and their respective logos are registered service marks of ERA Franchise Systems LLC. Each office is independently owned and operated.