
35 Big Bear Drive, Pittsboro, NC 27312
Local realty services provided by:ERA Strother Real Estate
35 Big Bear Drive,Pittsboro, NC 27312
$1,450,000
- 4 Beds
- 5 Baths
- 3,688 sq. ft.
- Single family
- Active
Listed by: lara alexis travars
Office: costello real estate & investm
MLS#:10193289
Source:RD
Price summary
- Price:$1,450,000
- Price per sq. ft.:$393.17
About this home
PARADE HOME | 2.5 WOODED ACRES | JORDAN LAKE | LUXURY CUSTOM ESTATE Exceptional custom estate on 2.5 private wooded acres moments from Jordan Lake, offering sophisticated luxury, extraordinary craftsmanship and convenient access to the greater Triangle region. Featuring 3,688 heated SF and an impressive 5,025 SF under roof, this distinctive residence is designed for elevated everyday living and effortless entertaining. Expansive windows, refined architectural details and handcrafted designer finishes create an exceptional sense of quality throughout. The showpiece kitchen is anchored by an oversized statement island and features extensive custom cabinetry, dramatic tile to the ceiling and premium Café™ smart appliances. The main-level owner's retreat provides a private sanctuary with a beautifully appointed spa-inspired bath. A secluded first-floor guest suite is thoughtfully positioned at the rear of the home, while all four bedrooms feature private baths, plus a separate powder room for guests. Exceptional outdoor living includes expansive screened porches—combined with a dramatic vaulted ceiling on one side and al fresco dining on the other—overlooking the peaceful, wooded setting. Ample space for a future pool enables future opportunities for additional private resort-style retreat amenities. Nestled among distinguished custom residences, this property offers the increasingly rare combination of acreage, privacy, no HOA and minimal covenants. Located in the sought-after Seaforth High School district and minutes from Jordan Lake boat docks, with convenient access to the employment, dining, shopping and cultural destinations of the RTP and Chapel Hill regions. To be showcased in the 2026 Chatham County Parade of Homes, with anticipated move-in availability mid-October. A rare opportunity to own a newly crafted luxury residence where privacy, architectural distinction and an exceptional location come together beautifully....
Contact an agent
Home facts
- Year built:2026
- Subdivision & Development:Everbrook
- Listing ID #:10193289
- Added:1 day(s) ago
- Updated:September 18, 2026 at 03:49 PM
Rooms and interior
- Bedrooms:4
- Total bathrooms:5
- Full bathrooms:4
- Rooms Total:16
- Flooring:Carpet, Ceramic Tile, Combination, Hardwood, Tile, Wood
- Bathrooms Description:Double Vanity, Separate Shower, Soaking Tub, Walk-In Shower, Water Closet
- Kitchen Description:Dishwasher, Exhaust Fan, Gas Range, Ice Maker, Microwave, Oven, Range Hood, Stainless Steel Appliance(s), Tankless Water Heater
- Living area:3,688 sq. ft.
Heating and cooling
- Cooling:Ceiling Fan(s), Central Air, Dual, Exhaust Fan, Heat Pump, Zoned
- Heating:Central, Exhaust Fan, Forced Air, Heat Pump, Zoned
- Central air:Yes
Structure and exterior
- Roof:Architectural Shingle
- Year built:2026
- Building area:3,688 sq. ft.
- Lot area:2.57 Acres
- Lot Features:Partially Cleared, Wooded
- Architectural Style:Modern
- Construction Materials:Board & Batten Siding, Brick, HardiPlank Type, Stone, Stone Veneer, Vertical Siding
- Exterior Features:Covered, Deck, Front Porch, In Parade of Homes, Patio, Porch, Rain Gutters, Rear Porch, Screened
- Foundation Description:Permanent
- Levels:Two
Schools
- High school:Chatham - Seaforth High School
- Middle school:Chatham - George Moses Horton Middle
- Elementary school:Chatham - Pittsboro Elementary
Utilities
- Water:Well
- Sewer:Septic Tank
Finances and disclosures
- Price:$1,450,000
- Price per sq. ft.:$393.17
- Tax amount:$1,524
Features and amenities
- Laundry features:Laundry Room, Main Level
- Amenities:Screens
Parking
- Total parking spaces:3
- Parking description:Attached, Driveway, Garage, Garage Faces Side, Oversized, Parking Pad
- Garage:Yes
- Garage spaces:3
 Listings marked with a Doorify MLS icon are provided courtesy of the Doorify MLS, of North Carolina, Internet Data Exchange Database. Brokers make an effort to deliver accurate information, but buyers should independently verify any information on which they will rely in a transaction. The listing broker shall not be responsible for any typographical errors, misinformation, or misprints, and they shall be held totally harmless from any damages arising from reliance upon this data. This data is provided exclusively for consumers’ personal, non-commercial use. Copyright 2026 Doorify MLS of North Carolina. All rights reserved.
New listings near 35 Big Bear Drive
- Coming Soon
 $799,999Coming Soon5 beds 4 baths3,670 sq. ft.
1050 The Parks Drive, Pittsboro, NC 27312
MLS# 10192707Listed by: CHOICE RESIDENTIAL REAL ESTATE - Coming Soon
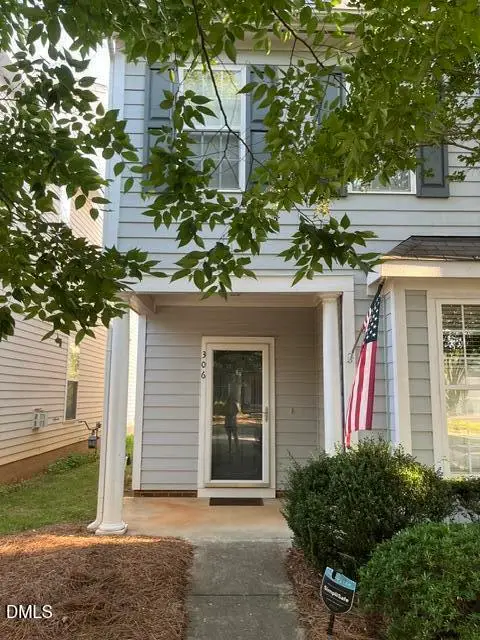 $340,000Coming Soon3 beds 3 baths1,525 sq. ft.
306 Danbury Court, Pittsboro, NC 27312
MLS# 10192416Listed by: ABSOLUTE REALTY COMPANY, LLC - New
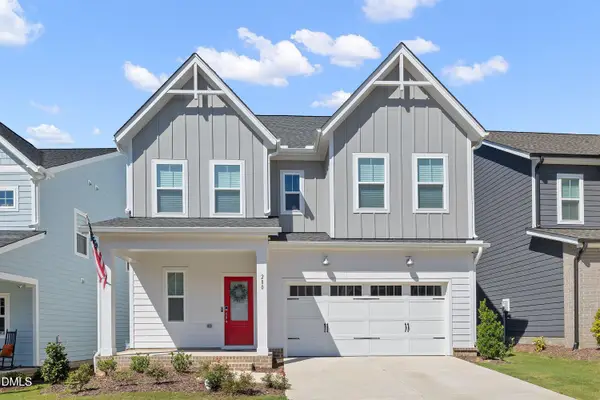 $531,900Active3 beds 3 baths2,141 sq. ft.
280 Beacon Drive, Pittsboro, NC 27312
MLS# 10193575Listed by: NAVIGATE REALTY - New
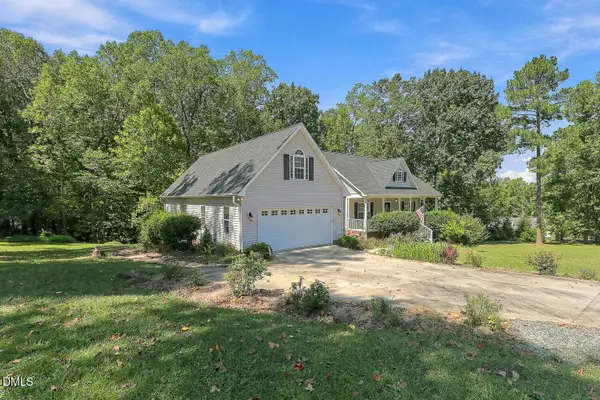 $761,000Active4 beds 4 baths3,519 sq. ft.
89 Cloverdale Drive, Pittsboro, NC 27312
MLS# 10193584Listed by: ADCOCK REAL ESTATE SERVICES - New
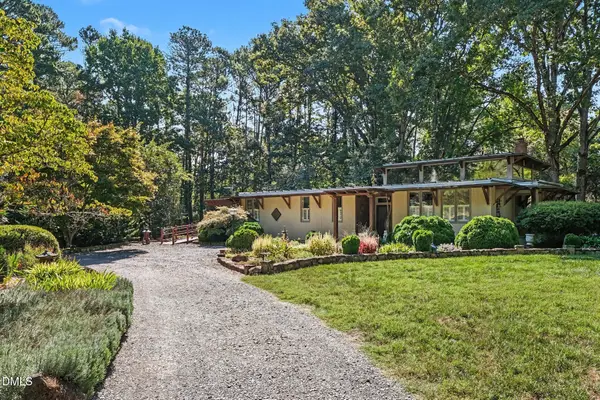 $1,000,000Active3 beds 3 baths2,700 sq. ft.
51 Bynum Road, Pittsboro, NC 27312
MLS# 10193586Listed by: BERKSHIRE HATHAWAY HOMESERVICE - Open Sun, 1 to 3pmNew
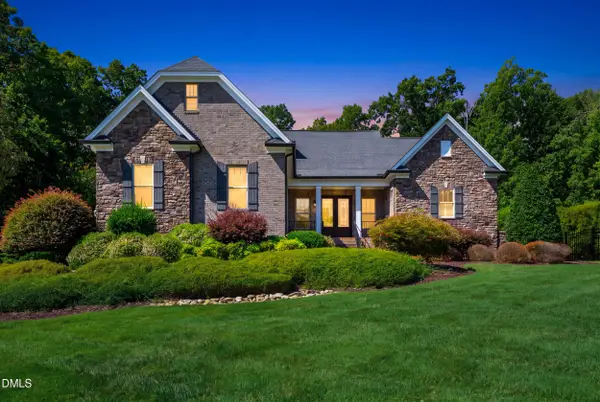 $1,450,000Active4 beds 3 baths3,718 sq. ft.
417 Laurel Knoll Drive, Pittsboro, NC 27312
MLS# 10193509Listed by: CHOICE RESIDENTIAL REAL ESTATE - New
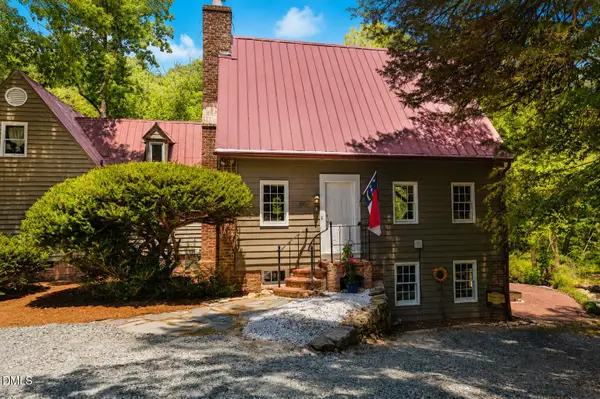 $625,000Active2 beds 2 baths2,055 sq. ft.
180 Hobbs Road, Pittsboro, NC 27312
MLS# 10193250Listed by: WEAVER STREET REALTY & AUCTION - Open Sat, 11:30am to 1:30pmNew
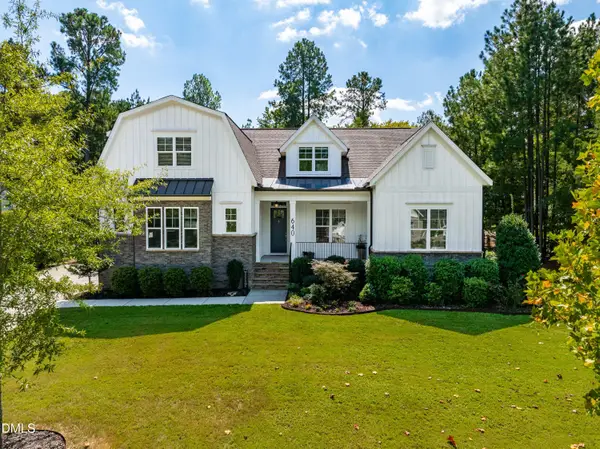 $787,000Active4 beds 4 baths3,012 sq. ft.
640 Cabin Creek, Pittsboro, NC 27312
MLS# 10193297Listed by: COMPASS -- RALEIGH - Open Sun, 2 to 4pmNew
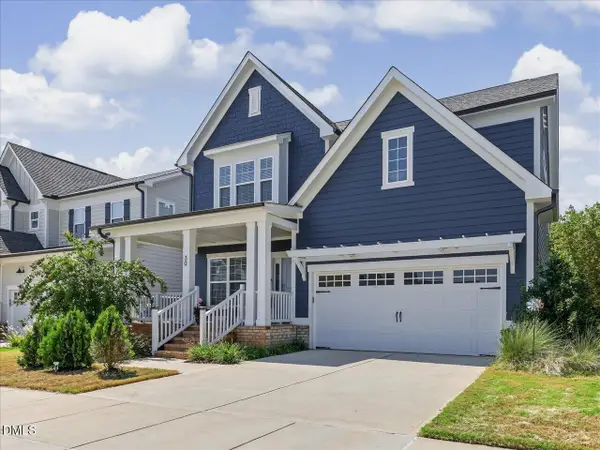 $600,000Active4 beds 3 baths2,632 sq. ft.
30 Circle City Way, Pittsboro, NC 27312
MLS# 10193108Listed by: EXP REALTY LLC


Protect your home and budget from life's surprises with an Assurant Home Warranty, backed by a partner that supports you through every step of homeownership. Explore Plans.
© 2023 - 2026 ERA Franchise Systems LLC. All rights reserved. ERA Franchise Systems LLC fully supports the principles of the Fair Housing Act and the Equal Opportunity Act. ERA, ERA Real Estate powered, and their respective logos are registered service marks of ERA Franchise Systems LLC. Each office is independently owned and operated.