
4107 The Knolls Cl, Pittsboro, NC 27312
Local realty services provided by:ERA Parrish Realty Legacy Group
4107 The Knolls Cl,Pittsboro, NC 27312
$689,000
- 3 Beds
- 2 Baths
- 2,209 sq. ft.
- Multi-family
- Active
Listed by: tony hall
Office: berkshire hathaway homeservice
MLS#:10185578
Source:RD
Price summary
- Price:$689,000
- Price per sq. ft.:$311.91
- Monthly HOA dues:$26.25
About this home
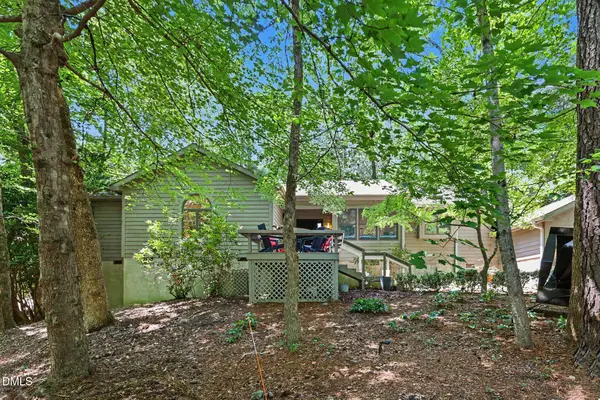
Low-maintenance, one-level home in a wooded setting. The bright, open floor plan features high ceilings, abundant windows with lovely views, and hardwood floors. The entry foyer leads to a living room with a fireplace, which flows into the dining room and well-appointed kitchen with a large island, granite countertops, tile backsplash, and pantry. A glass door opens to the adjoining sunroom, providing access to the low-maintenance deck and fenced backyard garden. The primary bedroom includes a spacious walk-in closet and private bath with tile flooring and an oversized easy-entry shower. Two additional bedrooms, another full bath, and generous closet space including a walk in storage closet in the hallway complete the layout. A utility room connects the kitchen to the two-car garage. The garage has a utility sink, built-in shelving and cabinetry, and a side door for easy access. The garden offers mature shrubbery, perennials, and a brick walkway. Additional storage and workshop space are available beneath the home in the walk-in, conditioned, floored crawlspace. The HOA maintains the front lawn and shrubbery....
Contact an agent
Home facts
- Year built:2015
- Subdivision & Development:Fearrington
- Listing ID #:10185578
- Added:1 day(s) ago
- Updated:August 12, 2026 at 06:57 PM
Rooms and interior
- Bedrooms:3
- Total bathrooms:2
- Full bathrooms:2
- Rooms Total:12
- Flooring:Hardwood, Tile, Vinyl
- Bathrooms Description:Bathtub/Shower Combination, Shower Only, Walk-In Shower
- Kitchen Description:Dishwasher, Freezer, Gas Water Heater, Microwave, Refrigerator, Wall Oven
- Basement:Yes
- Basement Description:Crawl Space, Walk-In Crawl Space
- Living area:2,209 sq. ft.
Heating and cooling
- Cooling:Central Air, Dual, Wall/Window Unit(s), Zoned
- Heating:Forced Air, Natural Gas, Wall Furnace, Zoned
- Central air:Yes
Structure and exterior
- Roof:Shingle
- Year built:2015
- Building area:2,209 sq. ft.
- Lot area:0.3 Acres
- Lot Features:Landscaped, Wooded
- Architectural Style:Craftsman
- Construction Materials:Vinyl Siding
- Exterior Features:Covered, Deck, Fenced Yard, Front Porch, Garden, Rain Gutters
- Levels:One
Schools
- High school:Chatham - Seaforth High School
- Middle school:Chatham - Margaret B Pollard Middle School
- Elementary school:Chatham - Perry W Harrison Elementary
Utilities
- Water:Public
- Sewer:Community Sewer
Finances and disclosures
- Price:$689,000
- Price per sq. ft.:$311.91
- Tax amount:$5,021
Features and amenities
- Laundry features:Laundry Room
Parking
- Parking description:Concrete, Driveway, Garage, Garage Faces Front, Paved
- Garage:Yes
- Garage spaces:2
 Listings marked with a Doorify MLS icon are provided courtesy of the Doorify MLS, of North Carolina, Internet Data Exchange Database. Brokers make an effort to deliver accurate information, but buyers should independently verify any information on which they will rely in a transaction. The listing broker shall not be responsible for any typographical errors, misinformation, or misprints, and they shall be held totally harmless from any damages arising from reliance upon this data. This data is provided exclusively for consumers’ personal, non-commercial use. Copyright 2026 Doorify MLS of North Carolina. All rights reserved.
New listings near 4107 The Knolls Cl
- New
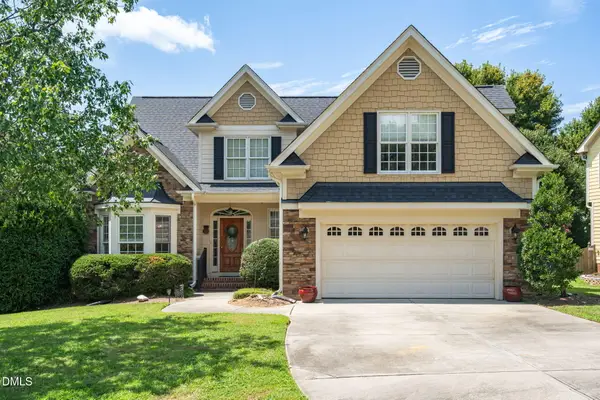 $550,000Active3 beds 3 baths2,578 sq. ft.
73 Knobhill Lane, Pittsboro, NC 27312
MLS# 10185979Listed by: ABSOLUTE REALTY COMPANY, LLC - New
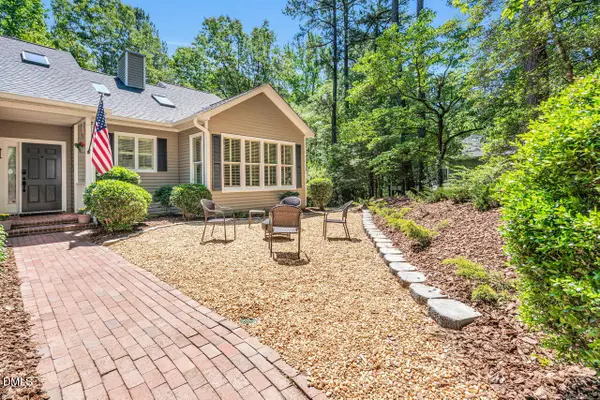 $760,000Active3 beds 2 baths2,632 sq. ft.
686 Spindlewood, Pittsboro, NC 27312
MLS# 10185946Listed by: CENTURY 21 SOUTHERN LIFESTYLES - Open Sat, 12 to 2pmNew
 $414,900Active4 beds 2 baths2,111 sq. ft.
38 Silverstone Drive, Pittsboro, NC 27312
MLS# 10185919Listed by: CHATHAM HOMES REALTY - New
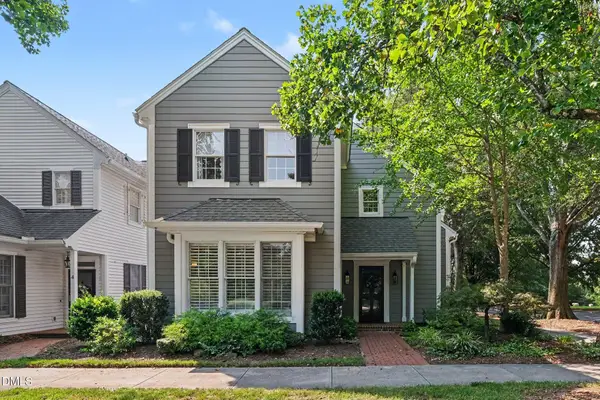 $825,000Active3 beds 3 baths2,554 sq. ft.
2 E Madison, Pittsboro, NC 27312
MLS# 10185796Listed by: BERKSHIRE HATHAWAY HOMESERVICE - Open Sun, 2 to 4pmNew
 $615,000Active4 beds 3 baths2,700 sq. ft.
438 May Farm Road, Pittsboro, NC 27312
MLS# 10185800Listed by: REAL BROKER, LLC - New
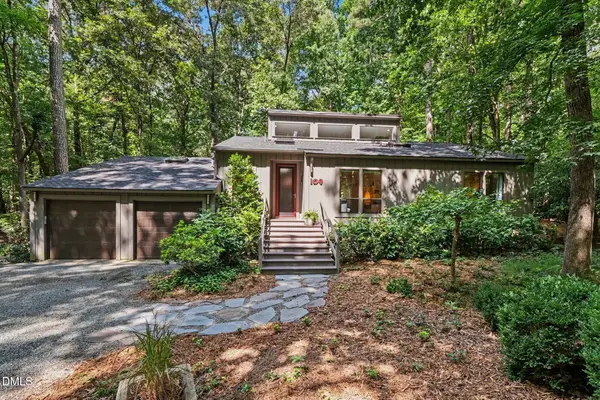 $543,000Active3 beds 2 baths1,605 sq. ft.
109 Creekwood, Pittsboro, NC 27312
MLS# 10185729Listed by: BERKSHIRE HATHAWAY HOMESERVICE - New
 $389,000Active3 beds 3 baths1,817 sq. ft.
140 Millennium Drive, Pittsboro, NC 27312
MLS# 10185687Listed by: BLUE ORCHID REALTY LLC - New
 $388,500Active3 beds 3 baths1,565 sq. ft.
66 Broadoak Lane, Pittsboro, NC 27312
MLS# 10185650Listed by: HOMES BY DICKERSON REAL ESTATE - New
 $700,000Active3 beds 3 baths2,199 sq. ft.
672 Spindlewood, Pittsboro, NC 27312
MLS# 10185538Listed by: BERKSHIRE HATHAWAY HOMESERVICE


Protect your home and budget from life's surprises with an Assurant Home Warranty, backed by a partner that supports you through every step of homeownership. Explore Plans.
© 2023 - 2026 ERA Franchise Systems LLC. All rights reserved. ERA Franchise Systems LLC fully supports the principles of the Fair Housing Act and the Equal Opportunity Act. ERA, ERA Real Estate powered, and their respective logos are registered service marks of ERA Franchise Systems LLC. Each office is independently owned and operated.