
466 Cedar Grove Road, Pittsboro, NC 27312
Local realty services provided by:ERA Strother Real Estate
466 Cedar Grove Road,Pittsboro, NC 27312
$799,000
- 3 Beds
- 5 Baths
- 4,113 sq. ft.
- Multi-family
- Pending
Listed by: joel sivertsen
Office: northgroup real estate, inc.
MLS#:10147183
Source:RD
Price summary
- Price:$799,000
- Price per sq. ft.:$194.26
About this home
Tucked away on over 3 wooded acres in the sought-after Cedar Grove neighborhood, this spacious 4,113 SF home blends privacy, natural beauty, and versatile living space just minutes from Chapel Hill and Carrboro. Built in 2006 and freshly updated with interior and exterior paint plus new carpet upstairs and on the lower level, the home lives large with an open floor plan, vaulted ceilings, and abundant natural light.
The chef's kitchen is the heart of the home, featuring a wall oven and microwave, stainless steel appliances, a tile backsplash, undercabinet lighting, and a peninsula with bar seating. Enjoy meals in the breakfast nook or host gatherings in the formal dining room. The family room centers around a cozy gas fireplace and dry bar, with seamless flow to the elevated deck and screened porch overlooking the treetops and backyard.
While the septic permit allows for three bedrooms, the home easily lives like six with four full bathrooms, a half bath, and multiple flexible rooms for bedrooms, an office, or play spaces. The private owner's suite is a retreat, complete with access to the deck, a walk-in closet with windows, and a spa-like bath featuring a soaking tub, separate shower, dual vanities, and water closet.
The finished lower level expands the living space with an oversized media room, playroom, office, and a workshop with its own entry. Outdoors, enjoy raised garden beds, a long concrete driveway with a parking pad, and a two-car garage. With no HOA dues, friendly neighbors, and plenty of space to walk, bike, and run, this property balances community and privacy.
Practical features include three HVAC units, radon remediation with long-term levels below 1 ppm, and generous parking both on- and off-street. With its wooded setting, thoughtful updates, and versatile layout, this home is ideal for those seeking both comfort and flexibility.
⸻
Highlights
• 4,113 SF, built 2006
• Septic permit for 3 BR, lives like 6
• 4 full baths + 1 half bath
• Chef's kitchen with stainless appliances & bar seating
• Vaulted ceilings & open floor plan
• Large screened porch & deck with forest views
• Private owner's suite with spa bath & deck access
• Finished basement with media room, playroom, office & workshop
• Fresh paint inside & out; new carpet upstairs & downstairs
• 2-car garage + parking pad; long driveway
• Over 3 wooded acres in Cedar Grove neighborhood
• No HOA dues; peaceful, walkable setting...
Contact an agent
Home facts
- Year built:2006
- Listing ID #:10147183
- Added:314 day(s) ago
- Updated:July 06, 2026 at 07:47 AM
Rooms and interior
- Bedrooms:3
- Total bathrooms:5
- Full bathrooms:4
- Rooms Total:20
- Flooring:Carpet, Ceramic Tile, Hardwood
- Bathrooms Description:Bathtub/Shower Combination, Separate Shower, Soaking Tub, Water Closet
- Kitchen Description:Built-In Electric Oven, Dishwasher, Dryer, Induction Cooktop, Microwave, Refrigerator, Self Cleaning Oven, Stainless Steel Appliance(s), Wall Oven, Washer, Washer/Dryer, Water Purifier, Water Softener
- Basement:Yes
- Basement Description:Bath/Stubbed, Daylight, Exterior Entry, Finished, Full, Heated, Interior Entry, Walk-Out Access, Workshop
- Living area:4,113 sq. ft.
Heating and cooling
- Cooling:Ceiling Fan(s), Central Air, Electric, Heat Pump
- Heating:Central, Fireplace(s), Forced Air, Heat Pump
- Central air:Yes
Structure and exterior
- Roof:Architectural Shingle
- Year built:2006
- Building area:4,113 sq. ft.
- Lot area:3.11 Acres
- Lot Features:Back Yard, Front Yard, Hardwood Trees, Landscaped, Many Trees, Partially Cleared, Private, Views, Wooded
- Architectural Style:Traditional, Transitional
- Construction Materials:Brick, HardiPlank Type, Stone
- Exterior Features:Covered, Deck, Porch, Rain Gutters, Screened
- Foundation Description:Block, Combination, Slab
- Levels:Three Or More
Schools
- High school:Chatham - Northwood High
- Middle school:Chatham - Margaret B Pollard Middle School
- Elementary school:Chatham - Perry W Harrison Elementary
Utilities
- Water:Well
- Sewer:Septic Tank
Finances and disclosures
- Price:$799,000
- Price per sq. ft.:$194.26
- Tax amount:$5,537
Features and amenities
- Laundry features:Laundry Room, Main Level, Sink, Washer Hookup
Parking
- Parking description:Attached, Concrete, Driveway, Garage, Off Street, On Site, On Street, Paved
- Garage:Yes
- Garage spaces:2
 Listings marked with a Doorify MLS icon are provided courtesy of the Doorify MLS, of North Carolina, Internet Data Exchange Database. Brokers make an effort to deliver accurate information, but buyers should independently verify any information on which they will rely in a transaction. The listing broker shall not be responsible for any typographical errors, misinformation, or misprints, and they shall be held totally harmless from any damages arising from reliance upon this data. This data is provided exclusively for consumers’ personal, non-commercial use. Copyright 2026 Doorify MLS of North Carolina. All rights reserved.
New listings near 466 Cedar Grove Road
- New
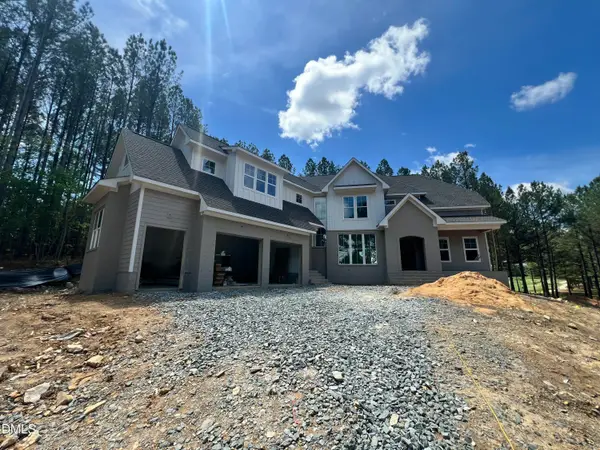 $1,315,000Active5 beds 4 baths3,564 sq. ft.
25 Blackhorn Court, Pittsboro, NC 27312
MLS# 10178088Listed by: WINDJAM PROPERTIES - New
 $1,140,000Active4 beds 4 baths2,986 sq. ft.
4025 Hamlets Chapel Road, Pittsboro, NC 27312
MLS# 10178037Listed by: COSTELLO REAL ESTATE & INVESTM - New
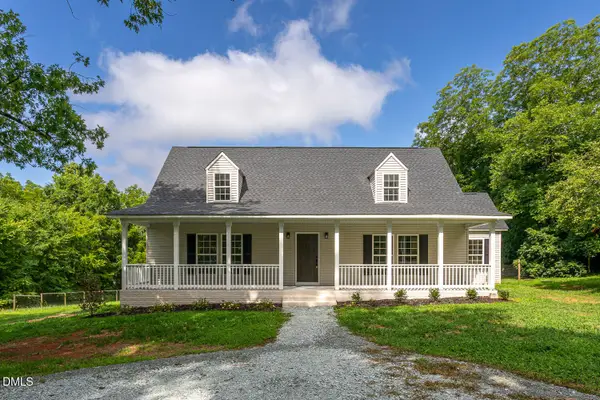 $475,000Active3 beds 3 baths2,145 sq. ft.
1695 Buckner Clark Road, Pittsboro, NC 27312
MLS# 10177951Listed by: LPT REALTY, LLC 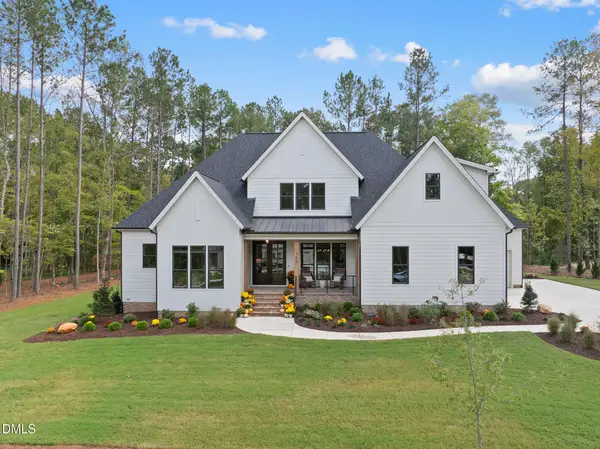 $1,117,210Pending4 beds 4 baths3,754 sq. ft.
341 Gaines Trail, Pittsboro, NC 27312
MLS# 10177745Listed by: HOMES BY DICKERSON REAL ESTATE- Coming Soon
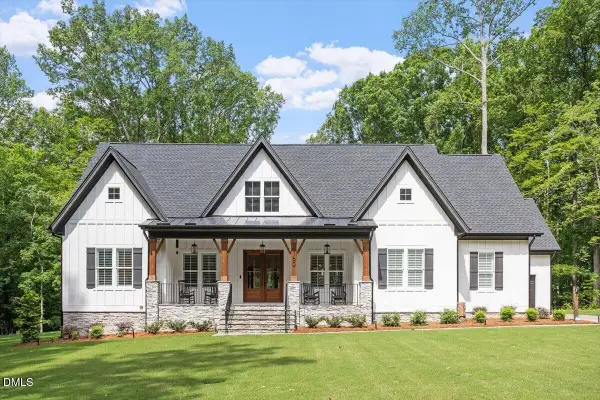 $1,194,000Coming Soon3 beds 4 baths
160 Roberson Creek Road, Pittsboro, NC 27312
MLS# 10177716Listed by: KELLER WILLIAMS ELITE REALTY - New
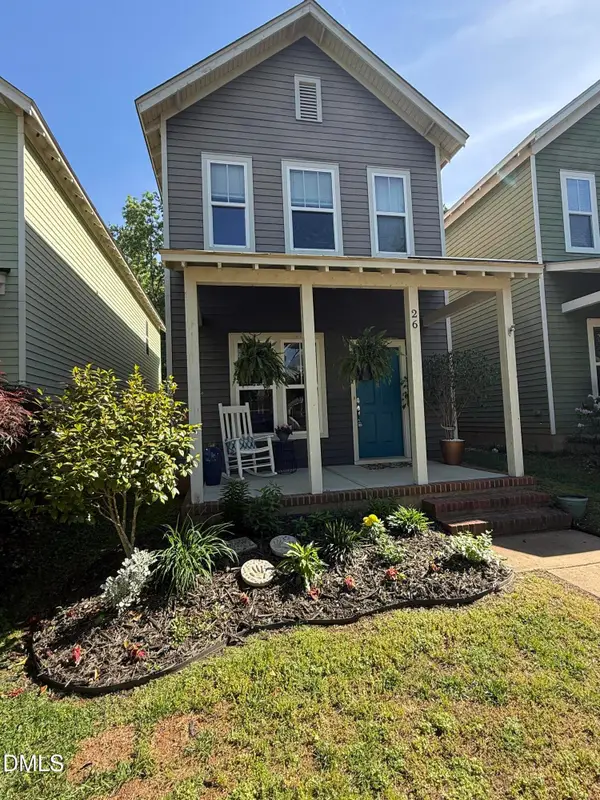 $300,000Active3 beds 3 baths1,480 sq. ft.
26 Danbury Court, Pittsboro, NC 27312
MLS# 10177429Listed by: LSS REALTY & INVESTMENTS LLC - New
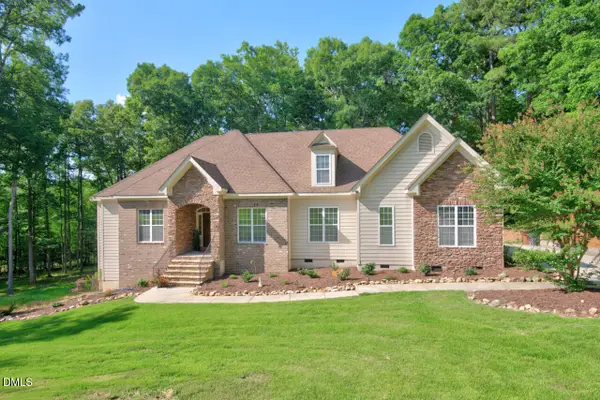 $799,000Active3 beds 3 baths2,643 sq. ft.
316 Ross Drive, Pittsboro, NC 27312
MLS# 10177395Listed by: COMPASS -- CHAPEL HILL - DURHAM - New
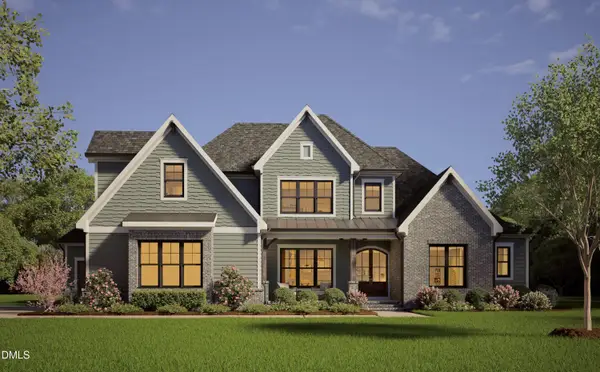 $1,575,000Active4 beds 5 baths4,070 sq. ft.
377 Lila Drive, Pittsboro, NC 27312
MLS# 10177168Listed by: UNITED REAL ESTATE TRIANGLE  $464,900Pending3 beds 3 baths1,690 sq. ft.
33 Tallgrass Road, Pittsboro, NC 27312
MLS# 10177082Listed by: WEEKLEY HOMES, LLC- New
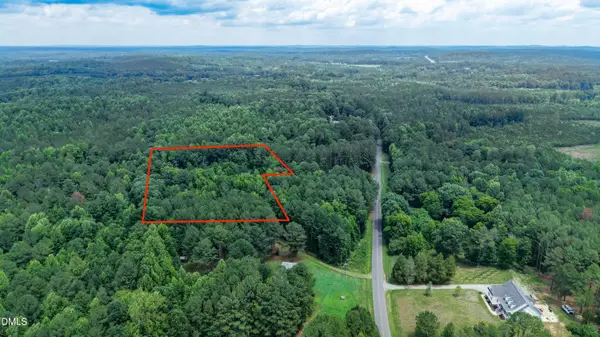 $140,000Active3.4 Acres
796 Adolph Taylor Road, Pittsboro, NC 27312
MLS# 10177109Listed by: KEYSTAR REALTY & MANAGEMENT LL


Protect your home and budget from life's surprises with an Assurant Home Warranty, backed by a partner that supports you through every step of homeownership. Explore Plans.
© 2023 - 2026 ERA Franchise Systems LLC. All rights reserved. ERA Franchise Systems LLC fully supports the principles of the Fair Housing Act and the Equal Opportunity Act. ERA, ERA Real Estate powered, and their respective logos are registered service marks of ERA Franchise Systems LLC. Each office is independently owned and operated.