
509 Cabin Creek, Pittsboro, NC 27312
Local realty services provided by:ERA Parrish Realty Legacy Group
509 Cabin Creek,Pittsboro, NC 27312
$1,089,900
- 4 Beds
- 4 Baths
- 4,018 sq. ft.
- Single family
- Active
Listed by: caron williams riley
Office: carolina one realty
MLS#:10197169
Source:RD
Price summary
- Price:$1,089,900
- Price per sq. ft.:$271.25
- Monthly HOA dues:$115
About this home
STUNNING NEW CONSTRUCTION CUSTOM HOME IN CHAPEL RIDGE! This beautifully crafted 4-bedroom, 3.5-bath custom home is ideally situated on .53 acres in the highly sought-after Chapel Ridge Golf Community. Thoughtfully designed with exceptional attention to detail, this home offers 2 bedrooms on the main level, including a spectacular Primary Suite with vaulted ceilings and a spa-inspired Primary Bath that is truly a masterpiece. Enjoy a beautifully tiled shower, luxurious soaking tub, dual vanities, and modern lighting. There are 2 electric water heaters to augment getting quick hot water. The impressive walk-in closet features custom built-ins and a huge center island/workspace perfect for folding, organizing, and storing clothing. The second main-level bedroom offers excellent flexibility for guests, an office, or additional living space. 10-foot ceilings on the first floor and 9-foot ceilings upstairs create an expansive and airy atmosphere throughout the home. The massive gourmet kitchen is designed to impress, featuring beautiful quartz countertops, generous counter space, abundant cabinetry, and exceptional storage. The spacious eat-in kitchen flows into a charming kitchen nook/keeping room area, creating the perfect space for casual dining and everyday gatherings. The Family Room provides a warm and inviting atmosphere centered around the fireplace—perfect for relaxing with family and friends. A thoughtfully positioned mudroom provides a practical drop zone for shoes, coats, and everyday essentials, while the main-level laundry room offers additional space for folding and organization. The oversized garage is an incredible bonus and offers room for two large trucks, a golf cart, and a riding mower—ideal for homeowners who need serious storage and workspace. Step outside to enjoy the screened-in porch, perfectly suited for outdoor entertaining and relaxing. The porch leads to a patio ready for grilling and additional outdoor gatherings. The wooded rear setting provides privacy, while the spacious backyard offers room for a future pool. Beyond the property, enjoy the peaceful natural setting with a creek buffer and neighboring cow pasture, creating a beautiful sense of privacy and country charm. Beautifully landscaped with irrigation system and engineered drainage. This exceptional custom-built home combines luxury, functionality, thoughtful design, and incredible outdoor living in one of Chapel Ridge's most desirable golf communities. A truly special home that must be seen to appreciate all it has to offer!...
Contact an agent
Home facts
- Year built:2026
- Subdivision & Development:Chapel Ridge
- Listing ID #:10197169
- Added:1 day(s) ago
- Updated:October 08, 2026 at 04:02 AM
Rooms and interior
- Bedrooms:4
- Total bathrooms:4
- Full bathrooms:3
- Rooms Total:12
- Flooring:Carpet, Hardwood, Tile
- Dining Description:Eat-in Kitchen, Kitchen/Dining Room Combination
- Bathrooms Description:Bathtub Only, Bathtub/Shower Combination, Double Vanity, Separate Shower, Soaking Tub, Walk-In Shower, Water Closet
- Kitchen Description:Convection Oven, Disposal, Exhaust Fan, Microwave, Plumbed For Ice Maker, Range Hood, Self Cleaning Oven, Stainless Steel Appliance(s), Vented Exhaust Fan, Water Heater, Wine Cooler
- Bedroom Description:Second Primary Bedroom
- Living area:4,018 sq. ft.
Heating and cooling
- Cooling:Ceiling Fan(s), Central Air, Dual, Electric, Exhaust Fan, Heat Pump, Multi Units
- Heating:Electric, Exhaust Fan, Fireplace Insert, Forced Air, Gas Pack, Natural Gas
- Central air:Yes
Structure and exterior
- Roof:Architectural Shingle, Metal
- Year built:2026
- Building area:4,018 sq. ft.
- Lot area:0.53 Acres
- Lot Features:Back Yard, Front Yard, Gentle Sloping, Hardwood Trees, Landscaped
- Architectural Style:Farmhouse, Traditional
- Construction Materials:Batts Insulation, Brick, Concrete, Fiber Cement, Glass, Lap Siding
- Exterior Features:Covered, Deck, Front Porch, Private Entrance, Private Yard, Rain Gutters, Screened, Smart Irrigation
- Foundation Description:Concrete
- Levels:Two
Schools
- High school:Chatham - Northwood High
- Middle school:Chatham - George Moses Horton Middle
- Elementary school:Chatham - Pittsboro Elementary
Utilities
- Water:Community Water
- Sewer:Community Sewer
Finances and disclosures
- Price:$1,089,900
- Price per sq. ft.:$271.25
- Tax amount:$6,130
Features and amenities
- Laundry features:Electric Dryer Hookup, Laundry Room, Main Level, Sink, Washer Hookup
Parking
- Parking description:Concrete, Driveway, Garage Door Opener, Garage Faces Side, Golf Cart Garage
- Garage:Yes
- Garage spaces:2
 Listings marked with a Doorify MLS icon are provided courtesy of the Doorify MLS, of North Carolina, Internet Data Exchange Database. Brokers make an effort to deliver accurate information, but buyers should independently verify any information on which they will rely in a transaction. The listing broker shall not be responsible for any typographical errors, misinformation, or misprints, and they shall be held totally harmless from any damages arising from reliance upon this data. This data is provided exclusively for consumers’ personal, non-commercial use. Copyright 2026 Doorify MLS of North Carolina. All rights reserved.
New listings near 509 Cabin Creek
- New
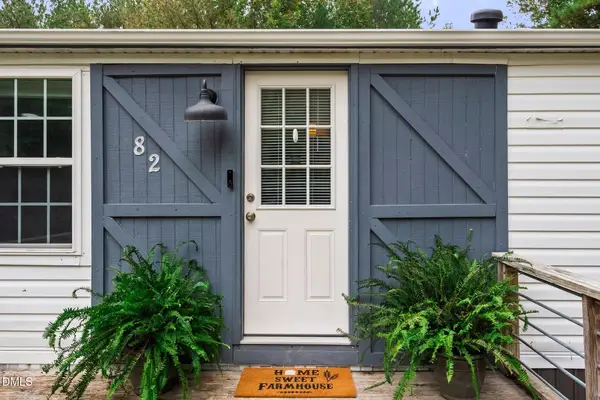 $249,500Active2 beds 2 baths1,066 sq. ft.
82 Arthur Alston Road, Pittsboro, NC 27312
MLS# 10197100Listed by: KELLER WILLIAMS REALTY CARY - New
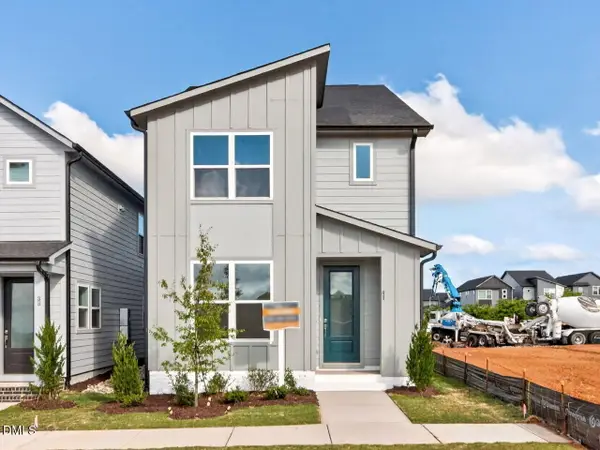 $498,930Active3 beds 3 baths1,892 sq. ft.
61 Hillway Road, Pittsboro, NC 27312
MLS# 10197019Listed by: WEEKLEY HOMES, LLC - New
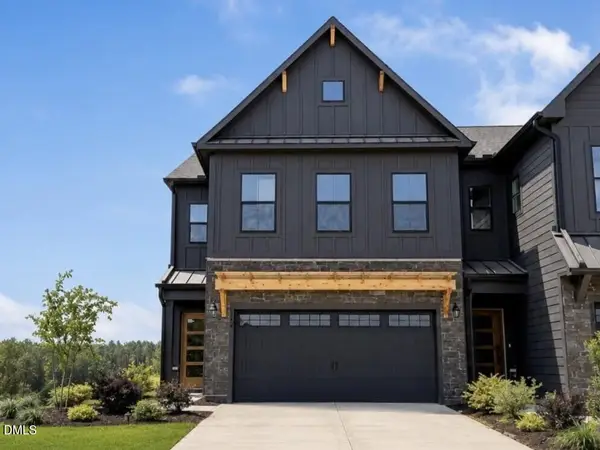 $409,900Active3 beds 3 baths2,174 sq. ft.
144 Golden Leaf Drive, Pittsboro, NC 27312
MLS# 10197053Listed by: TLS REALTY LLC - New
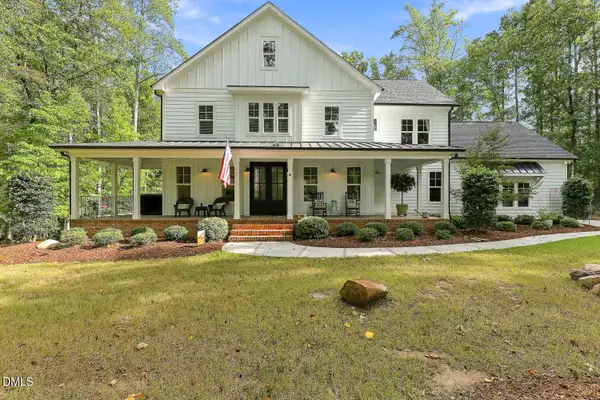 $900,000Active3 beds 3 baths3,008 sq. ft.
184 Mystic Lane, Pittsboro, NC 27312
MLS# 10196799Listed by: JULIE ROLAND REALTY INC - New
 $1,172,000Active4 beds 3 baths3,172 sq. ft.
97 Fox Oak Trail, Pittsboro, NC 27312
MLS# 10196801Listed by: COSTELLO REAL ESTATE & INVESTM - New
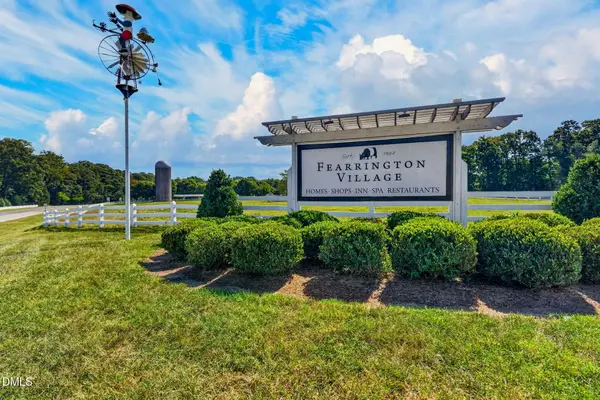 $325,000Active2 beds 2 baths1,694 sq. ft.
401 Lyndfield Close, Pittsboro, NC 27312
MLS# 10196738Listed by: COLDWELL BANKER ADVANTAGE - New
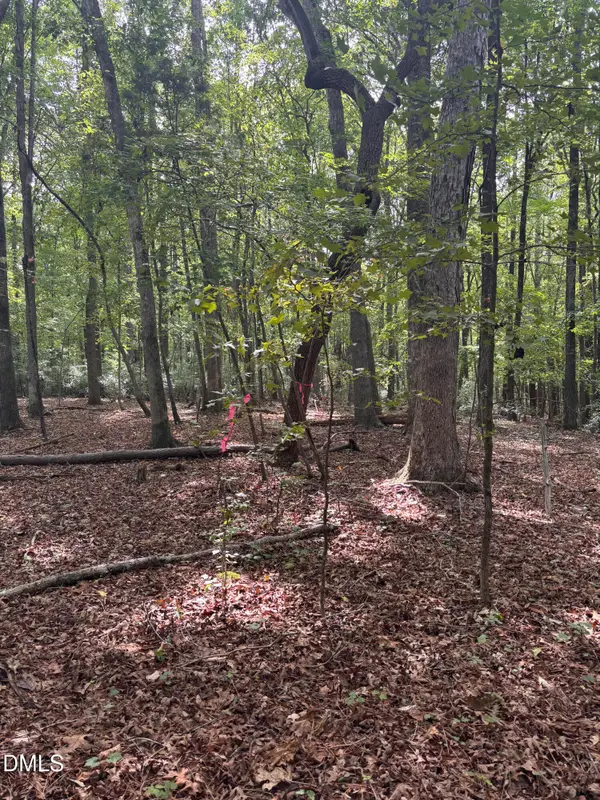 $185,000Active0.93 Acres
0 Dark Oaks, Pittsboro, NC 27312
MLS# 10196679Listed by: COMPASS -- RALEIGH - New
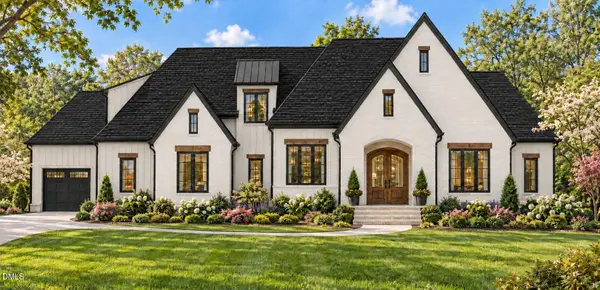 $1,799,000Active4 beds 6 baths4,467 sq. ft.
473 Lila Drive, Pittsboro, NC 27312
MLS# 10196605Listed by: UNITED REAL ESTATE TRIANGLE - Open Fri, 12 to 5pmNew
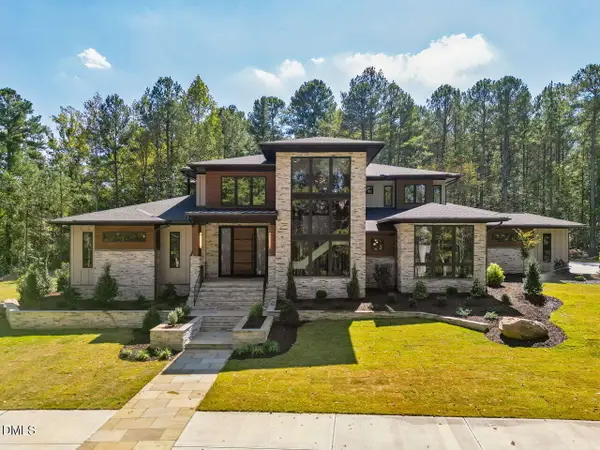 $3,195,000Active5 beds 6 baths5,524 sq. ft.
386 Brook Green Lane, Pittsboro, NC 27312
MLS# 10196449Listed by: FONVILLE MORISEY & BAREFOOT


Protect your home and budget from life's surprises with an Assurant Home Warranty, backed by a partner that supports you through every step of homeownership. Explore Plans.
© 2023 - 2026 ERA Franchise Systems LLC. All rights reserved. ERA Franchise Systems LLC fully supports the principles of the Fair Housing Act and the Equal Opportunity Act. ERA, ERA Real Estate powered, and their respective logos are registered service marks of ERA Franchise Systems LLC. Each office is independently owned and operated.