
82 Arthur Alston Road, Pittsboro, NC 27312
Local realty services provided by:ERA Live Moore
82 Arthur Alston Road,Pittsboro, NC 27312
$249,500
- 2 Beds
- 2 Baths
- 1,066 sq. ft.
- Single family
- Active
Listed by: ken hayman, dixie hayman
Office: keller williams realty cary
MLS#:10197100
Source:RD
Price summary
- Price:$249,500
- Price per sq. ft.:$234.05
About this home
Looking for space, privacy, and the freedom to make a property your own? This 2-acre retreat offers it all—with no HOA and no restrictions! Enjoy the peace and privacy of a spacious lot while being just 10 minutes from downtown Pittsboro and approximately 30 minutes from Sanford or Chapel Hill. It's a great location for enjoying a quieter lifestyle without giving up convenient access to town, shopping, dining, and surrounding communities. Built in 1998, this well-maintained single-wide has had many upgrades and offers 2 bedrooms, 2 full baths, and generously sized rooms throughout. The open kitchen and dining area features stainless steel appliances and provides a comfortable space for everyday living and entertaining. The separate family room offers a cozy gathering space with an electric fireplace, while the dedicated laundry room adds everyday convenience. Outside is where this property truly shines. The level front and back yards provide plenty of usable space for gardening, pets, play, entertaining, or future projects. Enjoy morning coffee or evening gatherings on the front and back decks, and take advantage of the sturdy double storage shed for tools, equipment, and hobbies. With 2 acres of privacy, no HOA, no restrictions, numerous improvements, and a convenient location, this property offers the space and flexibility you've been looking for. Come see the privacy, the land, and all the possibilities this property has to offer!...
Contact an agent
Home facts
- Year built:1998
- Subdivision & Development:Not in a Subdivision
- Listing ID #:10197100
- Added:1 day(s) ago
- Updated:October 08, 2026 at 01:02 AM
Rooms and interior
- Bedrooms:2
- Total bathrooms:2
- Full bathrooms:2
- Rooms Total:6
- Flooring:Luxury Vinyl
- Dining Description:Eat-in Kitchen
- Bathrooms Description:Bathtub/Shower Combination
- Kitchen Description:Dishwasher, Electric Water Heater, Range, Refrigerator
- Living area:1,066 sq. ft.
Heating and cooling
- Cooling:Electric, Multi Units
- Heating:Electric, Heat Pump
Structure and exterior
- Roof:Shingle
- Year built:1998
- Building area:1,066 sq. ft.
- Lot area:2 Acres
- Lot Features:Back Yard, Front Yard, Hardwood Trees, Secluded
- Architectural Style:Ranch
- Construction Materials:Vinyl Siding
- Exterior Features:Deck, Fire Pit, Rain Gutters, Storage
- Foundation Description:Other
- Levels:One
Schools
- High school:Chatham - Northwood High
- Middle school:Chatham - George Moses Horton Middle
- Elementary school:Chatham - Pittsboro Elementary
Utilities
- Water:Private, Well
- Sewer:Septic Tank
Finances and disclosures
- Price:$249,500
- Price per sq. ft.:$234.05
- Tax amount:$713
Features and amenities
- Laundry features:Laundry Room, Main Level
- Amenities:Blinds, Skylight(s)
Parking
- Parking description:Driveway, Gravel
 Listings marked with a Doorify MLS icon are provided courtesy of the Doorify MLS, of North Carolina, Internet Data Exchange Database. Brokers make an effort to deliver accurate information, but buyers should independently verify any information on which they will rely in a transaction. The listing broker shall not be responsible for any typographical errors, misinformation, or misprints, and they shall be held totally harmless from any damages arising from reliance upon this data. This data is provided exclusively for consumers’ personal, non-commercial use. Copyright 2026 Doorify MLS of North Carolina. All rights reserved.
New listings near 82 Arthur Alston Road
- New
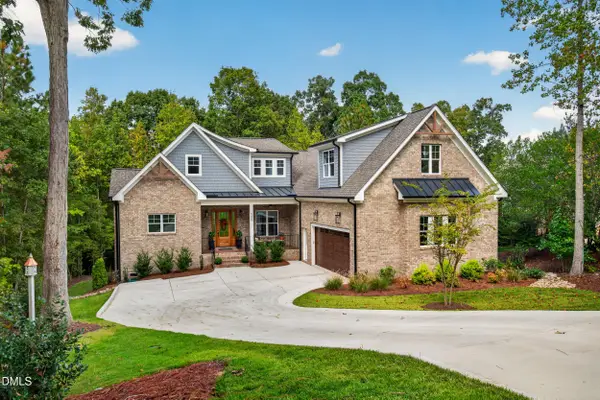 $1,089,900Active4 beds 4 baths4,018 sq. ft.
509 Cabin Creek, Pittsboro, NC 27312
MLS# 10197169Listed by: CAROLINA ONE REALTY - New
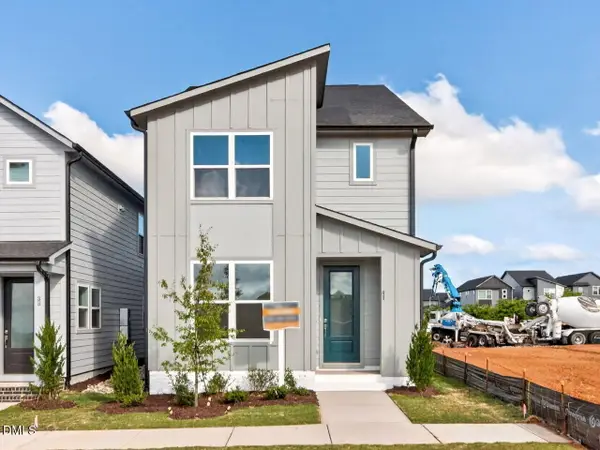 $498,930Active3 beds 3 baths1,892 sq. ft.
61 Hillway Road, Pittsboro, NC 27312
MLS# 10197019Listed by: WEEKLEY HOMES, LLC - New
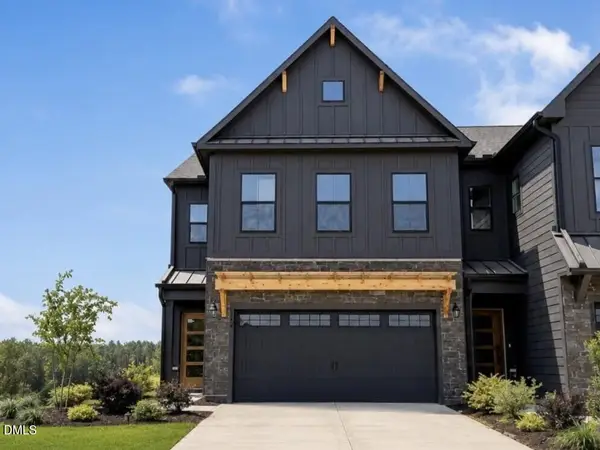 $409,900Active3 beds 3 baths2,174 sq. ft.
144 Golden Leaf Drive, Pittsboro, NC 27312
MLS# 10197053Listed by: TLS REALTY LLC - New
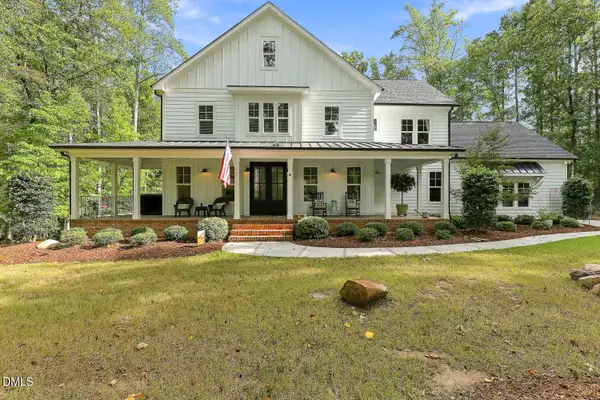 $900,000Active3 beds 3 baths3,008 sq. ft.
184 Mystic Lane, Pittsboro, NC 27312
MLS# 10196799Listed by: JULIE ROLAND REALTY INC - New
 $1,172,000Active4 beds 3 baths3,172 sq. ft.
97 Fox Oak Trail, Pittsboro, NC 27312
MLS# 10196801Listed by: COSTELLO REAL ESTATE & INVESTM - New
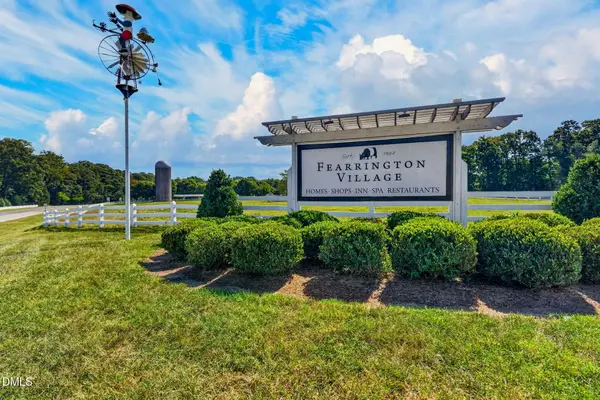 $325,000Active2 beds 2 baths1,694 sq. ft.
401 Lyndfield Close, Pittsboro, NC 27312
MLS# 10196738Listed by: COLDWELL BANKER ADVANTAGE - New
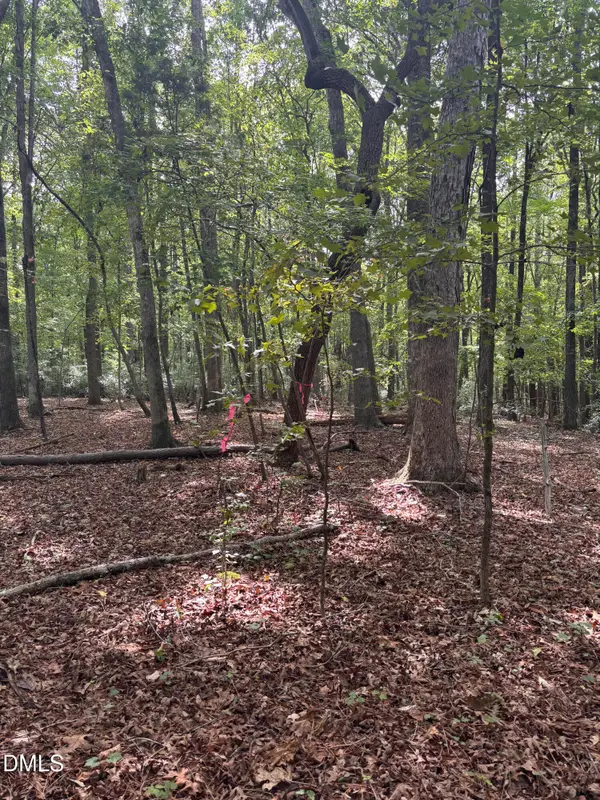 $185,000Active0.93 Acres
0 Dark Oaks, Pittsboro, NC 27312
MLS# 10196679Listed by: COMPASS -- RALEIGH - New
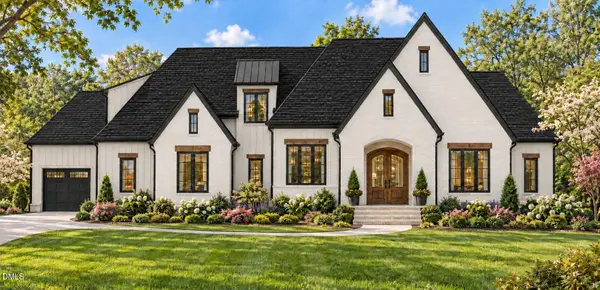 $1,799,000Active4 beds 6 baths4,467 sq. ft.
473 Lila Drive, Pittsboro, NC 27312
MLS# 10196605Listed by: UNITED REAL ESTATE TRIANGLE - Open Fri, 12 to 5pmNew
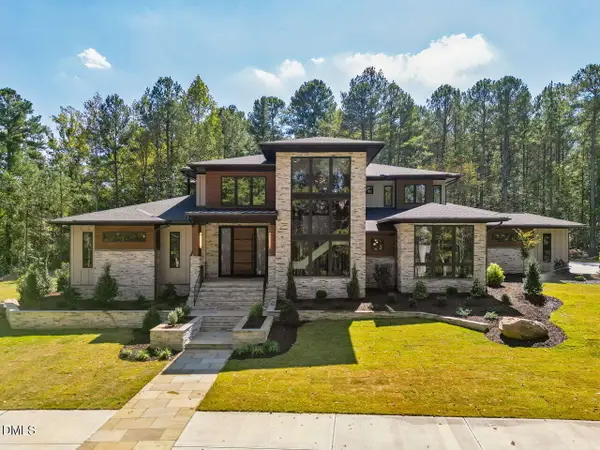 $3,195,000Active5 beds 6 baths5,524 sq. ft.
386 Brook Green Lane, Pittsboro, NC 27312
MLS# 10196449Listed by: FONVILLE MORISEY & BAREFOOT


Protect your home and budget from life's surprises with an Assurant Home Warranty, backed by a partner that supports you through every step of homeownership. Explore Plans.
© 2023 - 2026 ERA Franchise Systems LLC. All rights reserved. ERA Franchise Systems LLC fully supports the principles of the Fair Housing Act and the Equal Opportunity Act. ERA, ERA Real Estate powered, and their respective logos are registered service marks of ERA Franchise Systems LLC. Each office is independently owned and operated.