
1231 Teakwood Place, Raleigh, NC 27606
Local realty services provided by:ERA Parrish Realty Legacy Group
1231 Teakwood Place,Raleigh, NC 27606
$160,000
- 2 Beds
- 3 Baths
- 1,262 sq. ft.
- Single family
- Active
Listed by: ahmed mustafa
Office: real broker, llc.
MLS#:10171795
Source:RD
Price summary
- Price:$160,000
- Price per sq. ft.:$126.78
- Monthly HOA dues:$293
About this home
Opportunity awaits at 1231 Teakwood Place in West Raleigh. This 2-bedroom, 3-bathroom, two-story condominium offers a spacious layout with the feel of townhome-style living while maintaining the benefits of condominium ownership. The functional floor plan features generous living spaces and a private wooded backdrop, providing a great starting point for updates and personalization. Conveniently located near NC State University, the Wolfline, shopping, dining, and major routes connecting Raleigh and Cary. Whether you're looking for a property to renovate and make your own or an investment opportunity, this home offers flexibility and convenient access to the Triangle. Preferred lender incentive: Up to $1,600 toward buyer's closing costs. Ask for details! Schedule your showing today and explore the possibilities this property has to offer.
Contact an agent
Home facts
- Year built:1972
- Subdivision & Development:Driftwood Manor
- Listing ID #:10171795
- Added:120 day(s) ago
- Updated:October 03, 2026 at 04:40 PM
Rooms and interior
- Bedrooms:2
- Total bathrooms:3
- Full bathrooms:2
- Rooms Total:2
- Flooring:Carpet, Hardwood, Tile
- Kitchen Description:Electric Range, Electric Water Heater, Range Hood
- Living area:1,262 sq. ft.
Heating and cooling
- Cooling:Central Air
- Heating:Electric
- Central air:Yes
Structure and exterior
- Roof:Shingle
- Year built:1972
- Building area:1,262 sq. ft.
- Architectural Style:Traditional
- Construction Materials:Brick, Cedar
- Foundation Description:Slab
- Levels:Two
Schools
- High school:Wake - Athens Drive High
- Middle school:Wake - Lufkin Road Middle
- Elementary school:Adams
Utilities
- Water:Public
- Sewer:Public Sewer
Finances and disclosures
- Price:$160,000
- Price per sq. ft.:$126.78
- Tax amount:$1,671
Features and amenities
- Laundry features:Electric Dryer Hookup, In Hall, Laundry Closet, Upper Level
Parking
- Total parking spaces:2
 Listings marked with a Doorify MLS icon are provided courtesy of the Doorify MLS, of North Carolina, Internet Data Exchange Database. Brokers make an effort to deliver accurate information, but buyers should independently verify any information on which they will rely in a transaction. The listing broker shall not be responsible for any typographical errors, misinformation, or misprints, and they shall be held totally harmless from any damages arising from reliance upon this data. This data is provided exclusively for consumers’ personal, non-commercial use. Copyright 2026 Doorify MLS of North Carolina. All rights reserved.
New listings near 1231 Teakwood Place
- Coming Soon
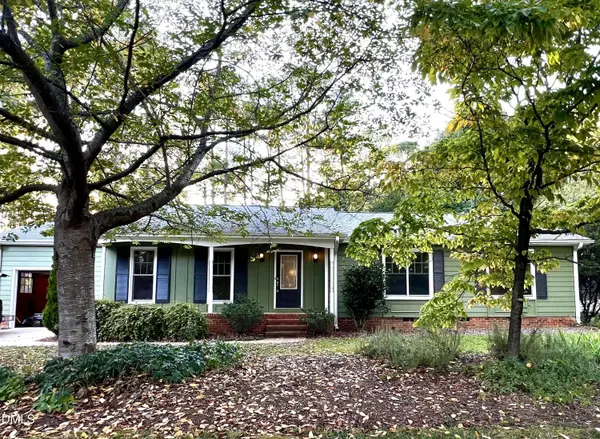 $479,800Coming Soon3 beds 2 baths1,660 sq. ft.
5825 Morning Forest Drive, Raleigh, NC 27609
MLS# 10196461Listed by: CHOICE RESIDENTIAL REAL ESTATE - Coming Soon
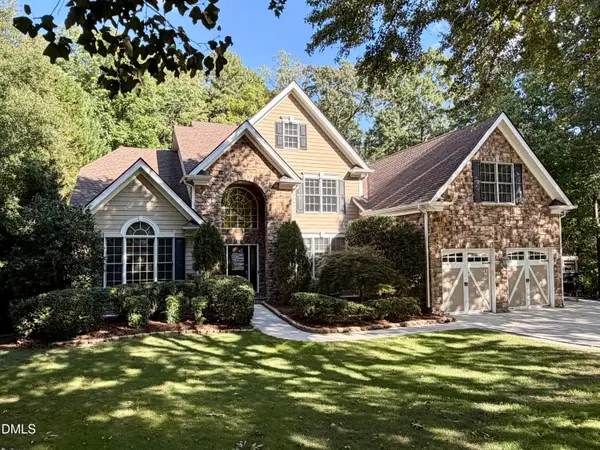 $939,900Coming Soon4 beds 4 baths3,901 sq. ft.
8208 Last Oak Court, Raleigh, NC 27613
MLS# 10196450Listed by: COLDWELL BANKER HPW - Coming Soon
 $479,000Coming Soon3 beds 2 baths1,964 sq. ft.
8109 Sapwood Court, Raleigh, NC 27615
MLS# 10196236Listed by: COSTELLO REAL ESTATE & INVESTM - Coming Soon
 $469,000Coming Soon3 beds 3 baths2,113 sq. ft.
3565 Massey Ridge Court, Raleigh, NC 27616
MLS# 10195994Listed by: FLEX REALTY - Coming Soon
 $4,000,000Coming Soon5 beds 8 baths6,100 sq. ft.
110 Kipling Place, Raleigh, NC 27609
MLS# 10195817Listed by: SOUTHERN LUX LIVING - Coming SoonOpen Sun, 1 to 3pm
 $400,000Coming Soon3 beds 3 baths1,814 sq. ft.
6616 Speight Circle, Raleigh, NC 27616
MLS# 10195742Listed by: EXP REALTY, LLC - C - Coming Soon
 $1,995,000Coming Soon3 beds 5 baths3,242 sq. ft.
2801 Glenwood Gardens Lane, Raleigh, NC 27608
MLS# 10195746Listed by: T CO. REALTY - Coming Soon
 $775,000Coming Soon3 beds 3 baths2,462 sq. ft.
2988 Tillinghast Trail, Raleigh, NC 27613
MLS# 10195600Listed by: LONG & FOSTER REAL ESTATE INC/RALEIGH - Coming Soon
 $399,900Coming Soon3 beds 3 baths1,932 sq. ft.
4204 Nectarine Drive, Raleigh, NC 27616
MLS# 10195502Listed by: RE/MAX UNITED - Coming Soon
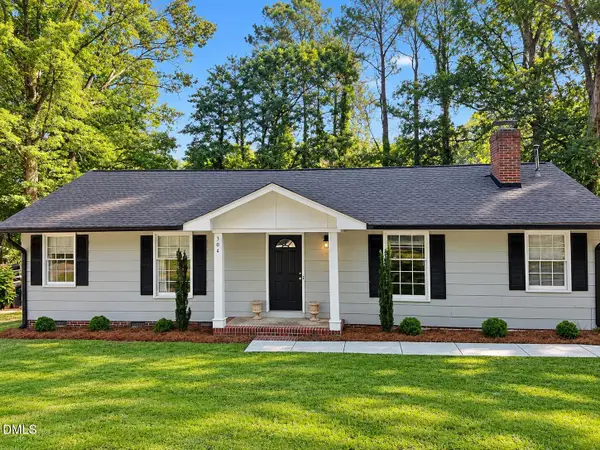 $470,000Coming Soon3 beds 3 baths1,250 sq. ft.
304 Northclift Drive, Raleigh, NC 27609
MLS# 10195370Listed by: COMPASS -- RALEIGH


Protect your home and budget from life's surprises with an Assurant Home Warranty, backed by a partner that supports you through every step of homeownership. Explore Plans.
© 2023 - 2026 ERA Franchise Systems LLC. All rights reserved. ERA Franchise Systems LLC fully supports the principles of the Fair Housing Act and the Equal Opportunity Act. ERA, ERA Real Estate powered, and their respective logos are registered service marks of ERA Franchise Systems LLC. Each office is independently owned and operated.