
1600 Rock Drive, Raleigh, NC 27610
Local realty services provided by:ERA Strother Real Estate
1600 Rock Drive,Raleigh, NC 27610
$225,000
- 3 Beds
- 1 Baths
- 1,134 sq. ft.
- Single family
- Coming Soon
Listed by: linda craft, dwayne reece
Office: linda craft team, realtors
MLS#:10197077
Source:RD
Price summary
- Price:$225,000
- Price per sq. ft.:$198.41
About this home
Calling all first-time homebuyers, investors, and small business owners! Discover the possibilities at 1600 Rock Drive. Situated on a spacious 0.64-acre lot, this brick home features fresh interior paint and vintage hardwood floors, offering an opportunity to make it your own or add to your investment portfolio. The standout feature is the detached 3-car garage—ideal for woodworking enthusiasts, workshop, or storing tools and equipment, with potential to support a home-based business, subject to applicable requirements. Plenty of storage space in the detached garage full attic and attached carport. Enjoy room for outdoor projects, gardening, and relaxing, along with convenient proximity to interstate access, shopping, restaurants, and Coastal Credit Union Music Park. Whether you're buying your first home, exploring an investment, or looking for versatile workspace, this Raleigh home deserves a closer look!
Contact an agent
Home facts
- Year built:1961
- Subdivision & Development:Riverview Estates
- Listing ID #:10197077
- Updated:October 08, 2026 at 12:08 AM
Rooms and interior
- Bedrooms:3
- Total bathrooms:1
- Full bathrooms:1
- Rooms Total:6
- Flooring:Hardwood, Tile, Vinyl
- Dining Description:Kitchen/Dining Room Combination
- Bathrooms Description:Bathtub/Shower Combination
- Kitchen Description:Cooktop, Dishwasher, Dryer, Electric Cooktop, Free-Standing Refrigerator, Oven, Range Hood, Refrigerator, Wall Oven, Washer
- Living area:1,134 sq. ft.
Heating and cooling
- Cooling:Ceiling Fan(s), Central Air
- Heating:Central, Natural Gas
- Central air:Yes
Structure and exterior
- Roof:Shingle
- Year built:1961
- Building area:1,134 sq. ft.
- Lot area:0.64 Acres
- Architectural Style:Ranch, Traditional
- Construction Materials:Brick
- Foundation Description:Raised
- Levels:One
Schools
- High school:Wake - Knightdale High
- Middle school:Wake - River Bend Middle School
- Elementary school:Wake - Rogers Lane Elementary School
Utilities
- Water:Private, Well
- Sewer:Septic Tank
Finances and disclosures
- Price:$225,000
- Price per sq. ft.:$198.41
- Tax amount:$1,557
Features and amenities
- Laundry features:In Kitchen, Inside
Parking
- Total parking spaces:3
- Parking description:Attached, Attached Carport, Carport, Detached, Driveway, Garage
- Garage:Yes
- Garage spaces:2
- Carport spaces:1
 Listings marked with a Doorify MLS icon are provided courtesy of the Doorify MLS, of North Carolina, Internet Data Exchange Database. Brokers make an effort to deliver accurate information, but buyers should independently verify any information on which they will rely in a transaction. The listing broker shall not be responsible for any typographical errors, misinformation, or misprints, and they shall be held totally harmless from any damages arising from reliance upon this data. This data is provided exclusively for consumers’ personal, non-commercial use. Copyright 2026 Doorify MLS of North Carolina. All rights reserved.
New listings near 1600 Rock Drive
- Coming Soon
 $260,000Coming Soon2 beds 3 baths1,208 sq. ft.
6500 English Oaks Drive, Raleigh, NC 27615
MLS# 10197033Listed by: RELEVATE REAL ESTATE INC. - Coming Soon
 $998,000Coming Soon4 beds 4 baths4,283 sq. ft.
3740 Westbury Lake Drive, Raleigh, NC 27603
MLS# 10196979Listed by: NEST REALTY OF THE TRIANGLE - Coming Soon
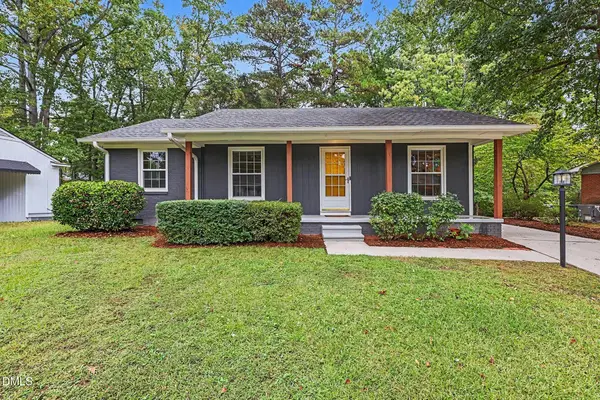 $359,950Coming Soon3 beds 2 baths1,540 sq. ft.
1209 Bentley Lane, Raleigh, NC 27610
MLS# 10196800Listed by: ESP REALTY - Coming SoonOpen Sat, 1 to 3pm
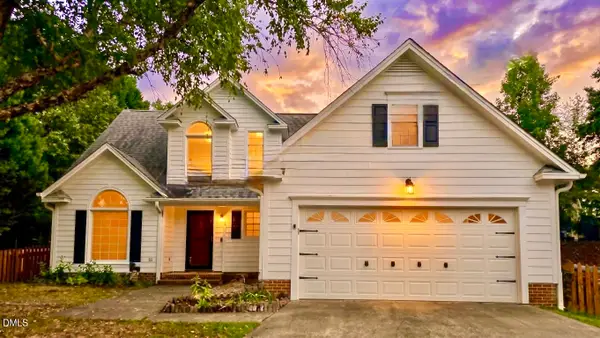 $459,000Coming Soon3 beds 3 baths1,671 sq. ft.
5201 Sutter Way, Raleigh, NC 27613
MLS# 10196754Listed by: COLDWELL BANKER ADVANTAGE - Coming Soon
 $635,000Coming Soon3 beds 2 baths2,161 sq. ft.
1417 Kings Lassiter Way, Raleigh, NC 27614
MLS# 10196590Listed by: FATHOM REALTY NC - Coming Soon
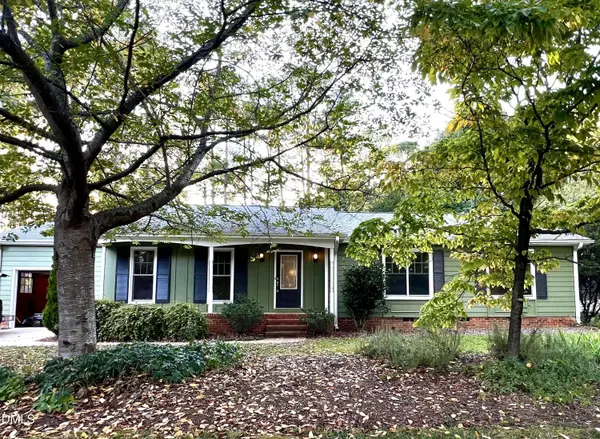 $479,800Coming Soon3 beds 2 baths1,660 sq. ft.
5825 Morning Forest Drive, Raleigh, NC 27609
MLS# 10196461Listed by: CHOICE RESIDENTIAL REAL ESTATE - Coming SoonOpen Sat, 1 to 3pm
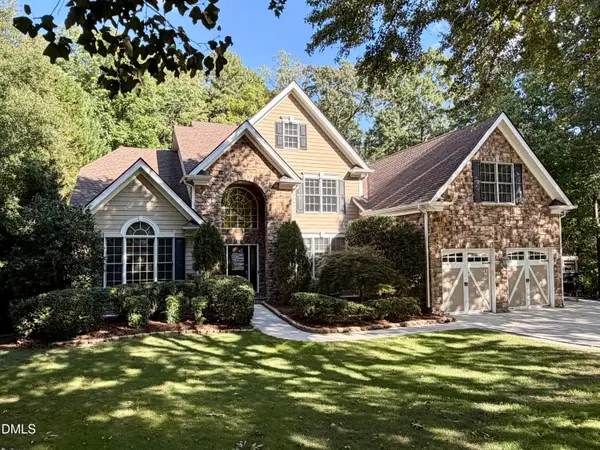 $939,900Coming Soon4 beds 4 baths3,901 sq. ft.
8208 Last Oak Court, Raleigh, NC 27613
MLS# 10196450Listed by: COLDWELL BANKER HPW - Coming Soon
 $479,000Coming Soon3 beds 2 baths1,964 sq. ft.
8109 Sapwood Court, Raleigh, NC 27615
MLS# 10196236Listed by: COSTELLO REAL ESTATE & INVESTM - Coming Soon
 $4,000,000Coming Soon5 beds 8 baths6,100 sq. ft.
110 Kipling Place, Raleigh, NC 27609
MLS# 10195817Listed by: SOUTHERN LUX LIVING


Protect your home and budget from life's surprises with an Assurant Home Warranty, backed by a partner that supports you through every step of homeownership. Explore Plans.
© 2023 - 2026 ERA Franchise Systems LLC. All rights reserved. ERA Franchise Systems LLC fully supports the principles of the Fair Housing Act and the Equal Opportunity Act. ERA, ERA Real Estate powered, and their respective logos are registered service marks of ERA Franchise Systems LLC. Each office is independently owned and operated.