
3740 Westbury Lake Drive, Raleigh, NC 27603
Local realty services provided by:ERA Parrish Realty Legacy Group
Listed by: alisha dial
Office: nest realty of the triangle
MLS#:10196979
Source:RD
Price summary
- Price:$998,000
- Price per sq. ft.:$233.01
- Monthly HOA dues:$58.33
About this home
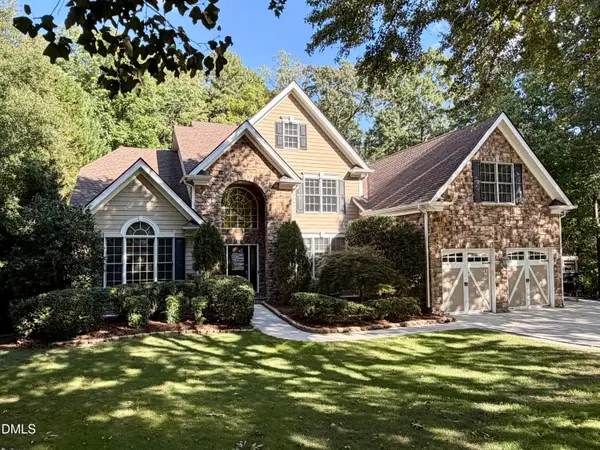
Welcome to a refined custom home by Loyd Builders, where timeless elegance meets effortless living. Beautiful hardwood floors flow throughout the main living areas, creating a warm and sophisticated foundation for the home. The inviting living room features a fireplace framed by custom built-ins and elegant coffered ceilings, while the private office offers vaulted ceilings and its own fireplace—creating a beautiful and inspiring space for work or quiet retreat. The gourmet kitchen is thoughtfully designed for both everyday enjoyment and memorable gatherings, featuring a generous island, wall oven, standalone range, and pot filler. Exceptional comfort continues with a whole-home water softener and filtered water conveniently available at a dedicated tap, refrigerator, and pot filler. Spacious secondary bedrooms offer the added luxury of direct access to bathrooms, while two staircases provide exceptional flow and functionality—including one with convenient access from the upper level directly to the kitchen. Step outside and discover your own private oasis. The expansive screened porch and adjoining deck overlook a serene, wooded backyard, creating a peaceful setting for morning coffee, afternoon gatherings, or evenings spent unwinding. An in-ground saltwater pool and standalone spa/hot tub elevate the outdoor experience, making every day feel like a getaway. An automatic pool cover makes keeping the pool clean a breeze and offers added peace of mind for safety. Lawn irrigation makes it simple to maintain and care for your beautiful yard! Beyond the home, enjoy an enviable location just minutes from the farmers market, downtown Raleigh, Costco, Harris Teeter, and an array of everyday conveniences. Also, conveniently located to 540 for quick, easy access around the Triangle area. Beautifully appointed, thoughtfully designed, and crafted by Loyd Builders, this exceptional home offers a rare blend of luxury, privacy, comfort, and effortless access to all that Raleigh has to offer....
Contact an agent
Home facts
- Year built:2004
- Subdivision & Development:Westbury Manor
- Listing ID #:10196979
- Updated:October 07, 2026 at 07:04 PM
Rooms and interior
- Bedrooms:4
- Total bathrooms:4
- Full bathrooms:3
- Rooms Total:15
- Flooring:Carpet, Hardwood, Tile
- Bathrooms Description:Double Vanity
- Kitchen Description:Dishwasher, Dryer, Gas Range, Range Hood, Refrigerator, Stainless Steel Appliance(s), Wall Oven, Washer, Water Purifier, Water Softener
- Living area:4,283 sq. ft.
Heating and cooling
- Cooling:Ceiling Fan(s), Central Air, Zoned
- Heating:Fireplace(s), Forced Air, Propane
- Central air:Yes
Structure and exterior
- Roof:Architectural Shingle
- Year built:2004
- Building area:4,283 sq. ft.
- Lot area:0.6 Acres
- Lot Features:Back Yard, Front Yard, Private, Sprinklers In Front, Sprinklers In Rear, Wooded
- Architectural Style:Traditional
- Construction Materials:Fiber Cement, Shake Siding
- Exterior Features:Covered, Deck, Fenced Yard, Front Porch, Patio, Private Yard, Rear Porch, Screened, Storage
- Levels:Two
Schools
- High school:Wake - Middle Creek High
- Middle school:Wake - Dillard Drive Middle
- Elementary school:Wake - Yates Mill Elementary
Utilities
- Water:Community Water
- Sewer:Septic Tank
Finances and disclosures
- Price:$998,000
- Price per sq. ft.:$233.01
- Tax amount:$5,917
Features and amenities
- Pool features:Fiberglass, In Ground, Private, Salt Water
Parking
- Parking description:Concrete
- Garage:Yes
- Garage spaces:2
 Listings marked with a Doorify MLS icon are provided courtesy of the Doorify MLS, of North Carolina, Internet Data Exchange Database. Brokers make an effort to deliver accurate information, but buyers should independently verify any information on which they will rely in a transaction. The listing broker shall not be responsible for any typographical errors, misinformation, or misprints, and they shall be held totally harmless from any damages arising from reliance upon this data. This data is provided exclusively for consumers’ personal, non-commercial use. Copyright 2026 Doorify MLS of North Carolina. All rights reserved.
New listings near 3740 Westbury Lake Drive
- Coming Soon
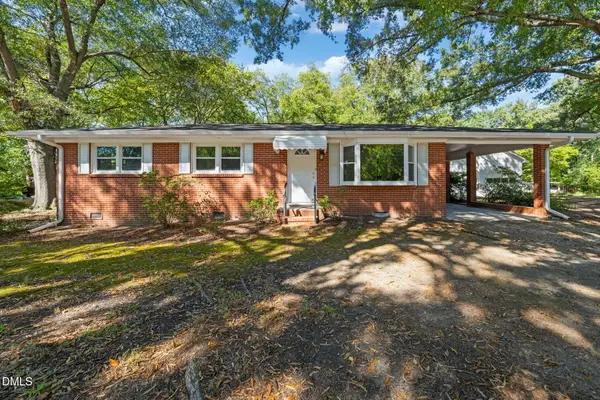 $225,000Coming Soon3 beds 1 baths1,134 sq. ft.
1600 Rock Drive, Raleigh, NC 27610
MLS# 10197077Listed by: LINDA CRAFT TEAM, REALTORS - Coming Soon
 $260,000Coming Soon2 beds 3 baths1,208 sq. ft.
6500 English Oaks Drive, Raleigh, NC 27615
MLS# 10197033Listed by: RELEVATE REAL ESTATE INC. - Coming Soon
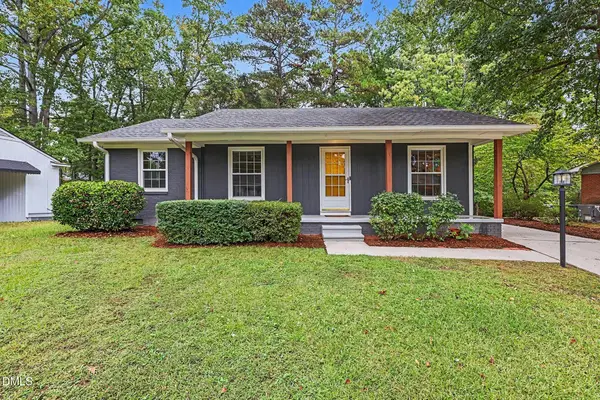 $359,950Coming Soon3 beds 2 baths1,540 sq. ft.
1209 Bentley Lane, Raleigh, NC 27610
MLS# 10196800Listed by: ESP REALTY - Coming SoonOpen Sat, 1 to 3pm
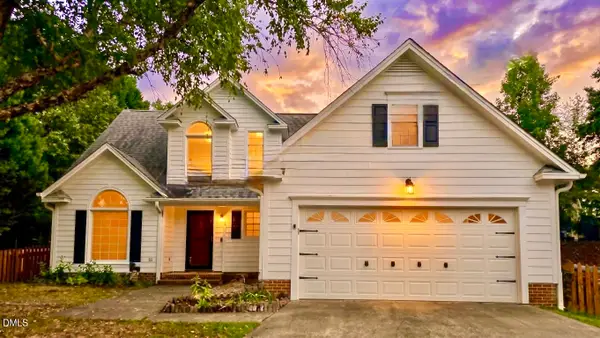 $459,000Coming Soon3 beds 3 baths1,671 sq. ft.
5201 Sutter Way, Raleigh, NC 27613
MLS# 10196754Listed by: COLDWELL BANKER ADVANTAGE - Coming Soon
 $635,000Coming Soon3 beds 2 baths2,161 sq. ft.
1417 Kings Lassiter Way, Raleigh, NC 27614
MLS# 10196590Listed by: FATHOM REALTY NC - Coming Soon
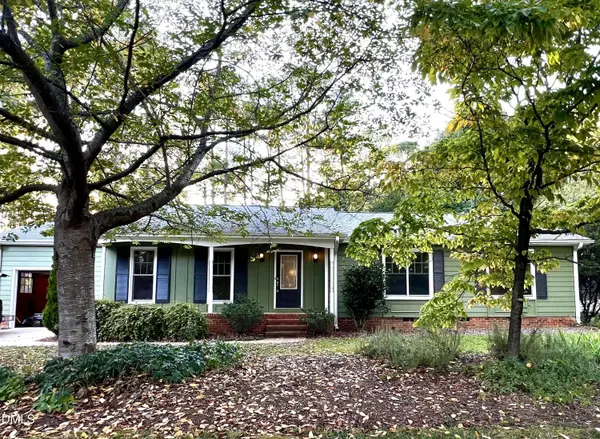 $479,800Coming Soon3 beds 2 baths1,660 sq. ft.
5825 Morning Forest Drive, Raleigh, NC 27609
MLS# 10196461Listed by: CHOICE RESIDENTIAL REAL ESTATE - Coming SoonOpen Sat, 1 to 3pm
 $939,900Coming Soon4 beds 4 baths3,901 sq. ft.
8208 Last Oak Court, Raleigh, NC 27613
MLS# 10196450Listed by: COLDWELL BANKER HPW - Coming Soon
 $479,000Coming Soon3 beds 2 baths1,964 sq. ft.
8109 Sapwood Court, Raleigh, NC 27615
MLS# 10196236Listed by: COSTELLO REAL ESTATE & INVESTM - Coming Soon
 $4,000,000Coming Soon5 beds 8 baths6,100 sq. ft.
110 Kipling Place, Raleigh, NC 27609
MLS# 10195817Listed by: SOUTHERN LUX LIVING


Protect your home and budget from life's surprises with an Assurant Home Warranty, backed by a partner that supports you through every step of homeownership. Explore Plans.
© 2023 - 2026 ERA Franchise Systems LLC. All rights reserved. ERA Franchise Systems LLC fully supports the principles of the Fair Housing Act and the Equal Opportunity Act. ERA, ERA Real Estate powered, and their respective logos are registered service marks of ERA Franchise Systems LLC. Each office is independently owned and operated.