
8223 Hillside Drive, Raleigh, NC 27612
Local realty services provided by:ERA Parrish Realty Legacy Group
Upcoming open houses
- Sat, Nov 2102:00 pm - 04:00 pm
Listed by: wendy preble
Office: corcoran deronja real estate
MLS#:10203963
Source:RD
Price summary
- Price:$999,000
- Price per sq. ft.:$286.41
- Monthly HOA dues:$25
About this home
You've been waiting for a stunning mid-century modern LAKEFRONT home, and here it is—welcome to 8223 Hillside Drive, a fully renovated (2019) three-bedroom, three-and-a-half-bath ranch with a walkout basement that lives large on a private half-acre oasis in Lake Anne. Tucked inside a serene, nature-lover's lake community offering remarkable convenience to Raleigh and the greater Triangle, this home features rich hardwood floors throughout both levels' living areas and an open-concept main floor where a chef's kitchen—complete with granite countertops, an island with bar seating, and stainless steel appliances—flows effortlessly into a living room accented by a tray ceiling. Both the sunroom and dedicated dining room open onto an upper entertainment deck overlooking a wooded backyard that slopes gently down to 100 feet of private shoreline, while the primary suite also enjoys direct deck access alongside an ensuite bath boasting a double vanity and zero-entry, accessible shower. Reached via a central staircase or a convenient corner ELEVATOR, the versatile walkout lower level features a spacious living area with a half bath, a home office with an ensuite bath, a dedicated laundry room, two flex spaces framed by oversized windows, and access to a relaxing lower rear deck. Beyond your backyard, Lake Anne residents enjoy a sandy beach area, community dock, fishing, a community garden, a playground, and walking trails, with Umstead State Park waiting just across scenic Ebenezer Church Road. Combining coveted schools and no city taxes with effortless access to I-440, I-540, RTP, RDU Airport, Crabtree Valley, Brier Creek, Lenovo Center, and UNC Rex Hospital, this rare waterfront retreat is truly The One you've been waiting for! Welcome home to 8223 Hillside Drive!...
Contact an agent
Home facts
- Year built:1969
- Subdivision & Development:Lake Anne
- Listing ID #:10203963
- Added:1 day(s) ago
- Updated:November 19, 2026 at 04:42 PM
Rooms and interior
- Bedrooms:3
- Total bathrooms:4
- Full bathrooms:3
- Rooms Total:13
- Flooring:Carpet, Hardwood, Tile
- Dining Description:Eat-in Kitchen
- Bathrooms Description:Bathtub/Shower Combination, Double Vanity, Shower Only, Walk-In Shower
- Kitchen Description:Dishwasher, Dryer, Gas Range, Gas Water Heater, Range Hood, Refrigerator, Stainless Steel Appliance(s), Washer, Water Softener Owned
- Basement:Yes
- Basement Description:Daylight, Exterior Entry, Full, Heated, Interior Entry, Partially Finished, Walk-In Crawl Space, Walk-Out Access
- Living area:3,488 sq. ft.
Heating and cooling
- Cooling:Ceiling Fan(s), Central Air, Zoned
- Heating:Central, Fireplace(s), Forced Air, Heat Pump, Zoned
- Central air:Yes
Structure and exterior
- Roof:Architectural Shingle
- Year built:1969
- Building area:3,488 sq. ft.
- Lot area:0.51 Acres
- Lot Features:Back Yard, Front Yard, Garden, Hardwood Trees, Interior Lot, Landscaped, Sloped, Sloped Down, Views, Wooded
- Architectural Style:Ranch, Traditional
- Construction Materials:Brick Veneer, Wood Siding
- Exterior Features:Deck, Fenced Yard, Front Porch, Garden, Private Yard, Rain Gutters
- Foundation Description:Block
- Levels:One
Schools
- High school:Wake - Needham Broughton High
- Middle school:Wake - Oberlin Middle
- Elementary school:Wake - Leesville Road Elementary
Utilities
- Water:Private, Well
- Sewer:Septic Tank
Finances and disclosures
- Price:$999,000
- Price per sq. ft.:$286.41
- Tax amount:$6,225
Features and amenities
- Laundry features:In Basement, Inside, Laundry Room, Lower Level
Parking
- Parking description:Concrete, Driveway, Gravel
 Listings marked with a Doorify MLS icon are provided courtesy of the Doorify MLS, of North Carolina, Internet Data Exchange Database. Brokers make an effort to deliver accurate information, but buyers should independently verify any information on which they will rely in a transaction. The listing broker shall not be responsible for any typographical errors, misinformation, or misprints, and they shall be held totally harmless from any damages arising from reliance upon this data. This data is provided exclusively for consumers’ personal, non-commercial use. Copyright 2026 Doorify MLS of North Carolina. All rights reserved.
New listings near 8223 Hillside Drive
- Coming Soon
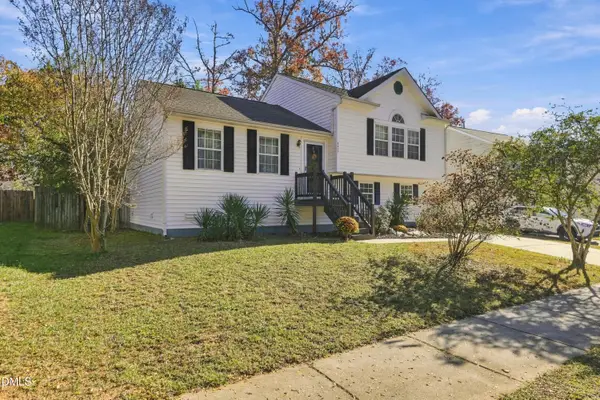 $290,000Coming Soon3 beds 3 baths1,595 sq. ft.
3217 Mango Drive, Raleigh, NC 27610
MLS# 10203984Listed by: KELLER WILLIAMS LEGACY - Coming Soon
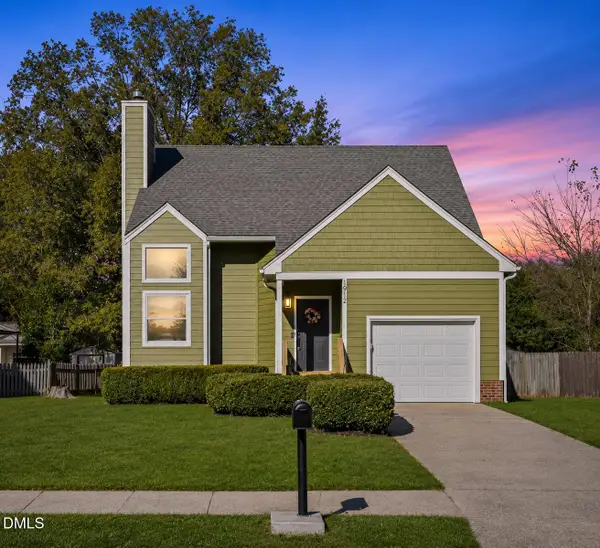 $375,000Coming Soon3 beds 3 baths1,796 sq. ft.
1912 Carthage Circle, Raleigh, NC 27604
MLS# 10203965Listed by: FLEX REALTY - Coming Soon
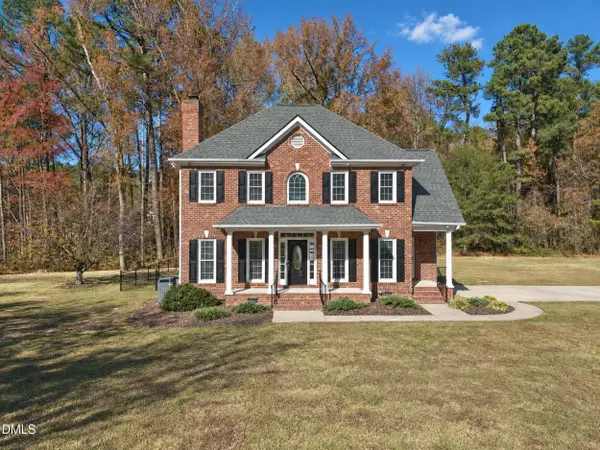 $449,000Coming Soon3 beds 3 baths1,865 sq. ft.
4401 Ravens Crest Lane, Raleigh, NC 27616
MLS# 10203888Listed by: CAPITAL CENTER LLC - Coming Soon
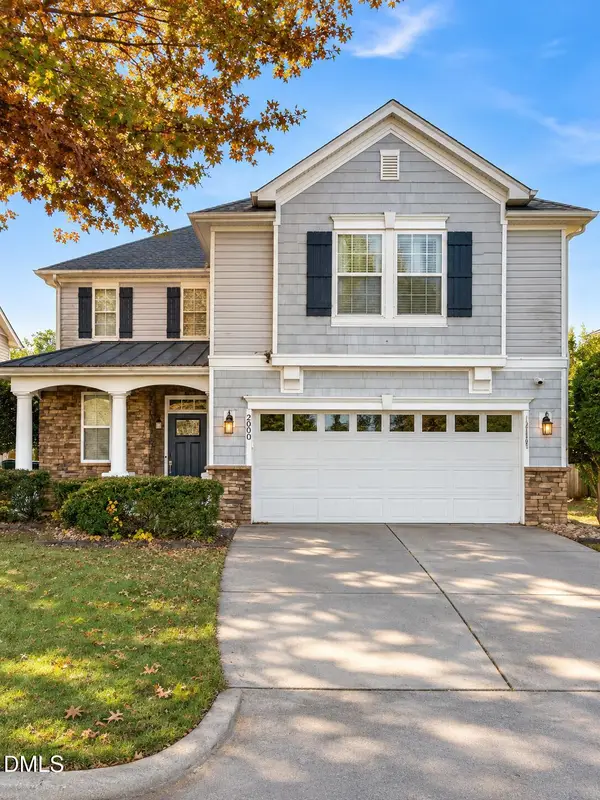 $400,000Coming Soon3 beds 3 baths1,818 sq. ft.
200 Ryder Cup Circle, Raleigh, NC 27603
MLS# 10203802Listed by: BERKSHIRE HATHAWAY HOMESERVICE - Coming Soon
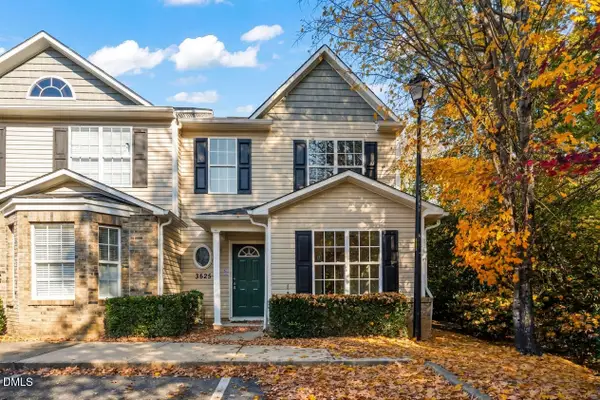 $235,000Coming Soon3 beds 3 baths1,367 sq. ft.
3525 Herndon Oaks Way, Raleigh, NC 27604
MLS# 10203577Listed by: LINDA CRAFT TEAM, REALTORS - Coming SoonOpen Sat, 11am to 1pm
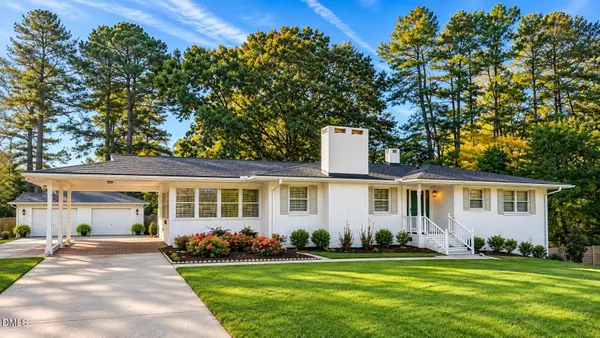 $375,000Coming Soon3 beds 2 baths2,330 sq. ft.
3322 Baugh Street, Raleigh, NC 27604
MLS# 10202864Listed by: LOT AND HOME, INC - New
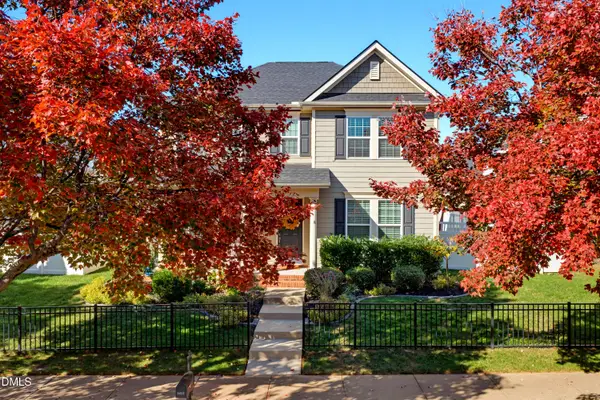 $650,000Active5 beds 4 baths3,094 sq. ft.
1412 Palace Garden Way, Raleigh, NC 27603
MLS# 10204031Listed by: BERKSHIRE HATHAWAY HOMESERVICE - New
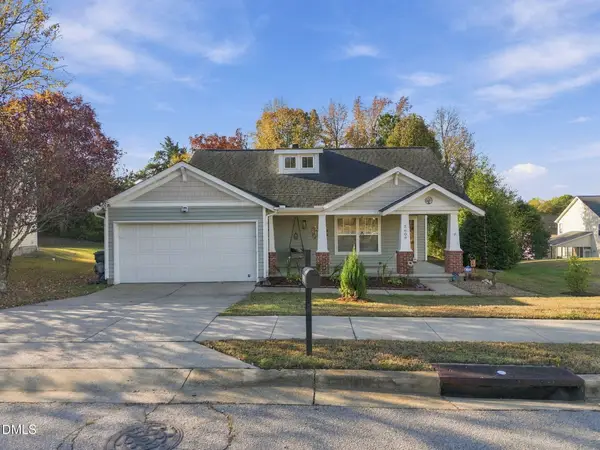 $385,000Active3 beds 2 baths1,400 sq. ft.
3608 Deering Drive, Raleigh, NC 27616
MLS# 10204033Listed by: REAL ESTATE BY DESIGN - New
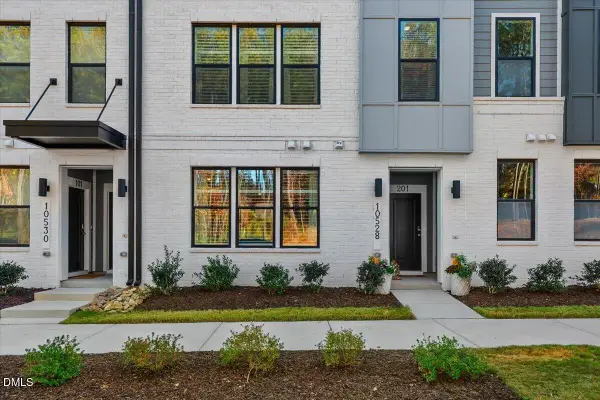 $333,000Active2 beds 3 baths1,590 sq. ft.
10528 Bailey Branch Drive, Raleigh, NC 27614
MLS# 10204034Listed by: REAL BROKER, LLC - New
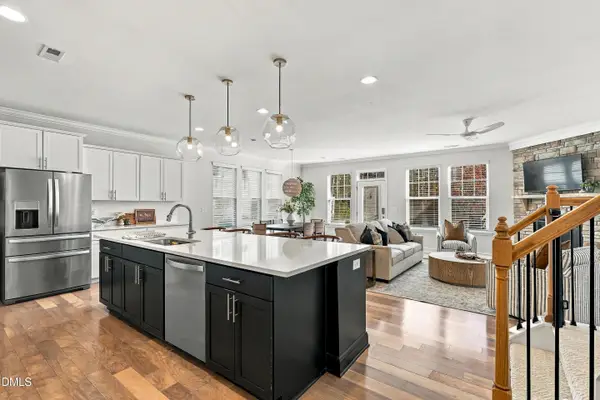 $540,000Active3 beds 3 baths2,402 sq. ft.
632 Newlyn Drive, Raleigh, NC 27606
MLS# 10204037Listed by: INSIGHT REAL ESTATE


Protect your home and budget from life's surprises with an Assurant Home Warranty, backed by a partner that supports you through every step of homeownership. Explore Plans.
© 2023 - 2026 ERA Franchise Systems LLC. All rights reserved. ERA Franchise Systems LLC fully supports the principles of the Fair Housing Act and the Equal Opportunity Act. ERA, ERA Real Estate powered, and their respective logos are registered service marks of ERA Franchise Systems LLC. Each office is independently owned and operated.