
8324 Boca Point, Raleigh, NC 27616
Local realty services provided by:ERA Parrish Realty Legacy Group
8324 Boca Point,Raleigh, NC 27616
$245,900
- 3 Beds
- 3 Baths
- 1,489 sq. ft.
- Townhouse
- Pending
Listed by: tram anh pham
Office: century 21 triangle group
MLS#:10158750
Source:RD
Price summary
- Price:$245,900
- Price per sq. ft.:$165.14
- Monthly HOA dues:$109
About this home
The seller is offering a $5,000 closing cost credit, and the refrigerator, washer, and dryer all convey.
Move-in ready and full of value, this beautifully maintained townhome in Addison Reserve offers a rare opportunity for both homeowners and investors with no rental cap restrictions.
This updated 3-bedroom, 2.5-bath home features a bright open-concept layout designed for comfortable everyday living and easy entertaining. The spacious living room centers around a cozy fireplace and flows seamlessly into the dining area and kitchen. The kitchen is equipped with stainless steel appliances, generous cabinet space, refreshed finishes, and a newer stove with a built-in air fryer (2024).
Upstairs, the oversized primary suite includes a large walk-in closet and private en-suite bath with dual vanities and a garden tub/shower combination. Two additional bedrooms offer flexible space for guests, a home office, fitness room, or playroom.
Enjoy peace of mind with major updates already completed, including a new roof (2025), water heater (2023), and recently serviced HVAC with updated components (2025). Additional improvements include fresh interior paint throughout most of the home, updated dining and bathroom light fixtures, a new kitchen sink, and replaced upstairs toilets.
Durable luxury vinyl plank flooring runs through the kitchen, entryway, and bathrooms, while Stainmaster carpet adds warmth and comfort to the living areas and bedrooms.
Ideally located with convenient access to North Raleigh, Wake Forest, downtown Raleigh, shopping, dining, parks, and nearby greenways for walking and biking, this home combines comfort, convenience, and low-maintenance living in one of the Triangle's most accessible locations.
Updated, versatile, and truly turnkey, this home checks every box.
Disclaimer: The living room photo featuring modern furniture has been virtually staged for illustrative purposes. The primary bedroom photo featuring modern furniture has also been virtually staged for illustrative purposes....
Contact an agent
Home facts
- Year built:2006
- Listing ID #:10158750
- Added:49 day(s) ago
- Updated:May 29, 2026 at 07:40 AM
Rooms and interior
- Bedrooms:3
- Total bathrooms:3
- Full bathrooms:2
- Half bathrooms:1
- Rooms Total:9
- Flooring:Carpet, Vinyl
- Dining Description:Kitchen/Dining Room Combination
- Bathrooms Description:Bathtub/Shower Combination, Soaking Tub
- Kitchen Description:Cooktop, Dishwasher, Gas Water Heater, Microwave, Refrigerator, Self Cleaning Oven, Stainless Steel Appliance(s)
- Living area:1,489 sq. ft.
Heating and cooling
- Cooling:Ceiling Fan(s)
- Heating:Fireplace(s)
Structure and exterior
- Roof:Shingle
- Year built:2006
- Building area:1,489 sq. ft.
- Lot area:0.03 Acres
- Lot Features:Interior Lot, Landscaped
- Architectural Style:Traditional
- Construction Materials:Stone Veneer, Vinyl Siding
- Exterior Features:Covered, Patio
- Foundation Description:Slab
- Levels:Two
Schools
- High school:Wake - Wakefield
- Middle school:Wake - East Millbrook
- Elementary school:Wake - Wildwood Forest
Utilities
- Water:Public, Water Available
- Sewer:Public Sewer, Sewer Available
Finances and disclosures
- Price:$245,900
- Price per sq. ft.:$165.14
- Tax amount:$2,449
Features and amenities
- Appliances:Cooktop, Dishwasher, Dryer, Gas Water Heater, Microwave, Oven, Refrigerator, Self Cleaning Oven, Stainless Steel Appliance(s), Washer, Washer/Dryer
- Laundry features:Dryer, Electric Dryer Hookup, Laundry Closet, Upper Level, Washer, Washer Hookup, Washer/Dryer
- Amenities:Ceiling Fan(s), Gas Water Heater, High Speed Internet, Open Floorplan, Pantry, Smooth Ceilings, Walk-In Closet(s), Washer
Parking
- Parking description:Assigned, Paved
 Listings marked with a Doorify MLS icon are provided courtesy of the Doorify MLS, of North Carolina, Internet Data Exchange Database. Brokers make an effort to deliver accurate information, but buyers should independently verify any information on which they will rely in a transaction. The listing broker shall not be responsible for any typographical errors, misinformation, or misprints, and they shall be held totally harmless from any damages arising from reliance upon this data. This data is provided exclusively for consumers’ personal, non-commercial use. Copyright 2026 Doorify MLS of North Carolina. All rights reserved.
New listings near 8324 Boca Point
- New
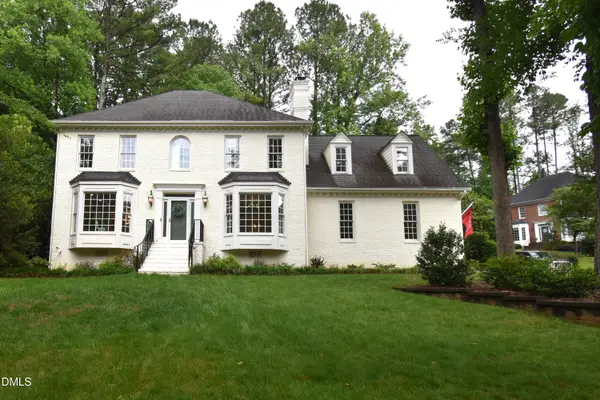 $850,000Active4 beds 3 baths3,271 sq. ft.
3316 Carrack Court, Raleigh, NC 27613
MLS# 10170366Listed by: UNITED REALTY GROUP INC - New
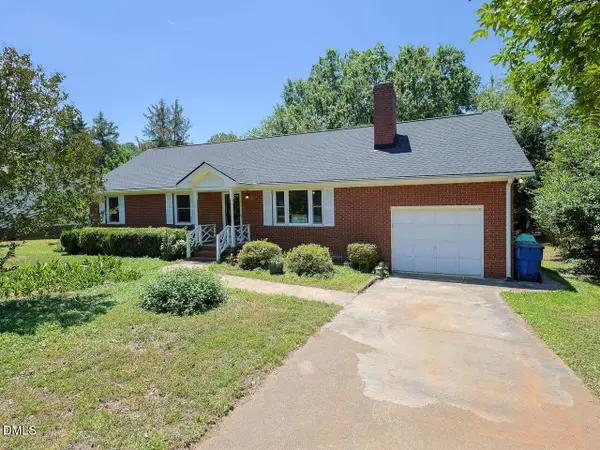 $485,000Active3 beds 2 baths1,367 sq. ft.
6113 Iris Drive, Raleigh, NC 27612
MLS# 10170372Listed by: RE/MAX UNITED - New
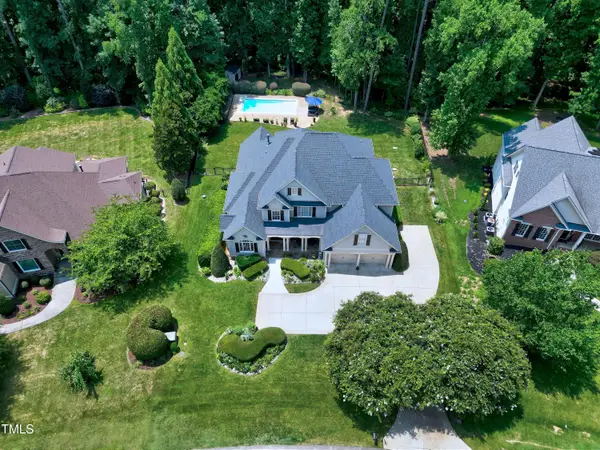 $1,100,000Active-- beds 3 baths4,247 sq. ft.
3740 Westbury Lake Drive, Raleigh, NC 27603
MLS# 10170374Listed by: BERKSHIRE HATHAWAY HOMESERVICE - New
 $545,000Active4 beds 3 baths2,355 sq. ft.
744 Seastone Street, Raleigh, NC 27603
MLS# 10170355Listed by: EXP REALTY LLC - New
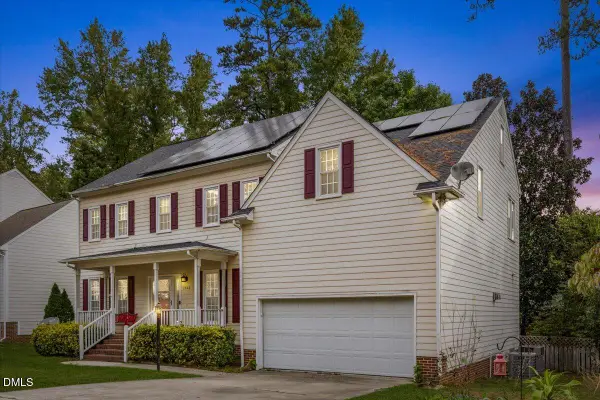 $495,990Active5 beds 3 baths3,451 sq. ft.
2044 Muirfield Village Way, Raleigh, NC 27604
MLS# 10170340Listed by: EXP REALTY, LLC - C - New
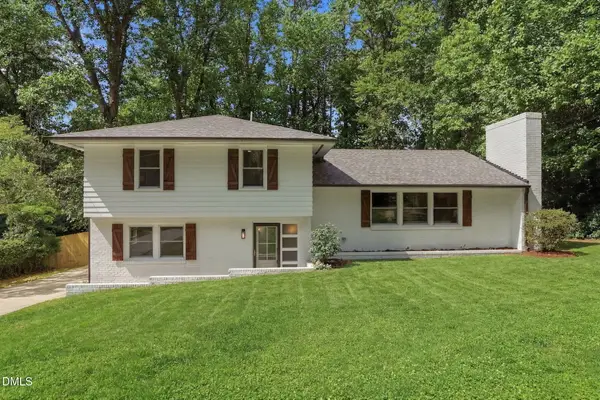 $750,000Active4 beds 3 baths2,186 sq. ft.
1810 Varnell Avenue, Raleigh, NC 27612
MLS# 10170347Listed by: EXP REALTY LLC - New
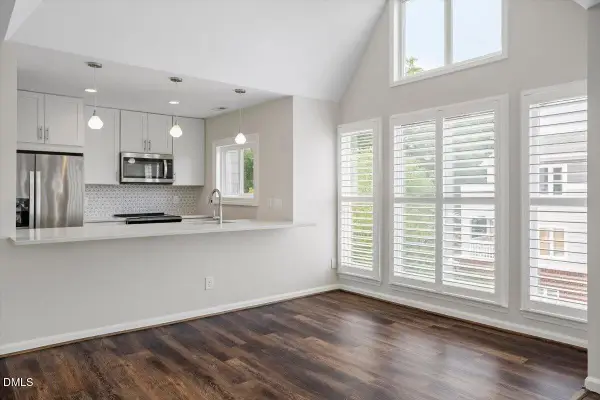 $410,000Active2 beds 2 baths1,044 sq. ft.
1000 Brighthurst Drive #310, Raleigh, NC 27605
MLS# 10170331Listed by: NEXTHOME TRIANGLE PROPERTIES - New
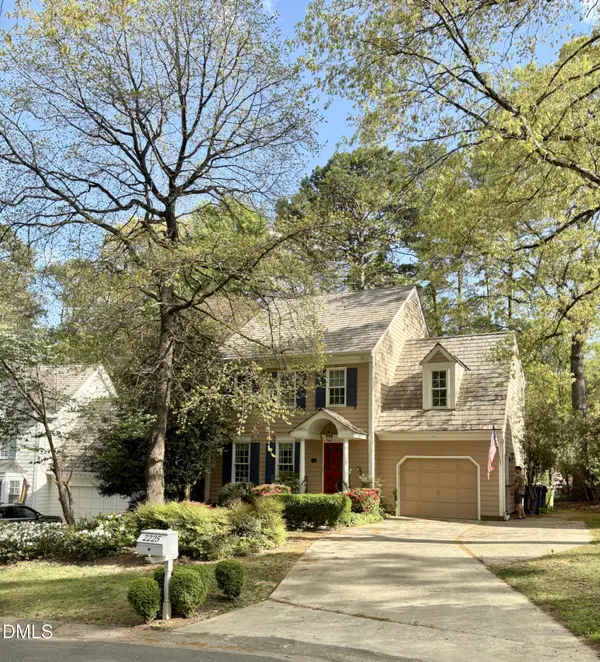 $585,000Active3 beds 3 baths1,987 sq. ft.
2225 Brisbayne Circle #910, Raleigh, NC 27615
MLS# 10170334Listed by: LONG & FOSTER REAL ESTATE INC/RALEIGH - New
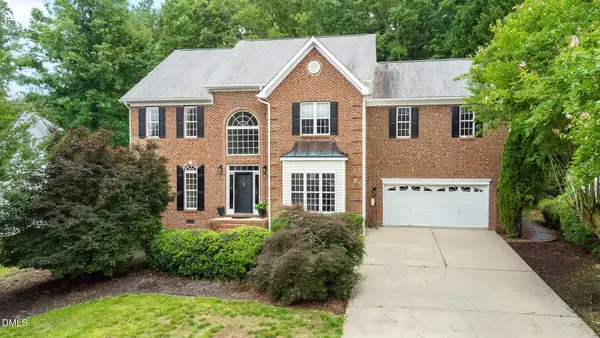 $555,000Active4 beds 3 baths3,226 sq. ft.
3544 Dewing Drive, Raleigh, NC 27616
MLS# 10170335Listed by: BERKSHIRE HATHAWAY HOMESERVICE - Coming Soon
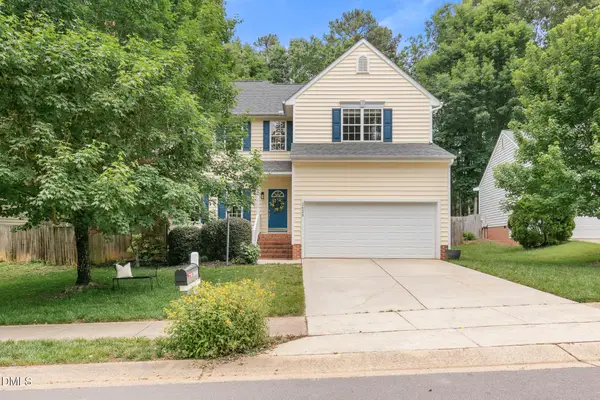 $425,000Coming Soon3 beds 3 baths
2625 Farlow Gap Lane, Raleigh, NC 27603
MLS# 10170299Listed by: RELEVATE REAL ESTATE INC.


Protect your home and budget from life's surprises with an Assurant Home Warranty, backed by a partner that supports you through every step of homeownership. Explore Plans.
© 2023 - 2026 ERA Franchise Systems LLC. All rights reserved. ERA Franchise Systems LLC fully supports the principles of the Fair Housing Act and the Equal Opportunity Act. ERA, ERA Real Estate powered, and their respective logos are registered service marks of ERA Franchise Systems LLC. Each office is independently owned and operated.